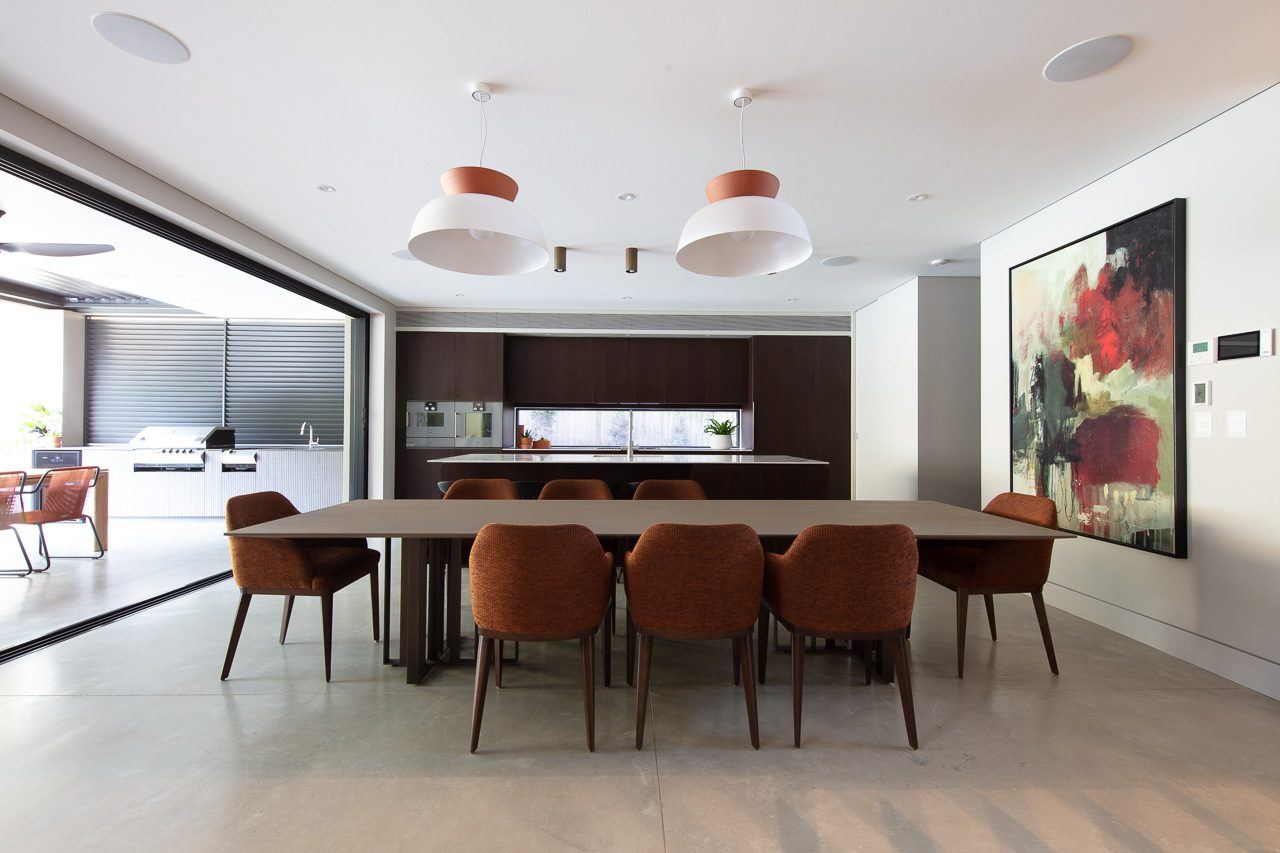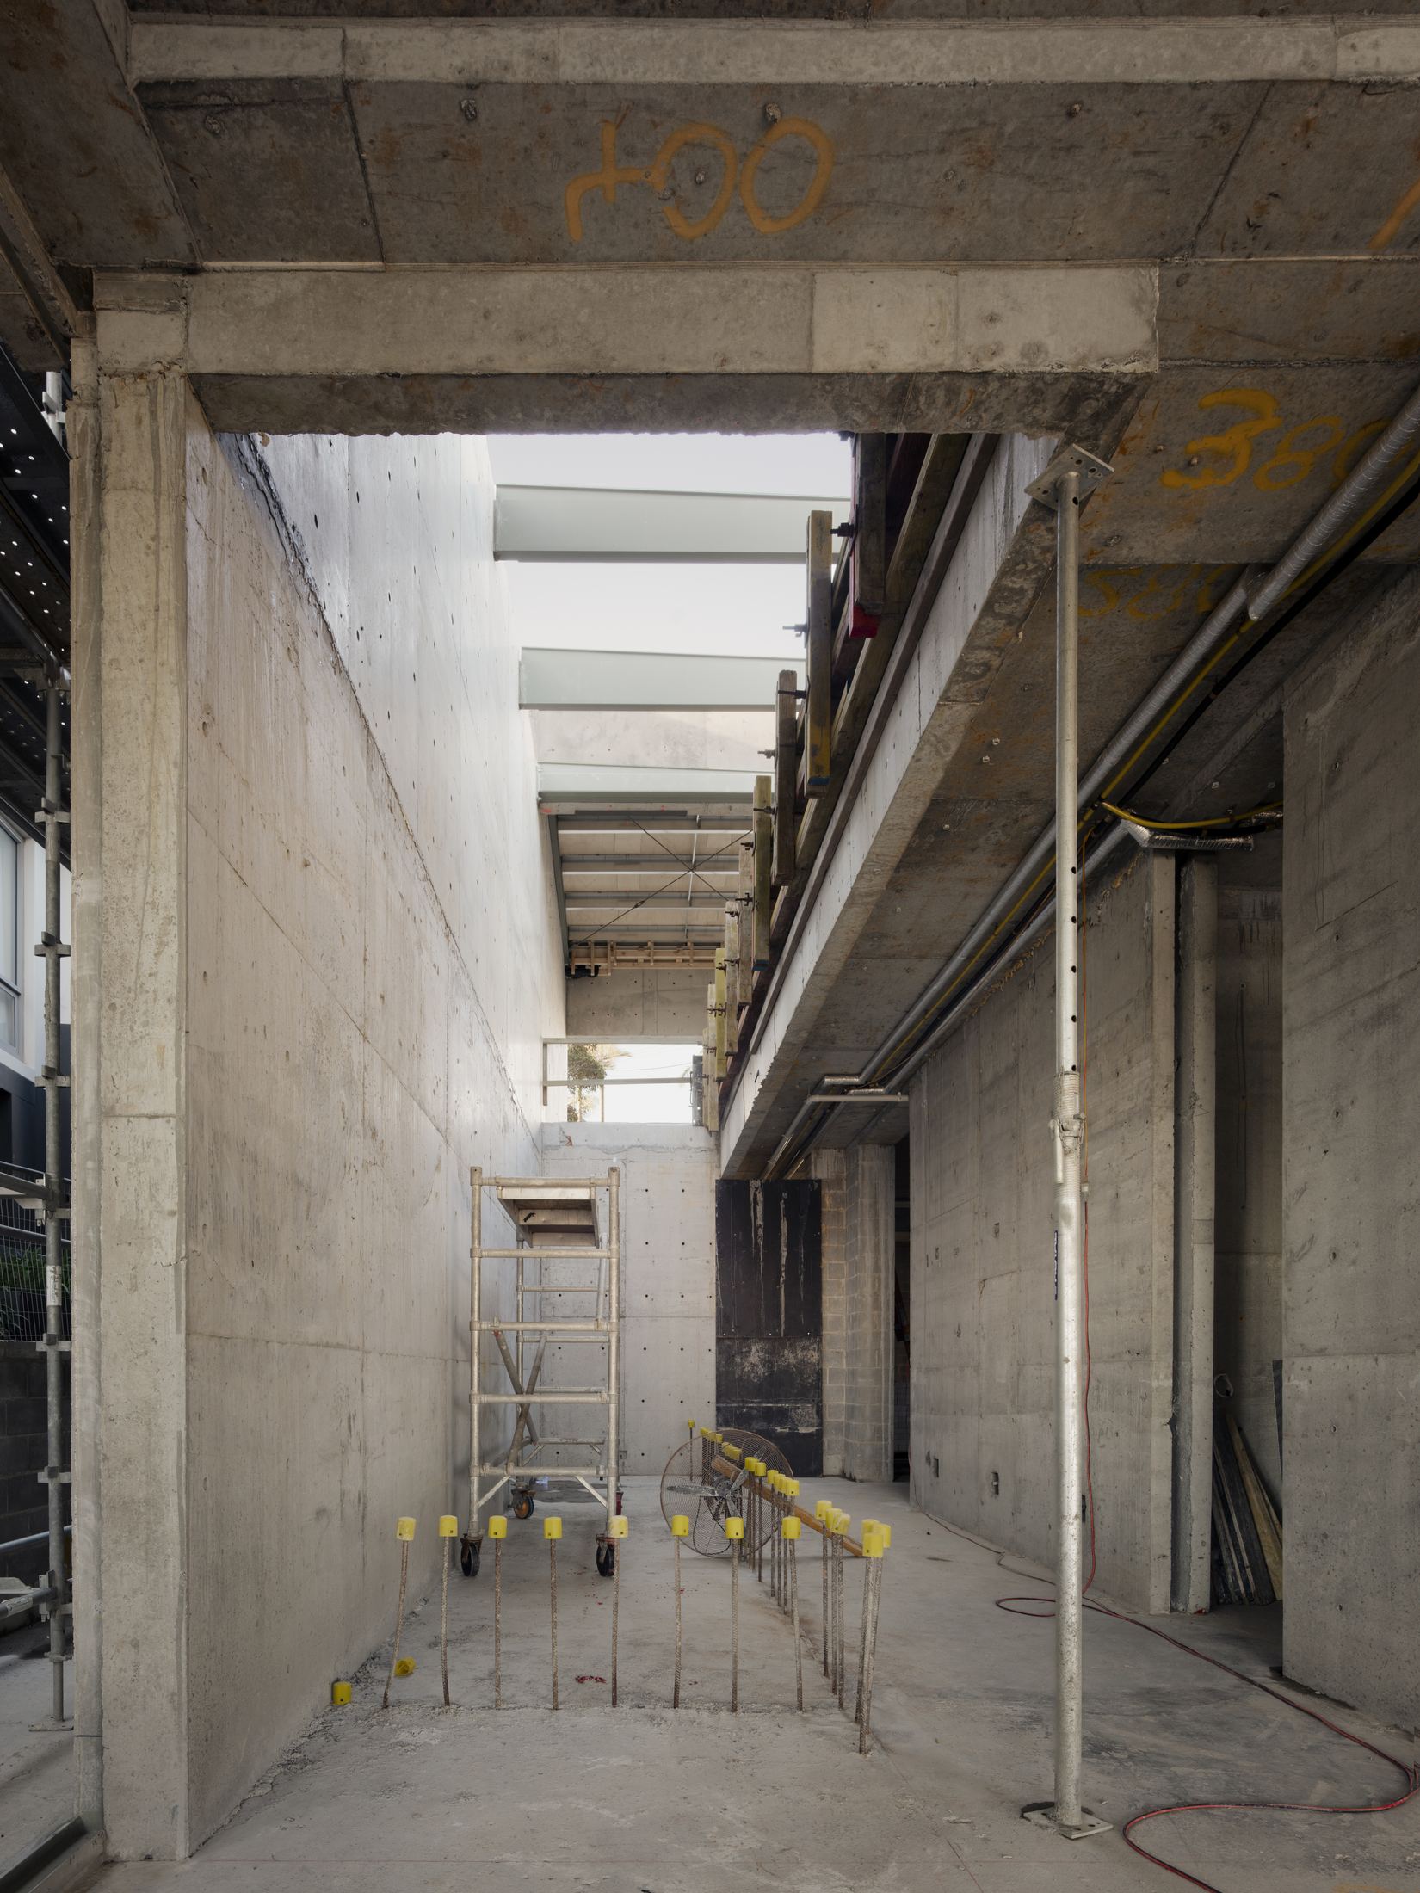
HP Constructions builds architecturally designed homes at the top of Sydney's residential market.
We specialise in new homes and major renovations, working closely with clients, architects and consultants to deliver complex, architecturally designed residences across Sydney.
Every project is personally overseen by our Directors and supported by an experienced team of project managers, contract administrators, site foremen and carefully selected trades. From early planning through to construction and handover, we bring a collaborative, hands-on approach to every stage of the build, with a focus on quality, communication and attention to detail.
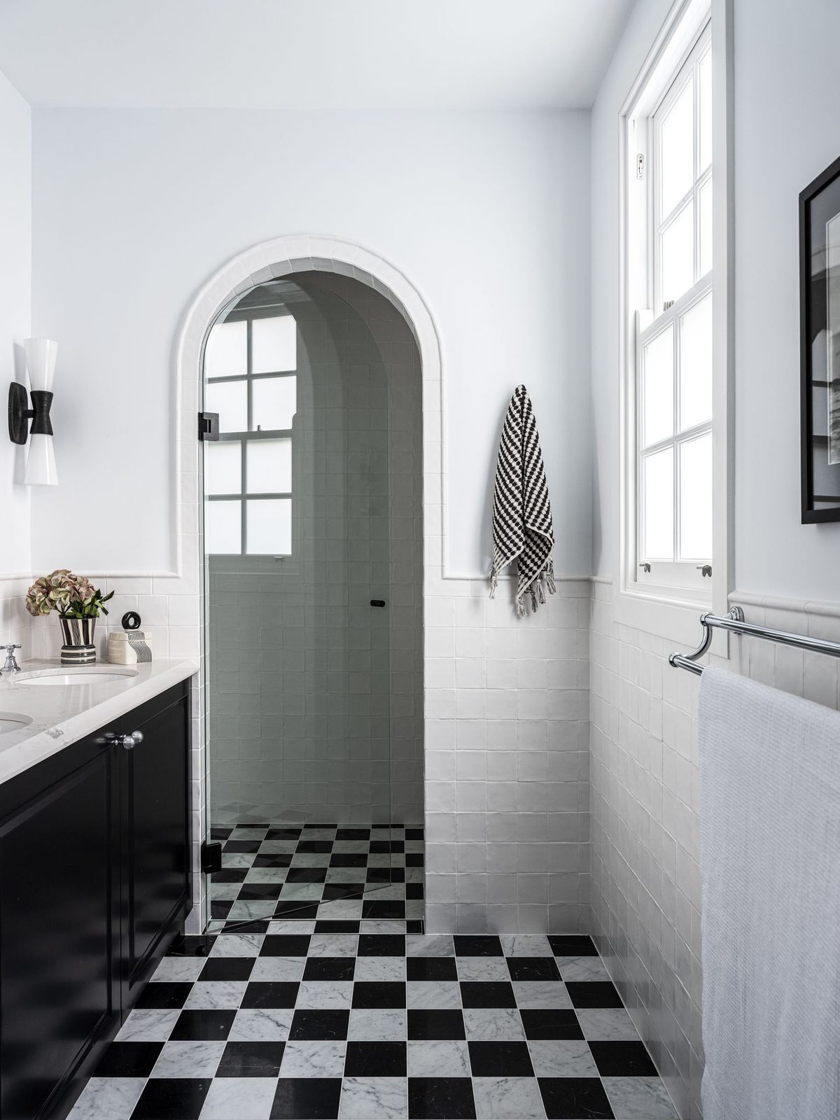
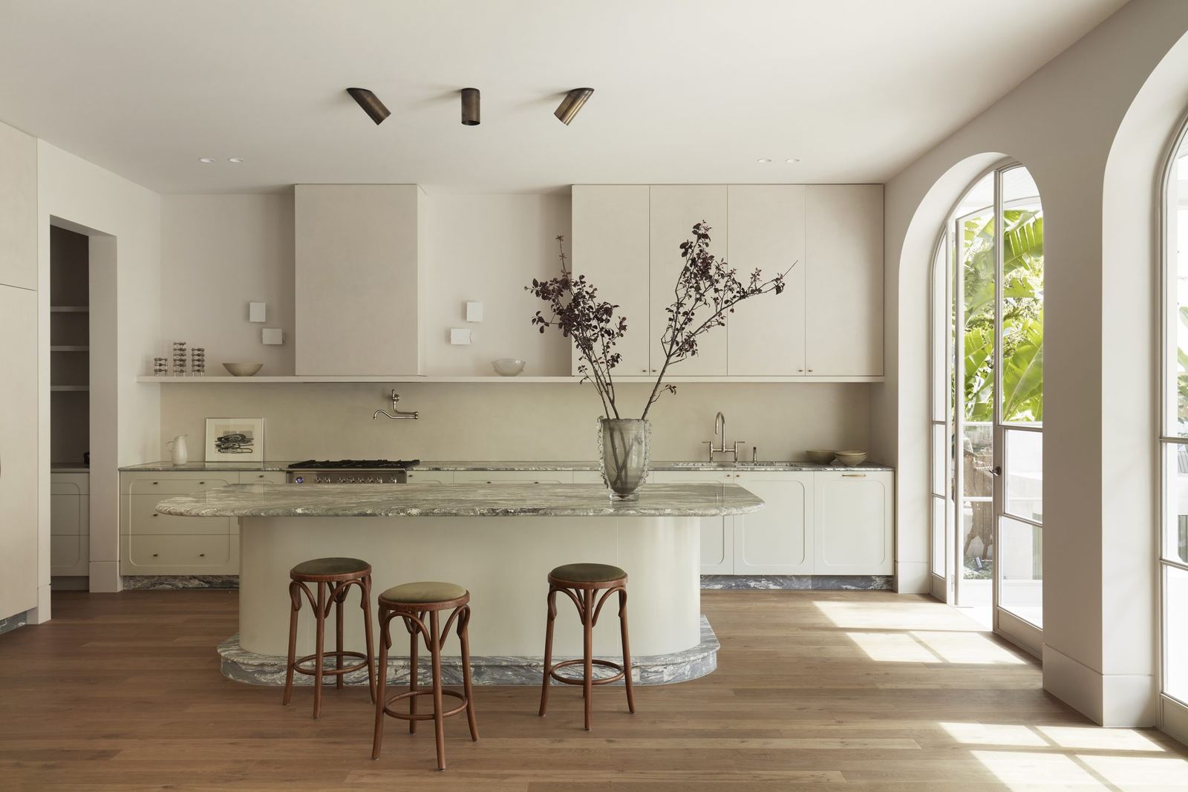
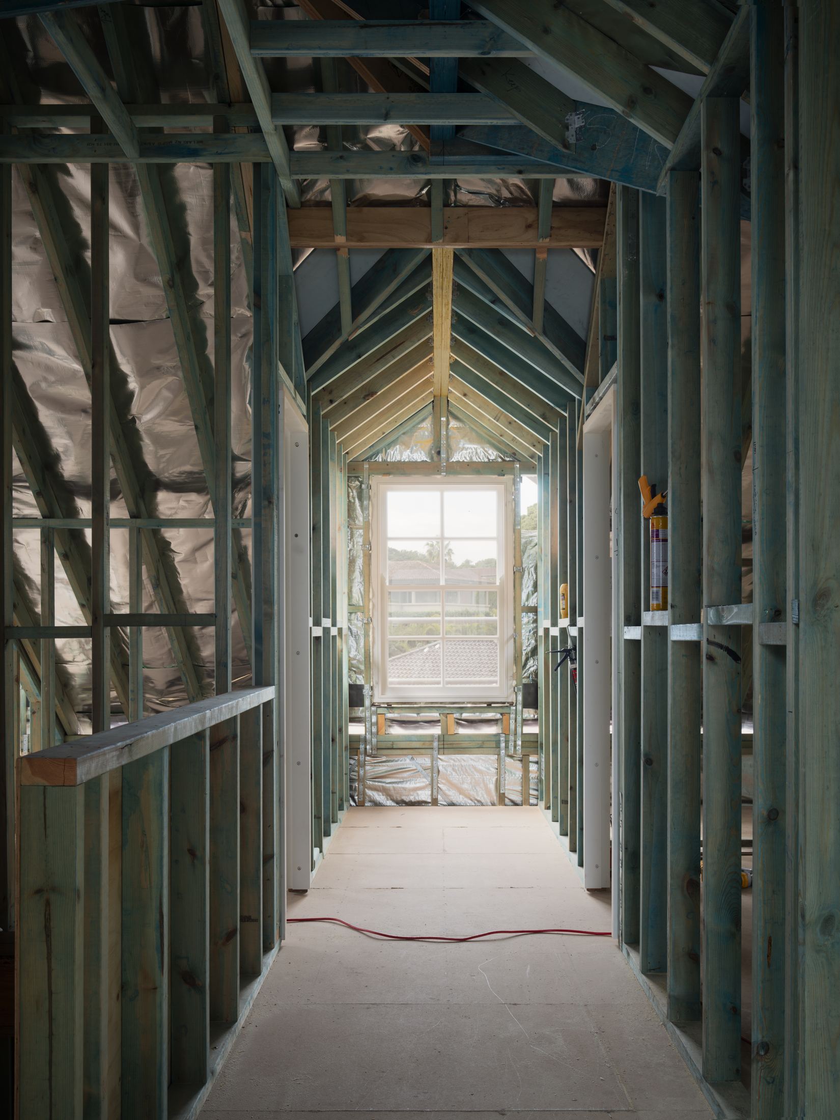
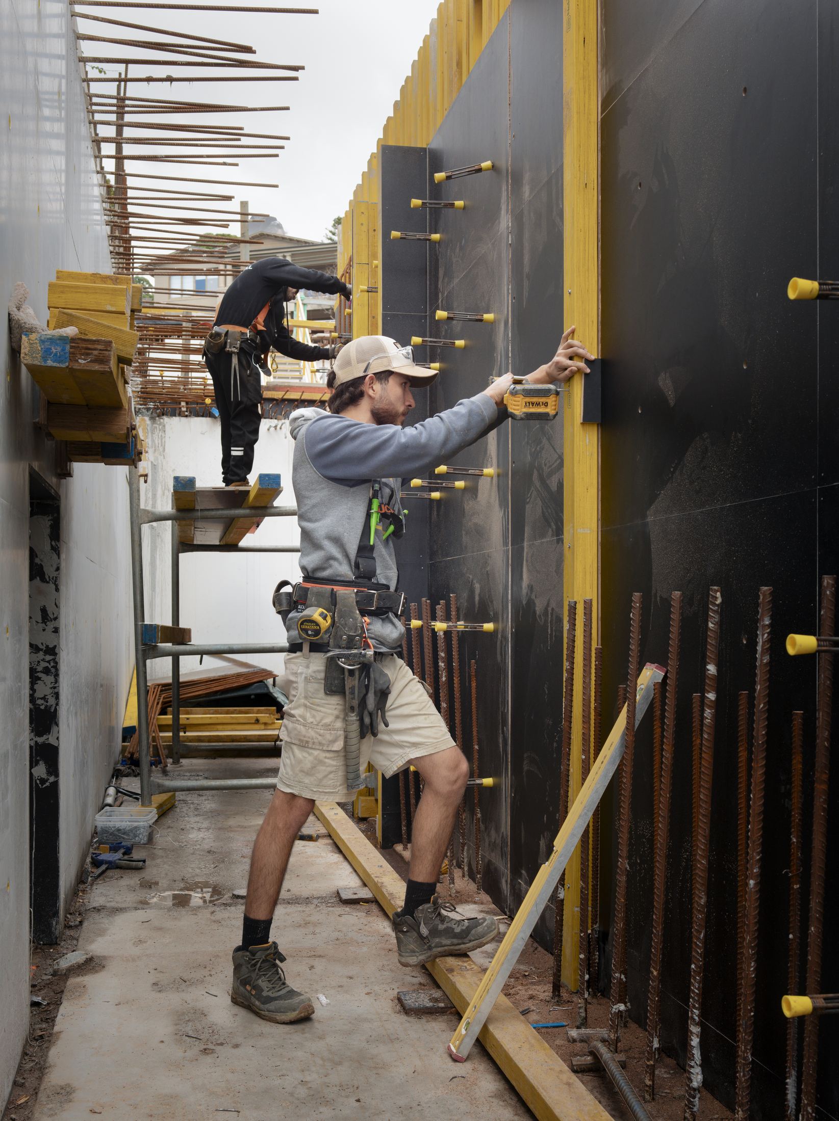
From site preparation to final finishes, we'll work with your team to construct your home to the highest industry standards. Off-form concrete, bespoke joinery and considered materiality, delivered with a dedicated full-time foreman and the head-office project management team behind them.
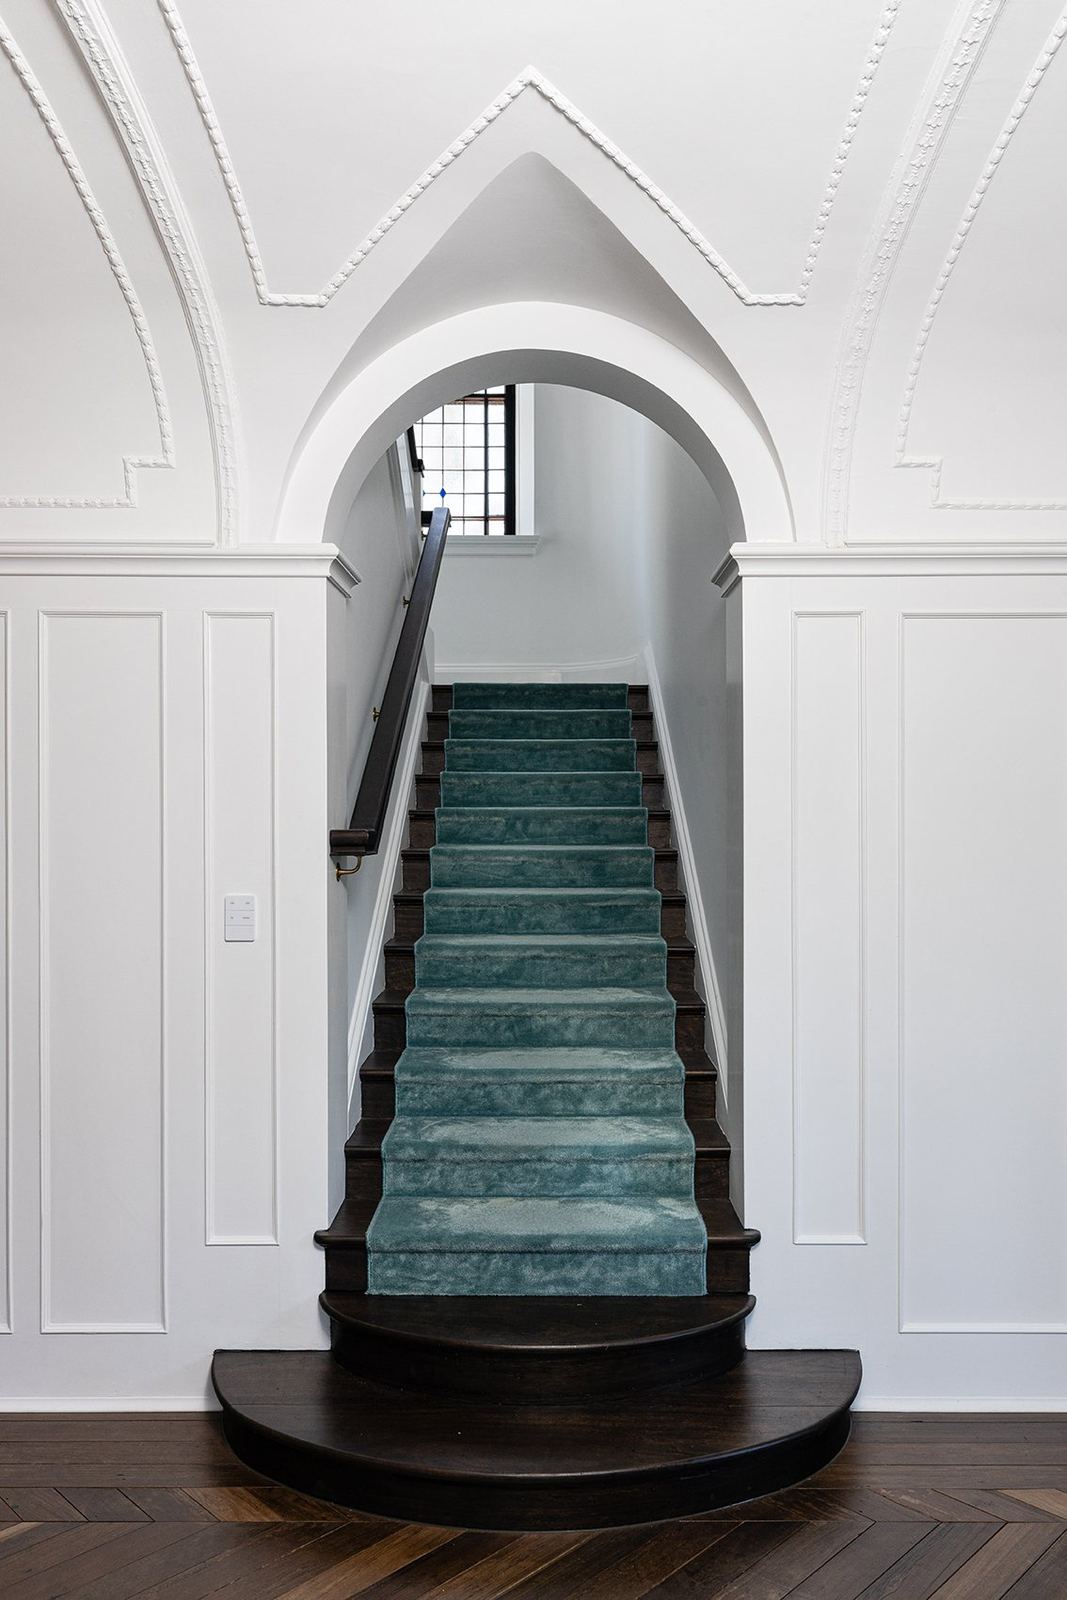
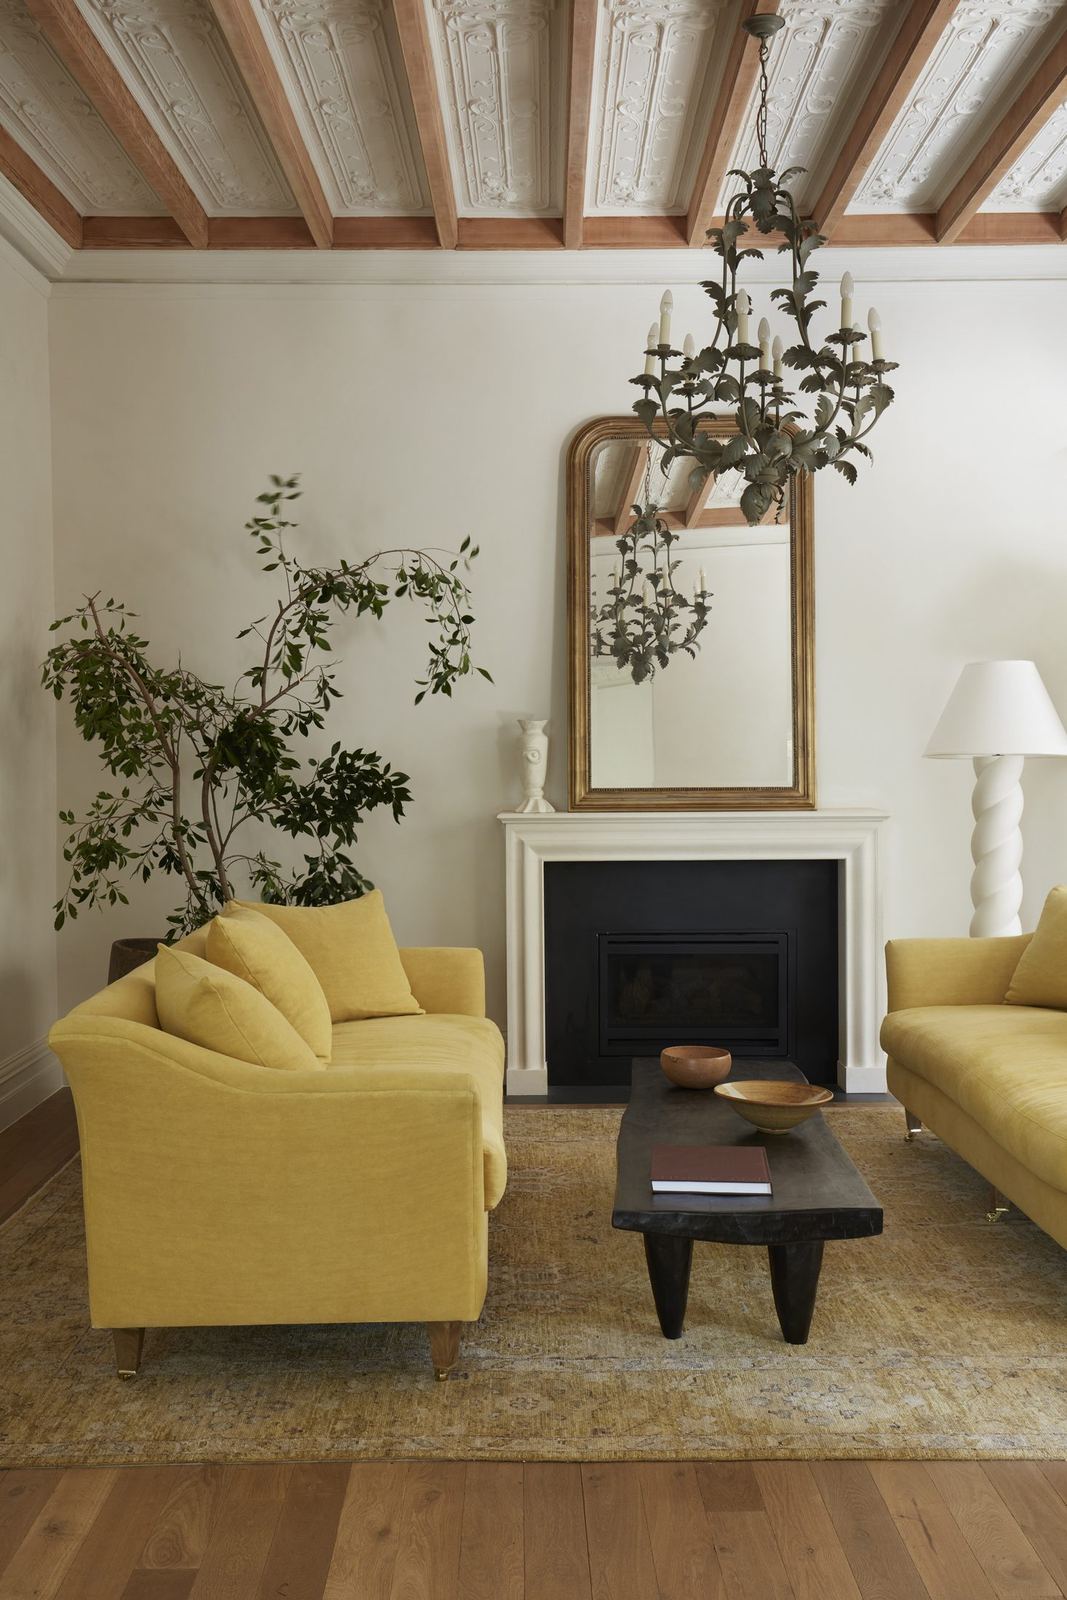
HP renovates and extends existing dwellings in tandem with your design needs. Much of Sydney's best land already has a house on it; our work transforms established and heritage homes across the Eastern Suburbs and North Shore, from single additions to whole-home, multi-level rebuilds.
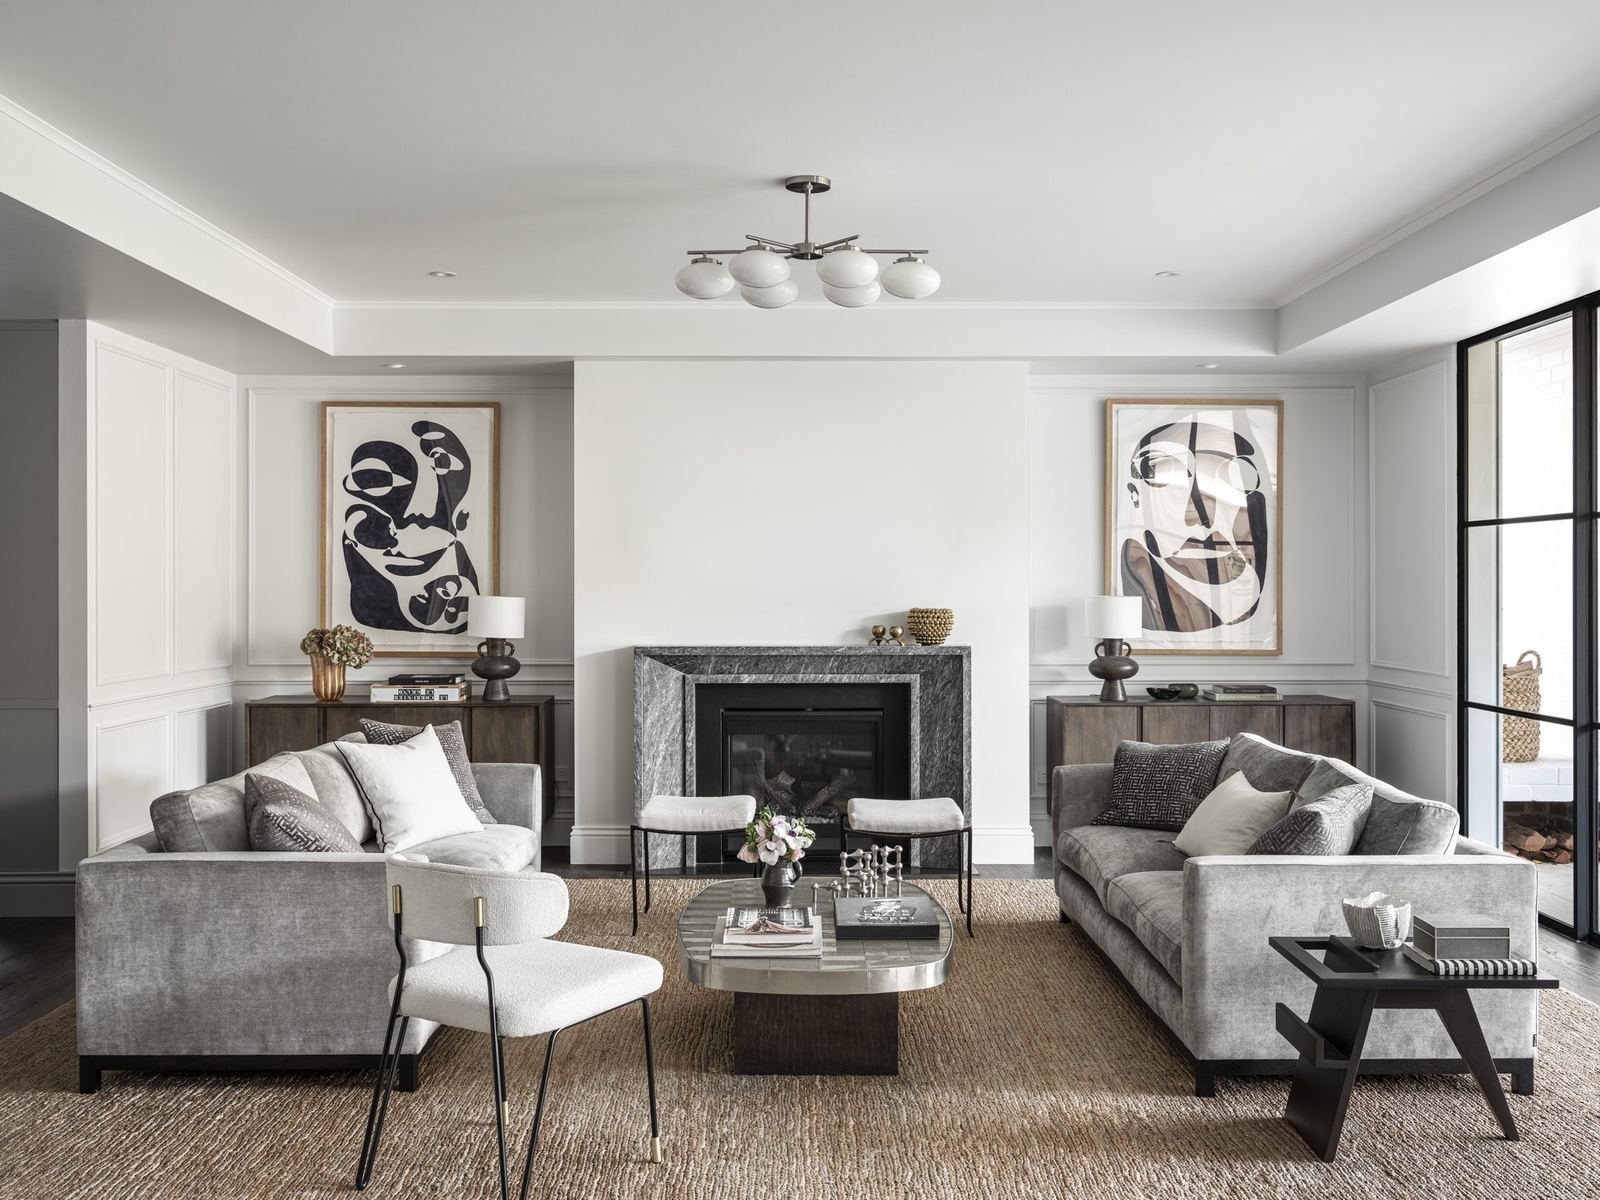
HP builds for Sydney's leading practices, translating complex, custom detail into built reality without compromise.
Concrete pools, landscaping and the outdoor rooms that complete a home. Built to the same standard as the house they belong to.
Federation, Victorian and mid-century homes restored and reimagined. We keep faith with the original where it matters and resolve the rest for how a family lives now, from a preserved heritage facade to a contemporary rear elevation.
High-performance homes designed to tread lightly, with considered building envelopes, passive solar orientation and the detailing that keeps a home comfortable year-round.
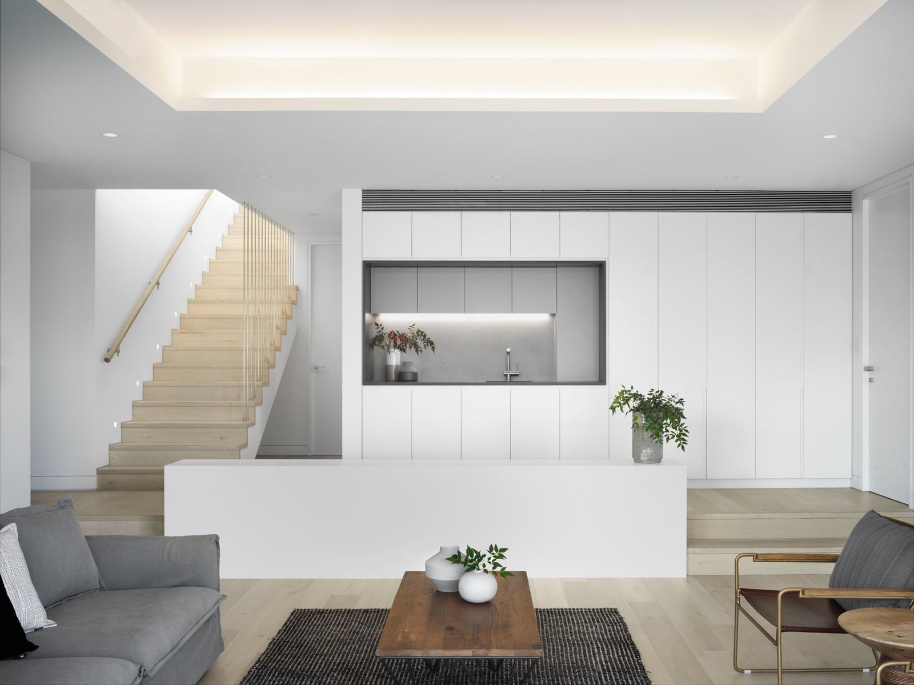
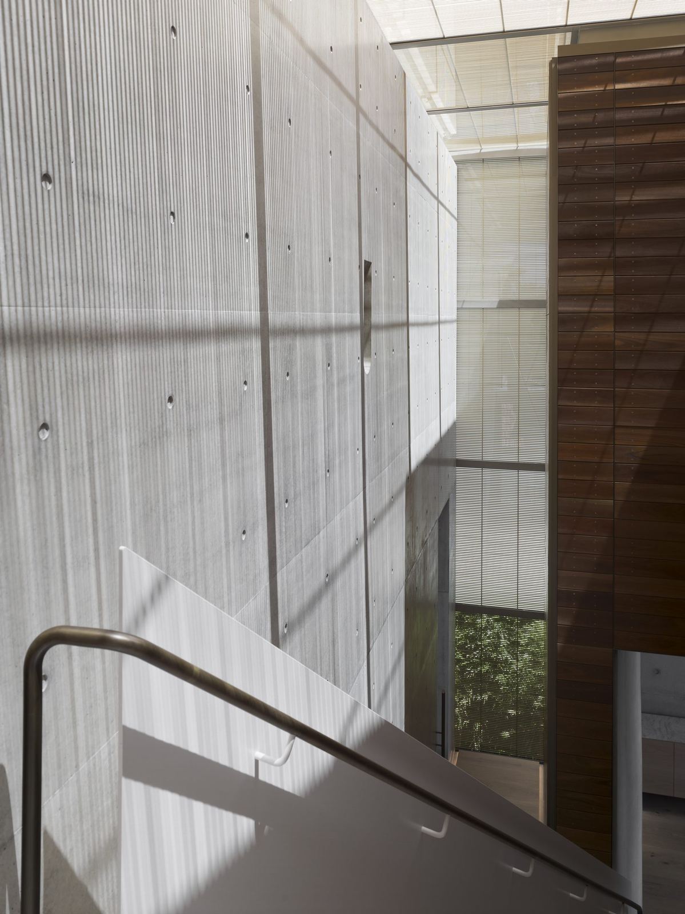
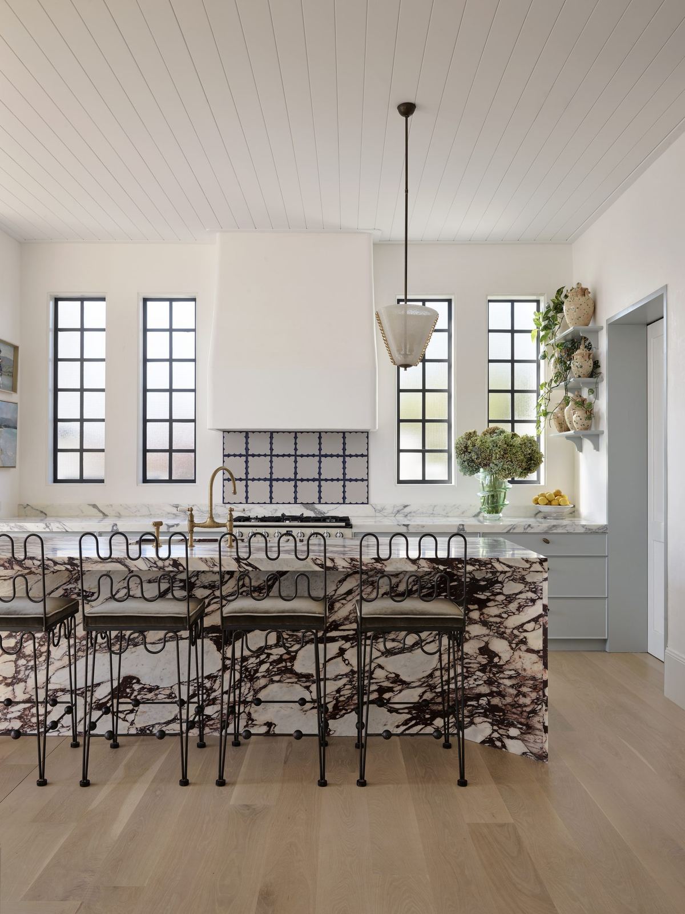
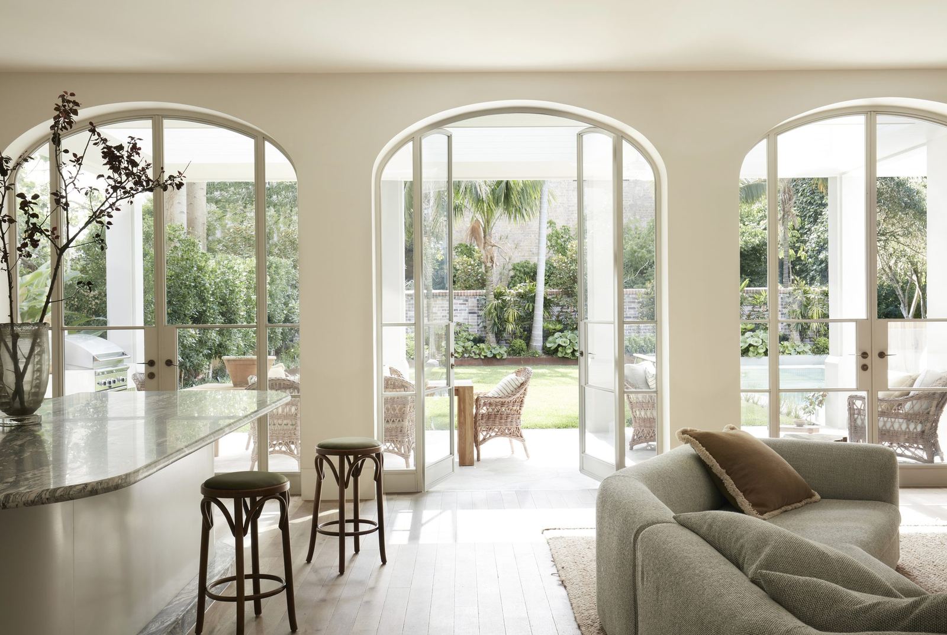
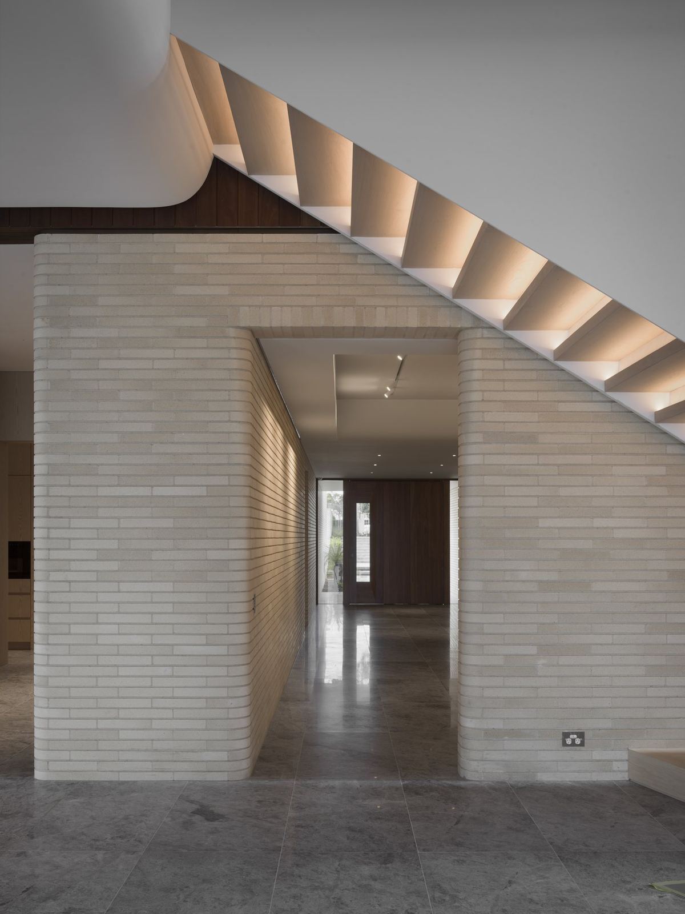
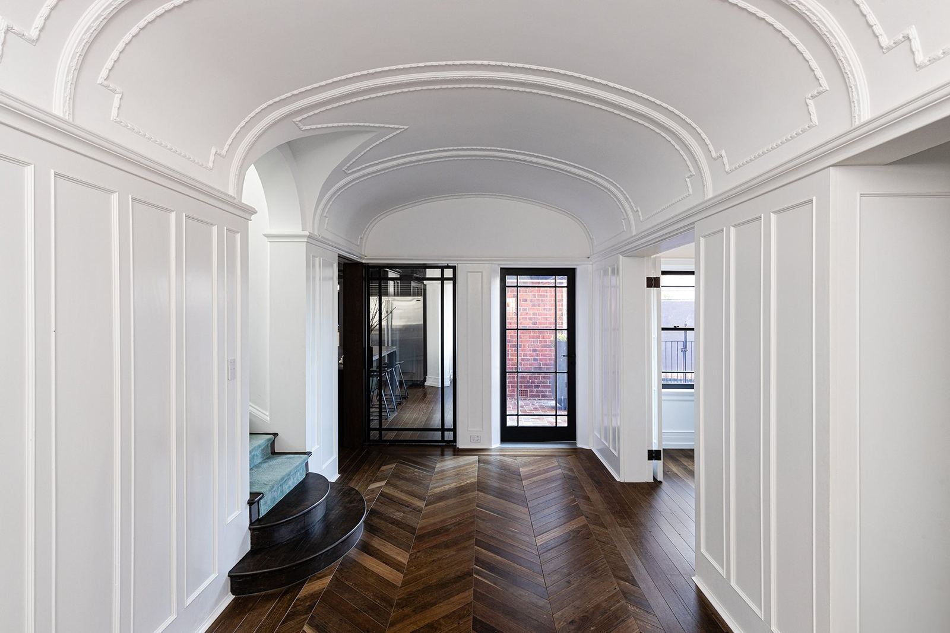
Experienced project management from start to finish, with our Directors maintaining oversight across every project. Our team carefully coordinates consultants, trades, programme, costs and project information to keep each build organised, transparent and progressing efficiently.
A Bill of Quantities from day one, so contract value is substantiated and every dollar is tracked against budget.
In-house carpenters and joiners: framing, roofing, cabinetry and custom timber, built to the drawing.
Ongoing care for the homes we build, keeping them sound, compliant and as delivered.
A Bill of Quantities confirms and substantiates contract value, and tracks actual cost against budget.
We work with the client and project team on a cost-plus contract, so you only pay for what's done.
A dedicated full-time HP foreman leads the site, backed by the head-office project management team.
A comprehensive defect list is prepared as practical completion nears, for a frictionless handover.
Homes and landscaping evolve with the elements; we stay on hand for ongoing upkeep.
The attention to detail of the entire team, as well as the clear communication of Director Evan Peters, meant the build went smoothly and was delivered on time and on budget.