HP Constructions
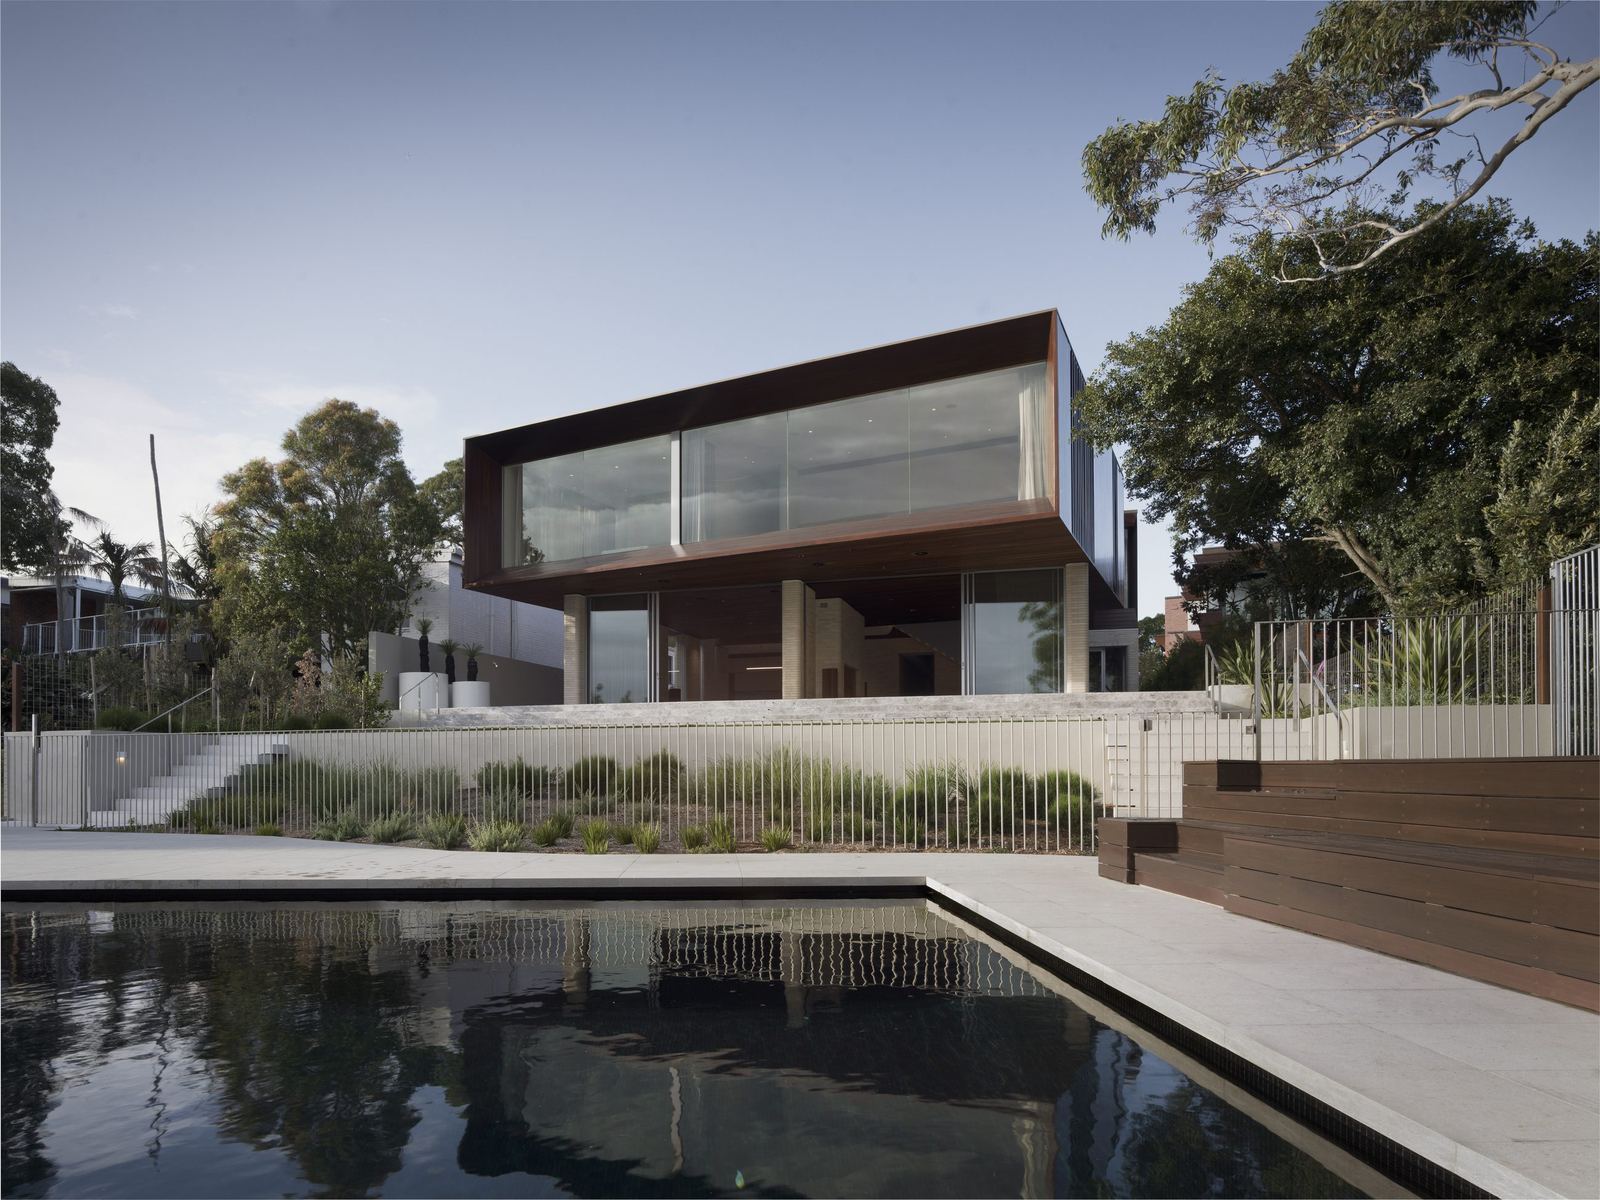
Castlecrag, architecturally designed home built by HP Constructions, FJC Studio
← All Projects

Castlecrag

Architect
Year
2024
Location
Castlecrag, NSW
Scope
New build

[ Castlecrag description to come. ]

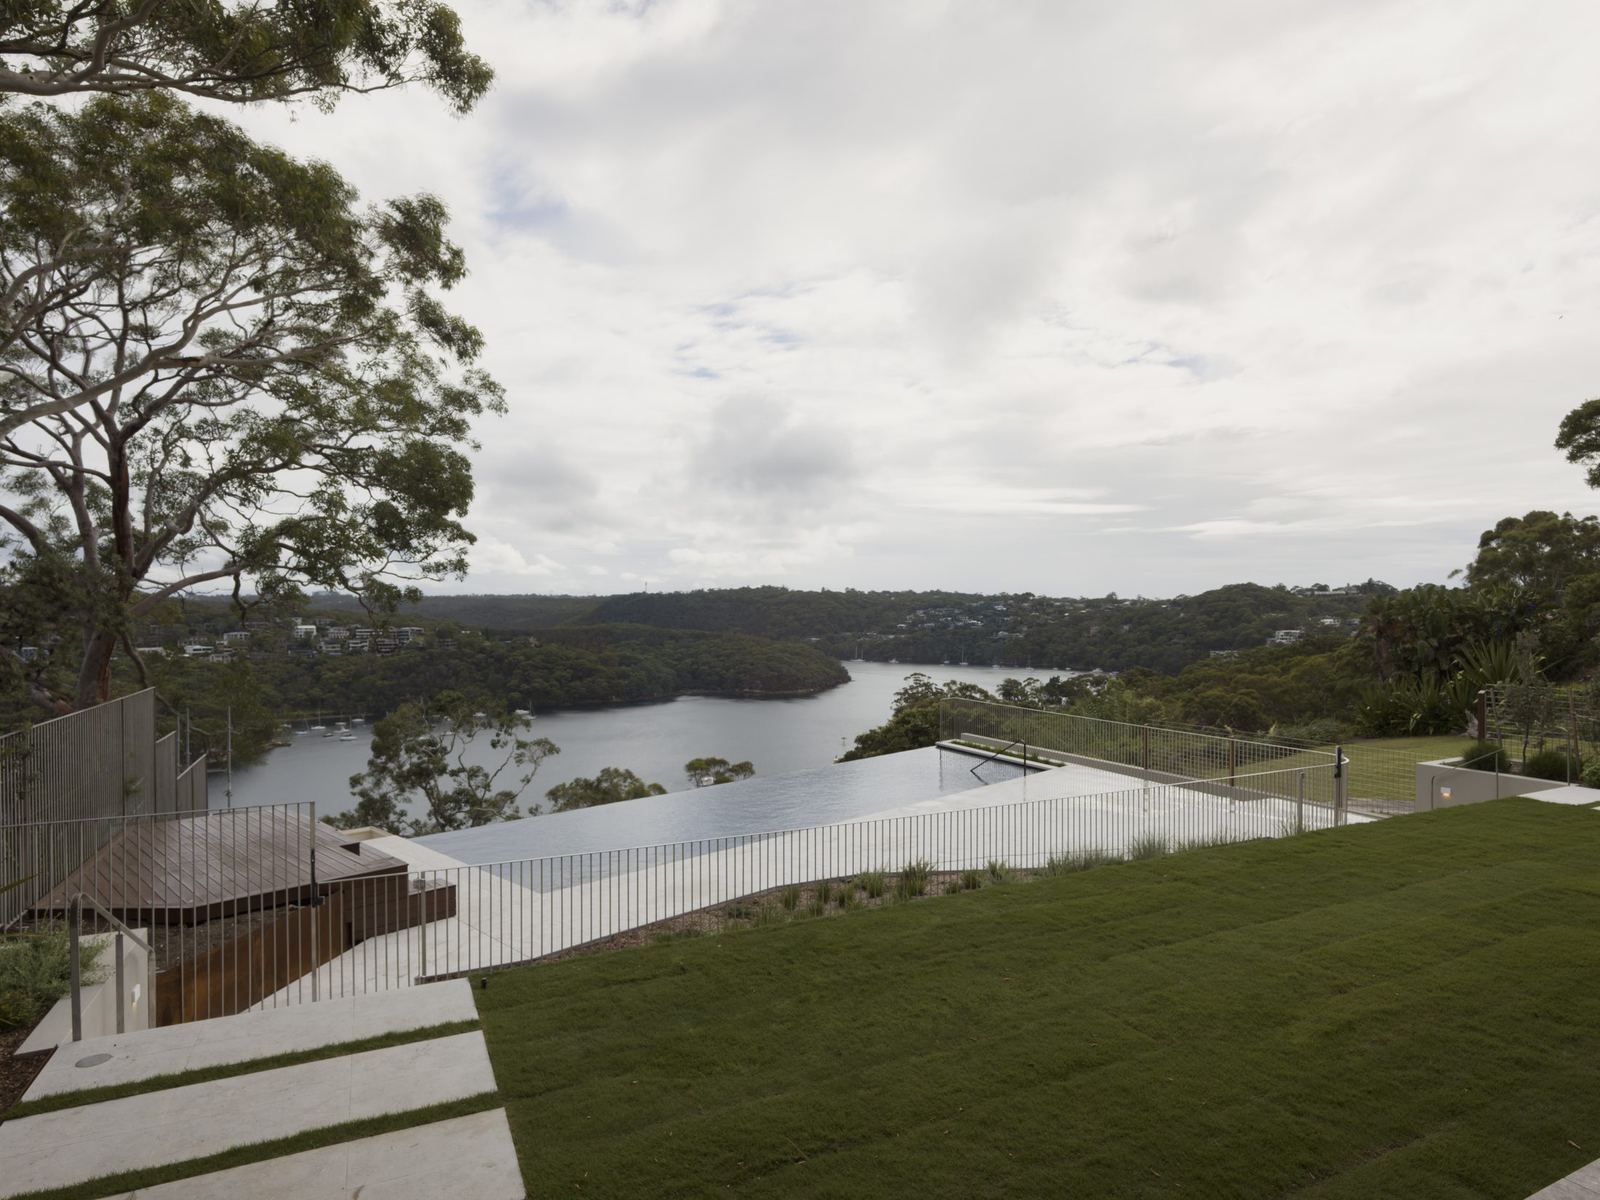
Castlecrag — terraced landscaped garden overlooking bushland and water inlet, built by HP Constructions with FJC Studio
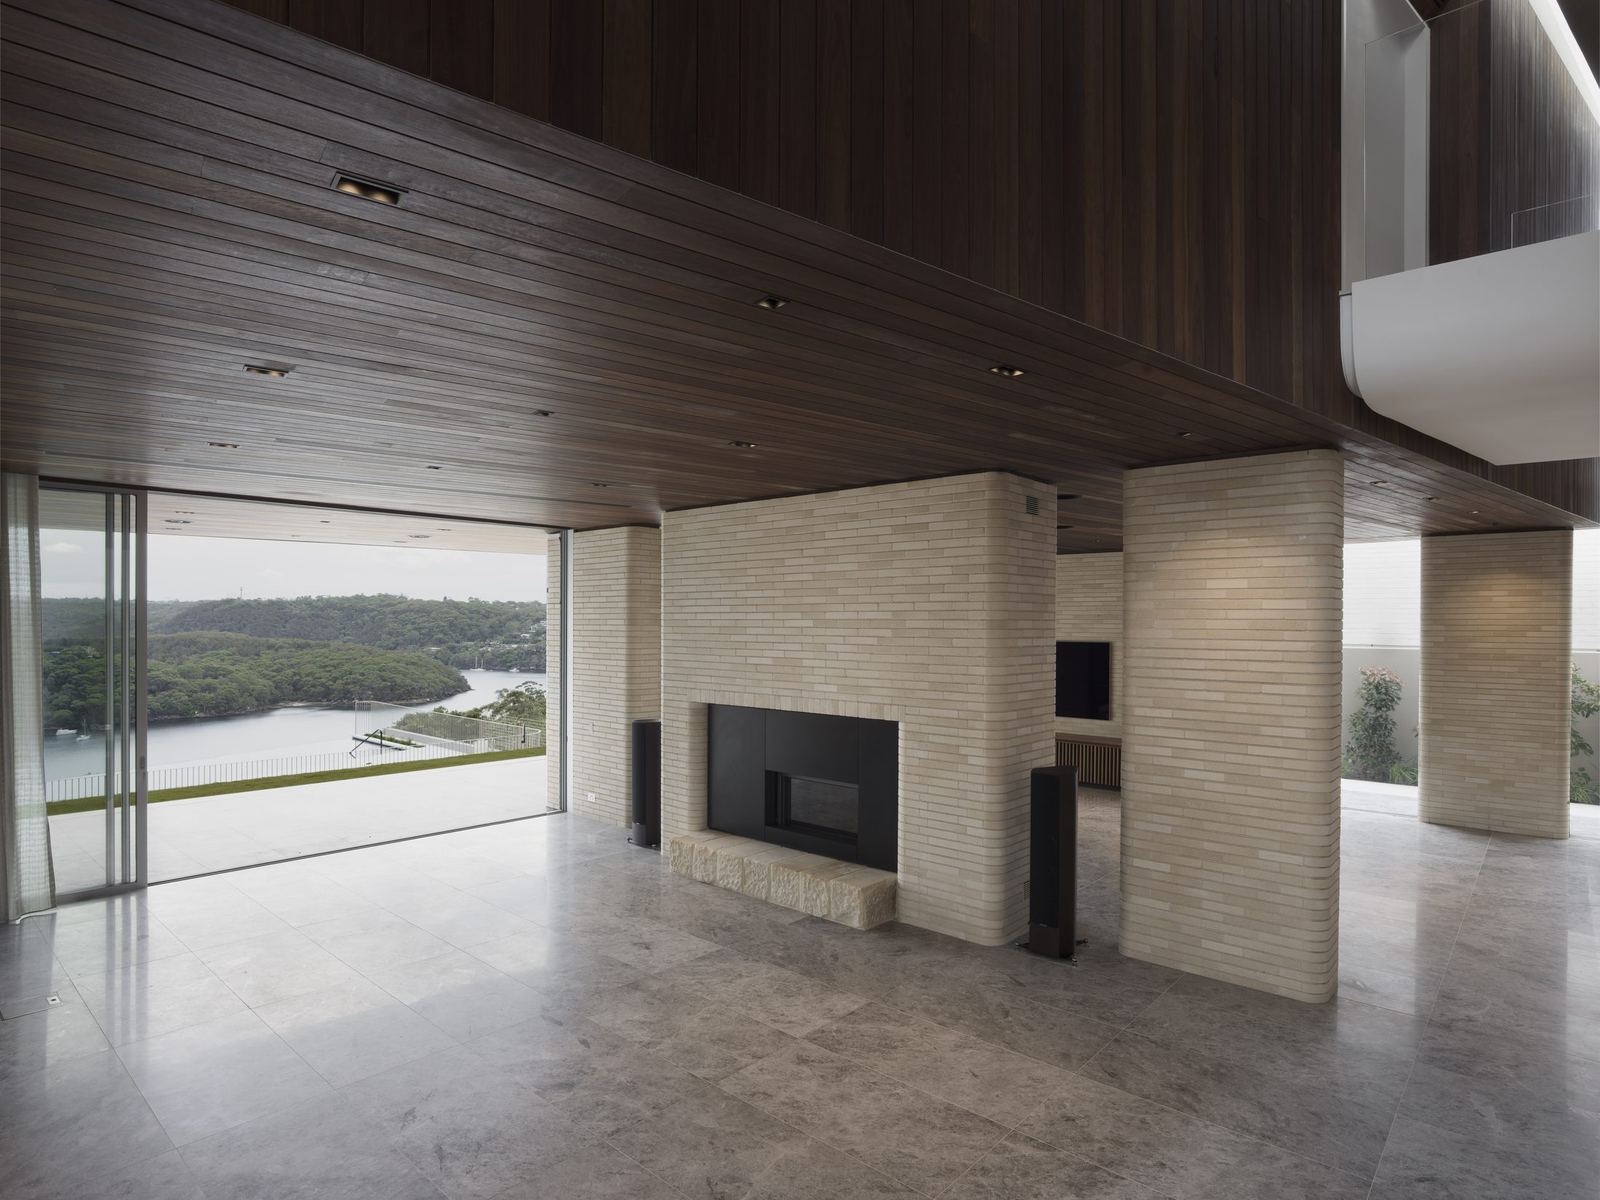
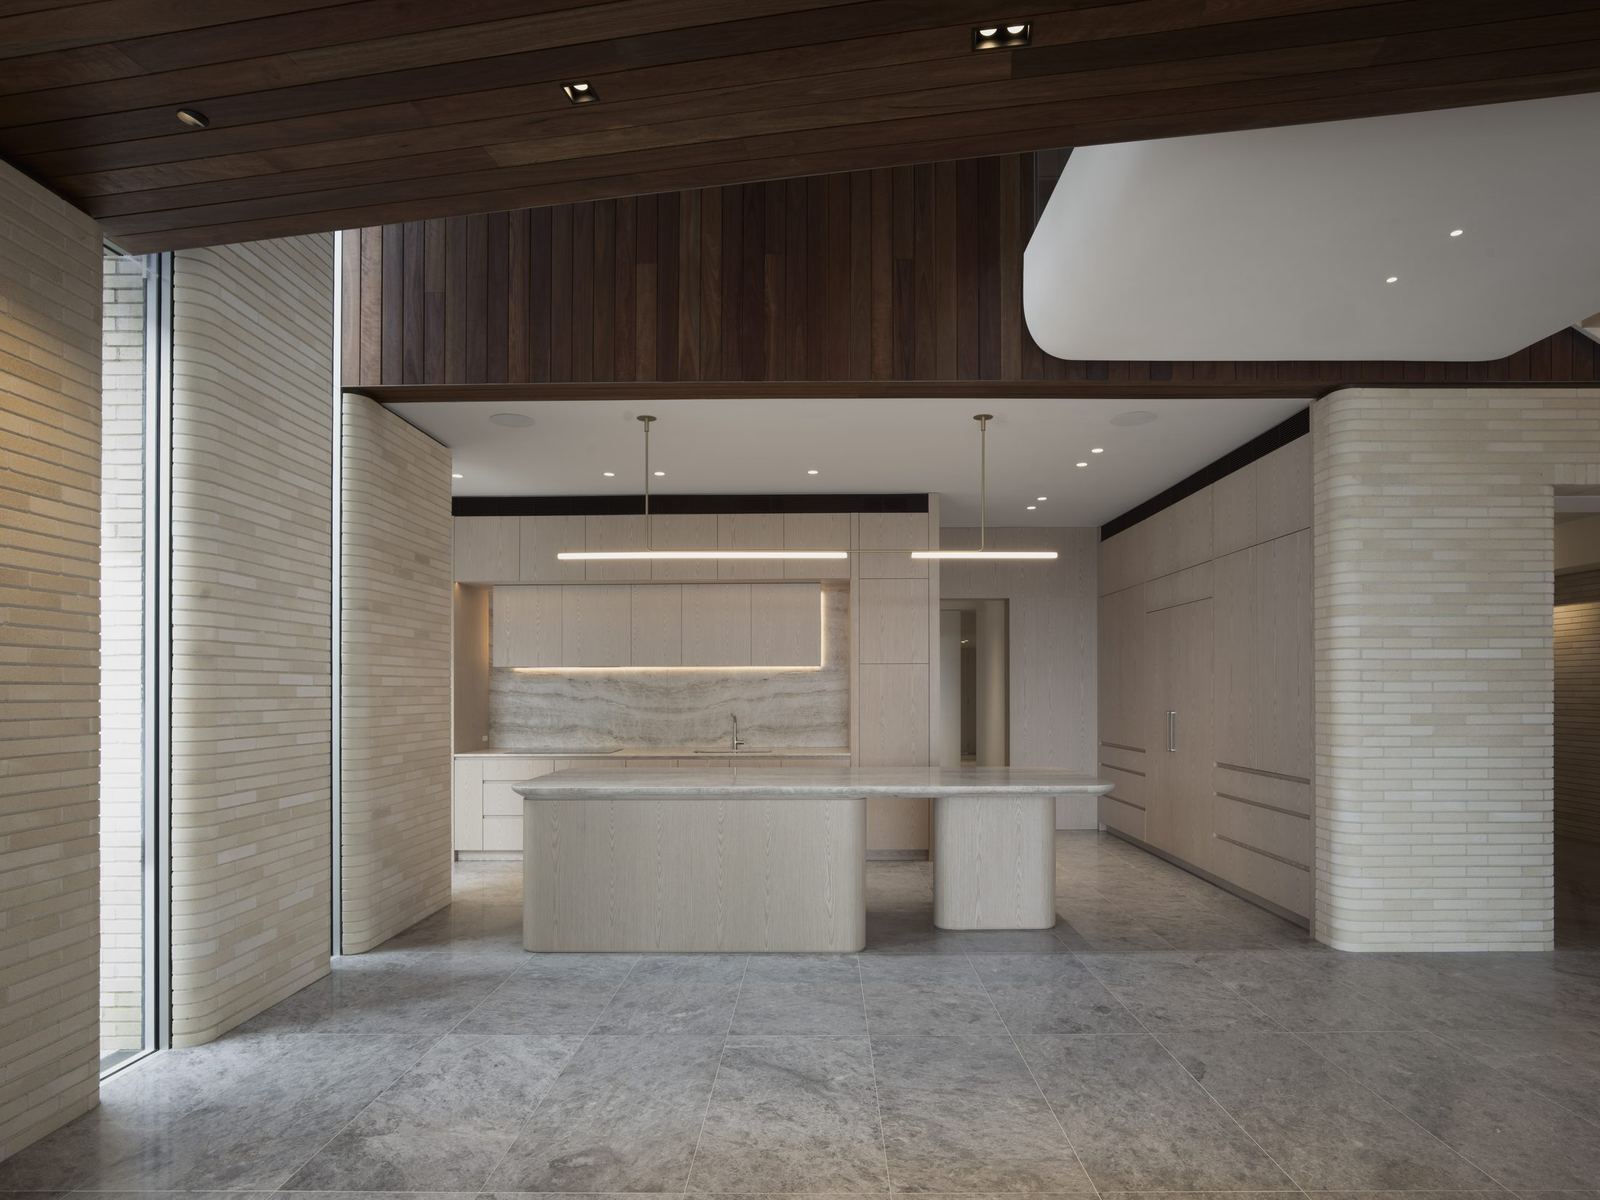
Castlecrag — living room with timber-lined ceiling, stone floor and fireplace facing bushland glazing, built by HP Constructions with FJC StudioCastlecrag — kitchen with stone island, travertine walls and timber-lined ceiling, built by HP Constructions with FJC Studio
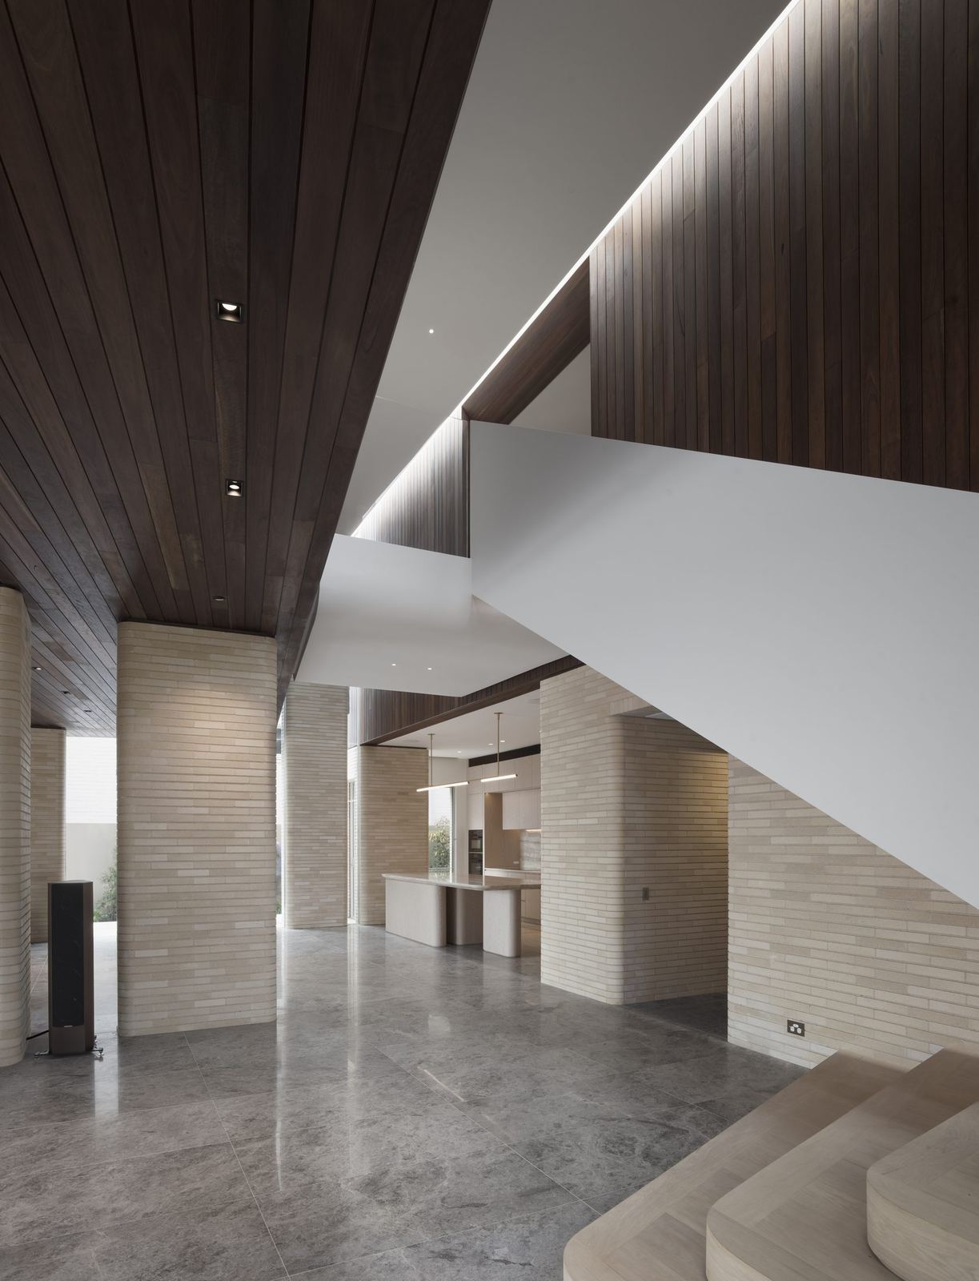
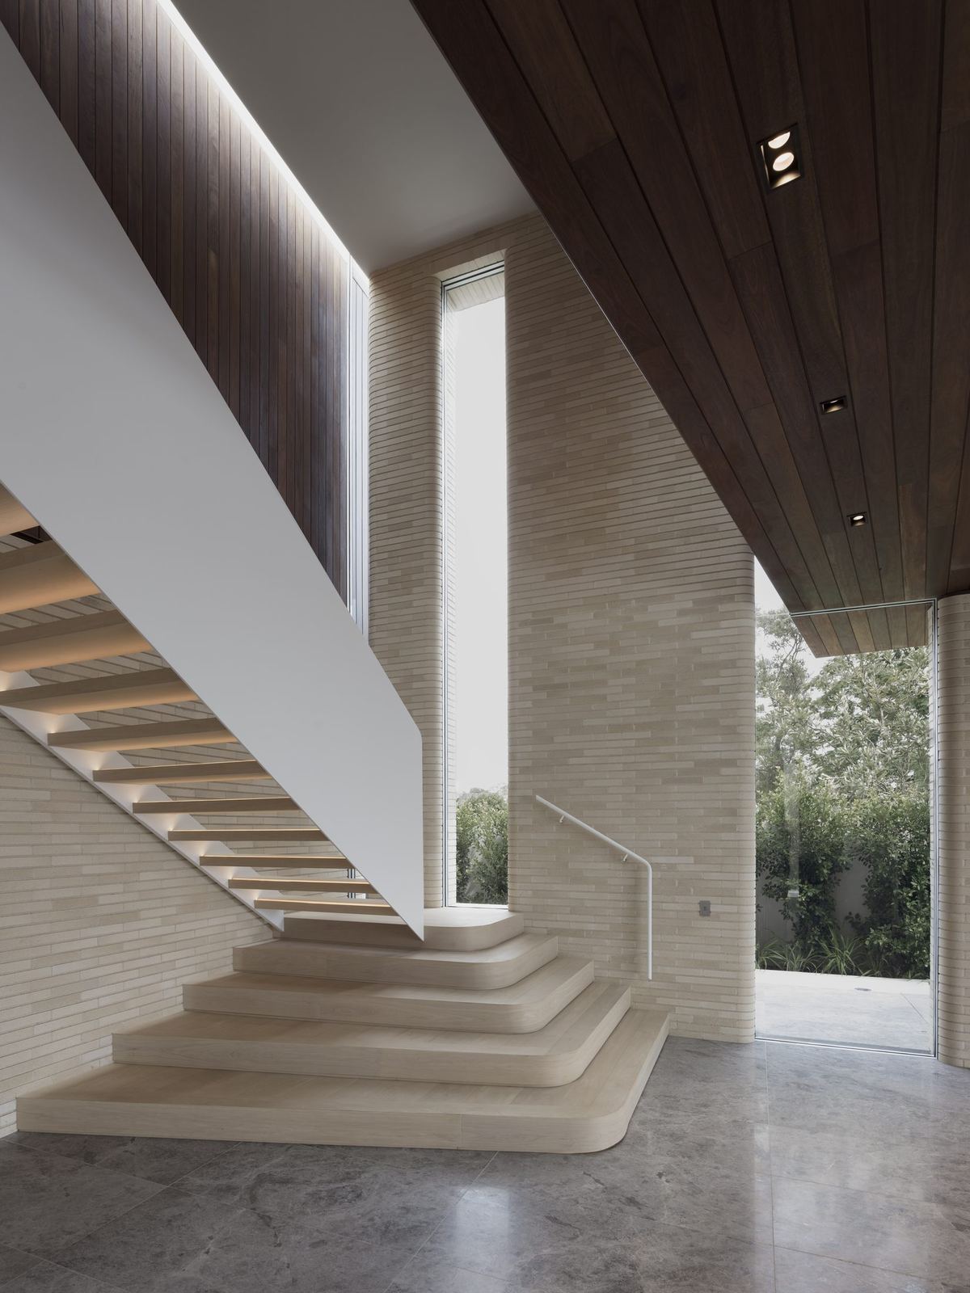
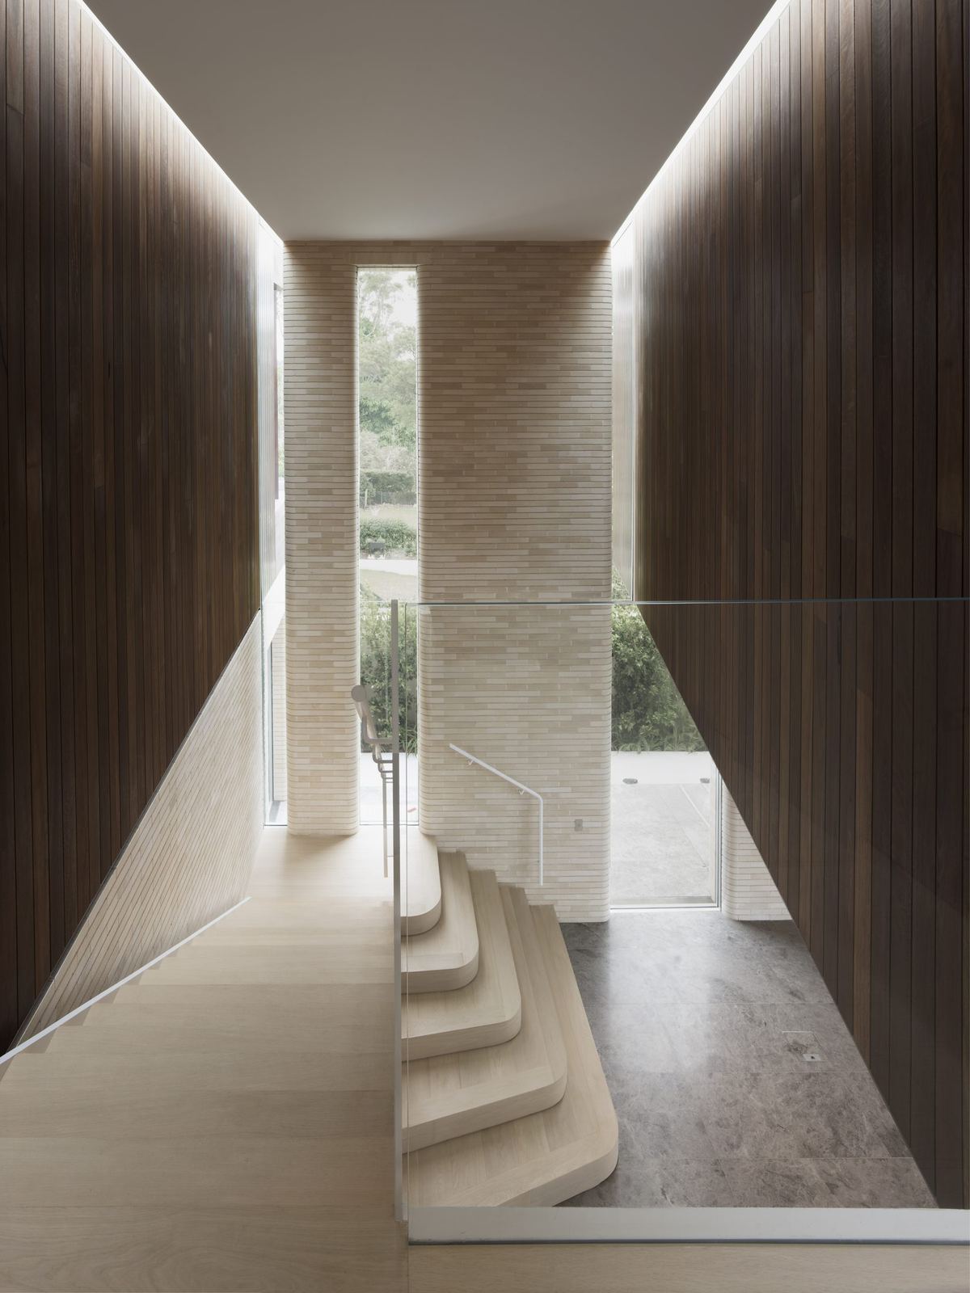
Castlecrag — interior with timber-lined ceiling, travertine walls and stone floor, built by HP Constructions with FJC StudioCastlecrag — sculptural travertine staircase beneath timber-lined ceiling with garden glazing, built by HP Constructions with FJC Studio
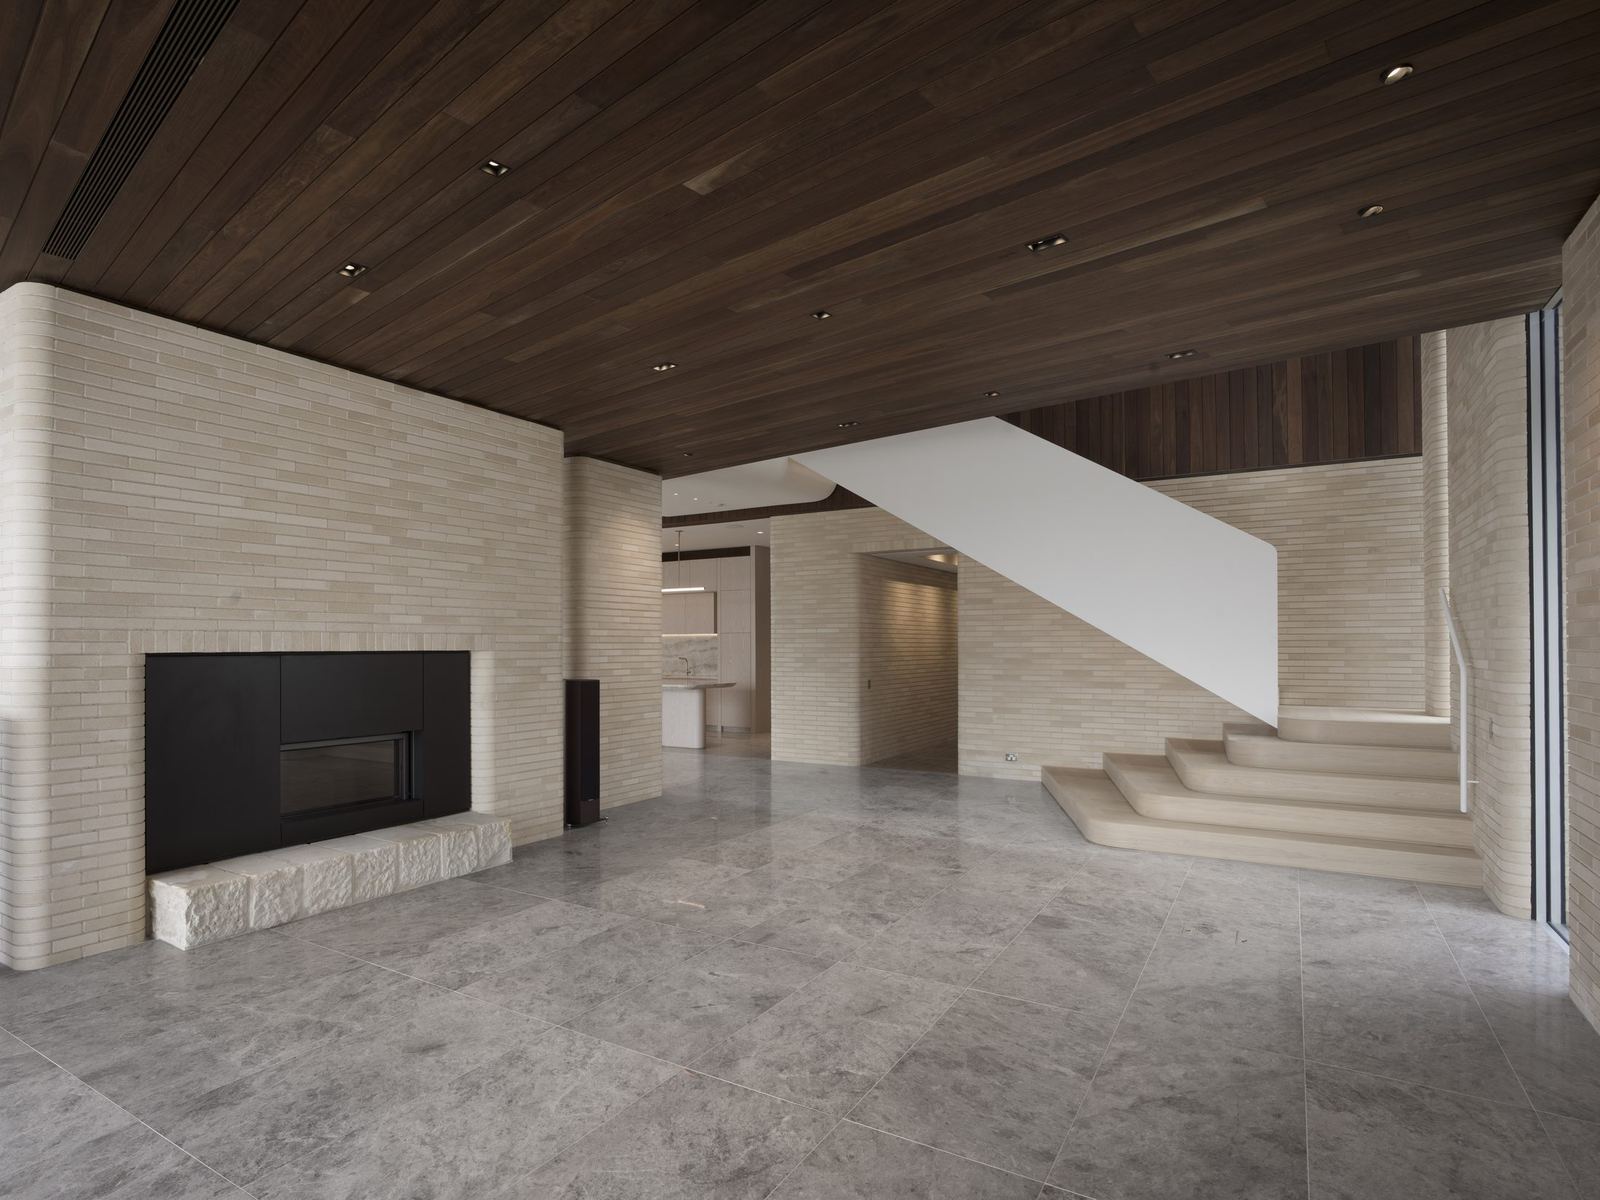
Castlecrag — living area with fireplace, curved travertine stair and stone floor, built by HP Constructions with FJC Studio
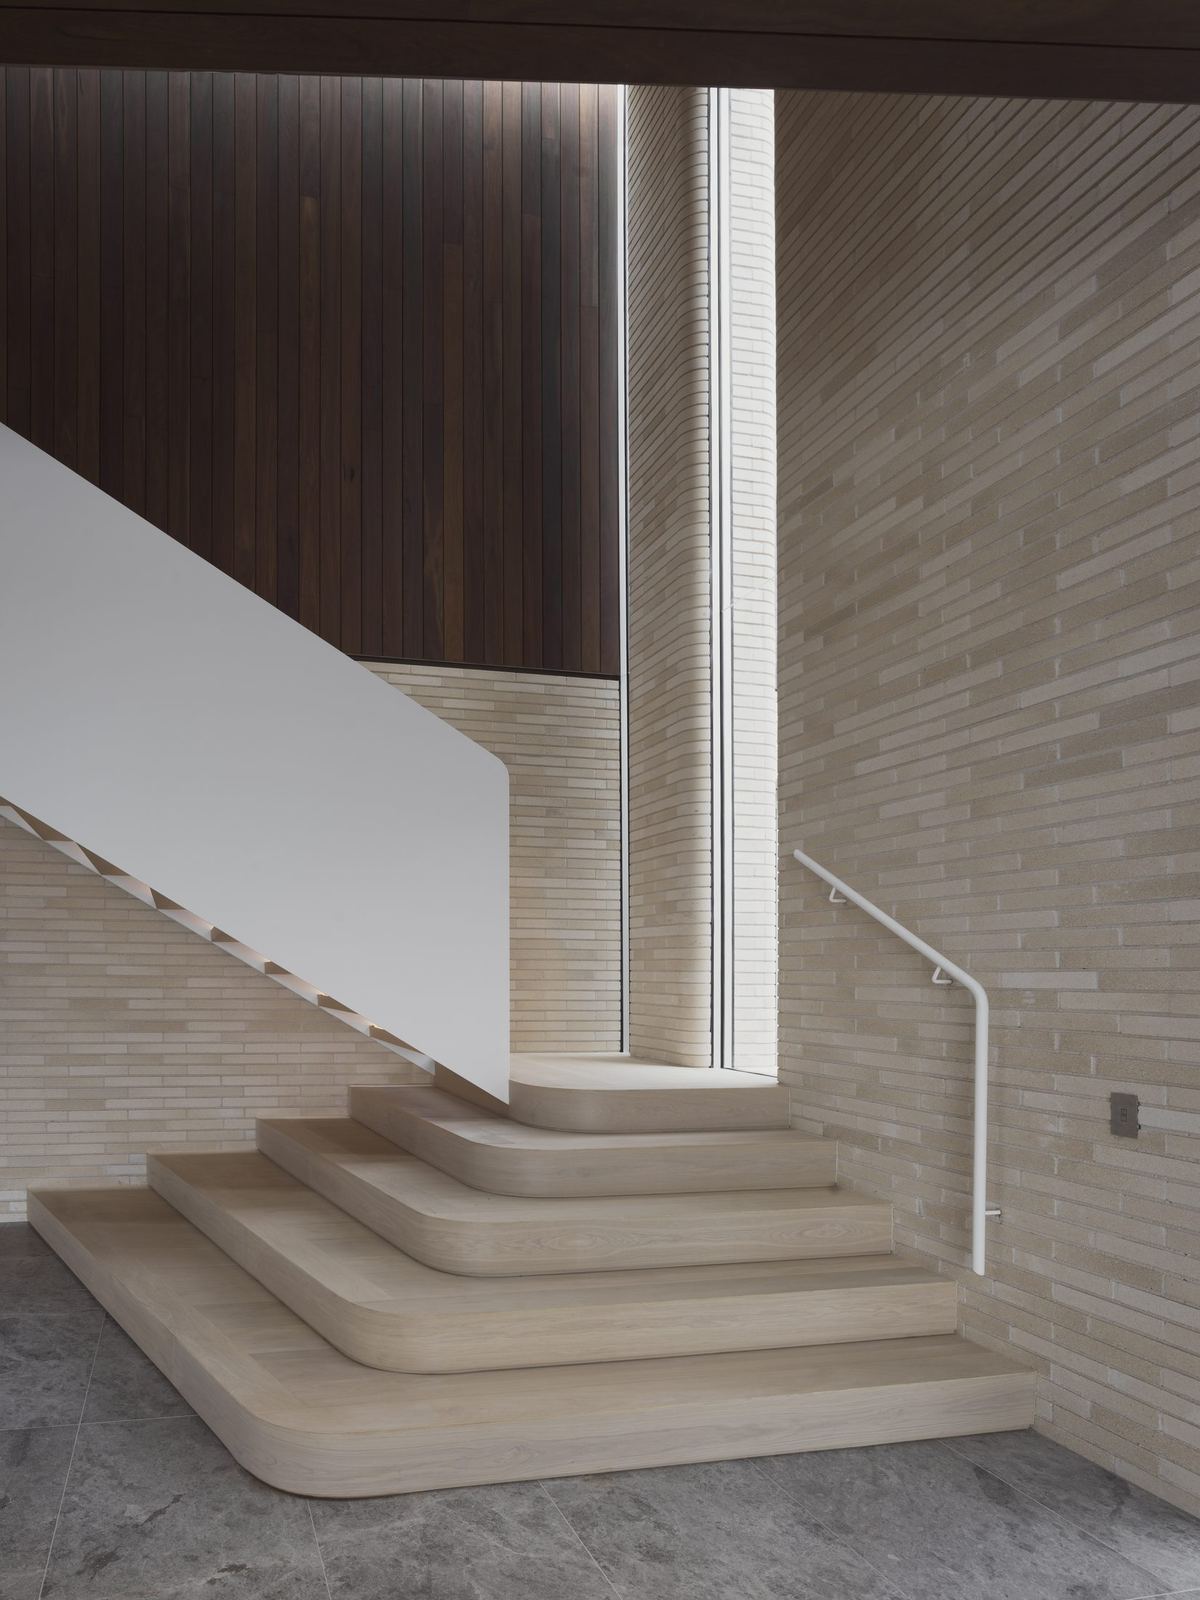
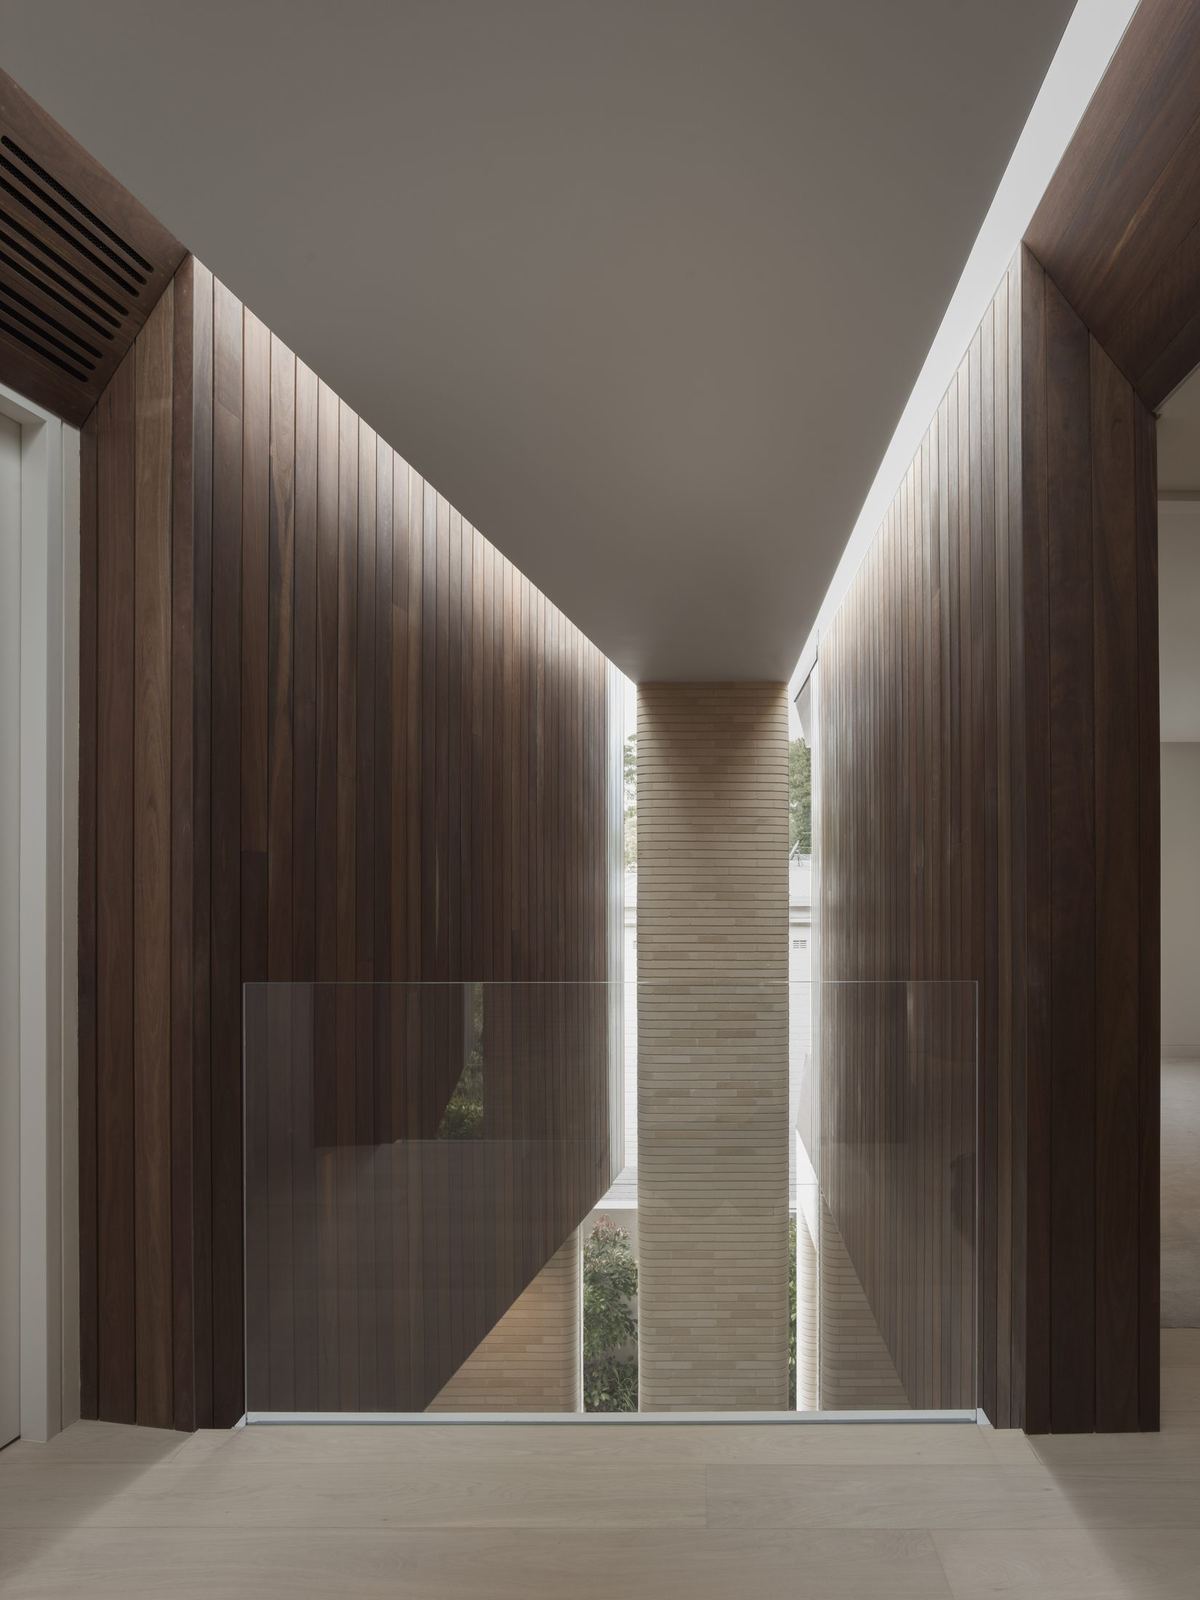
Castlecrag — curved travertine staircase detail against timber-clad wall, built by HP Constructions with FJC StudioCastlecrag — corridor lined with timber walls and stone flooring, built by HP Constructions with FJC Studio
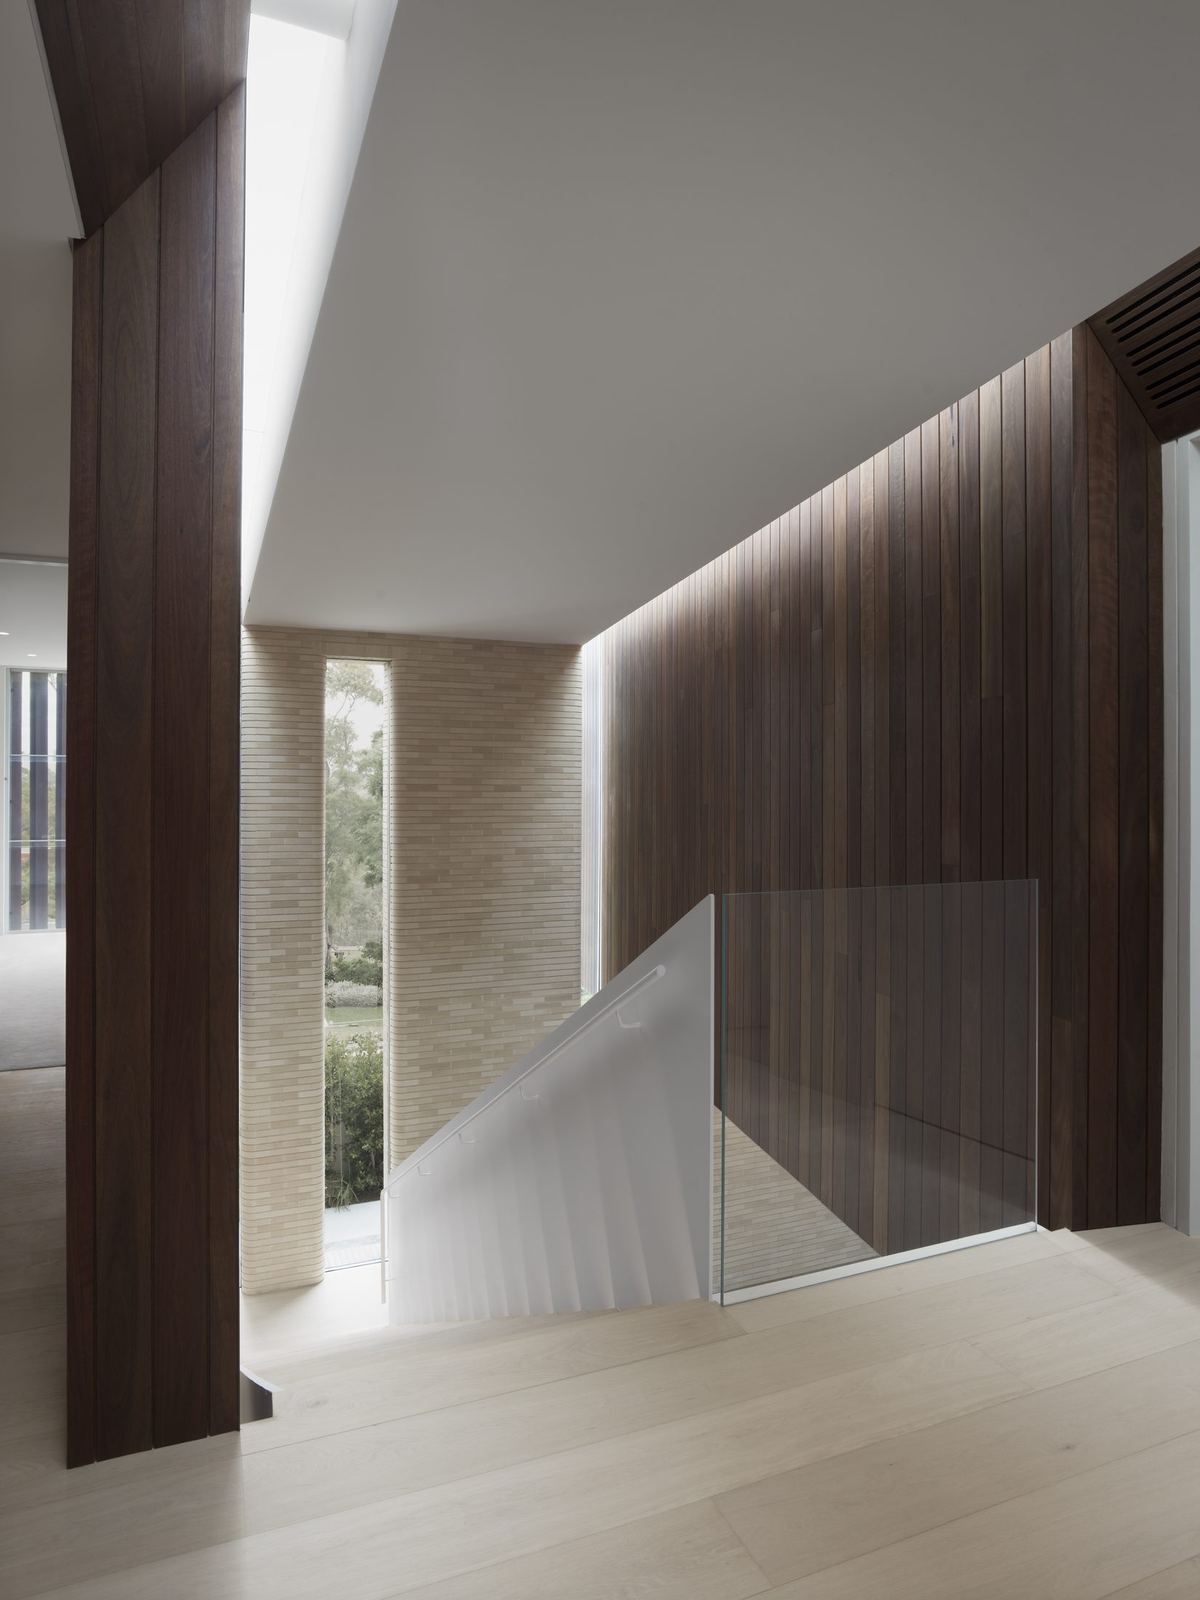
Castlecrag — stone staircase framed by timber walls and column, built by HP Constructions with FJC StudioCastlecrag — stair void with timber walls and sculptural white ceiling, built by HP Constructions with FJC Studio
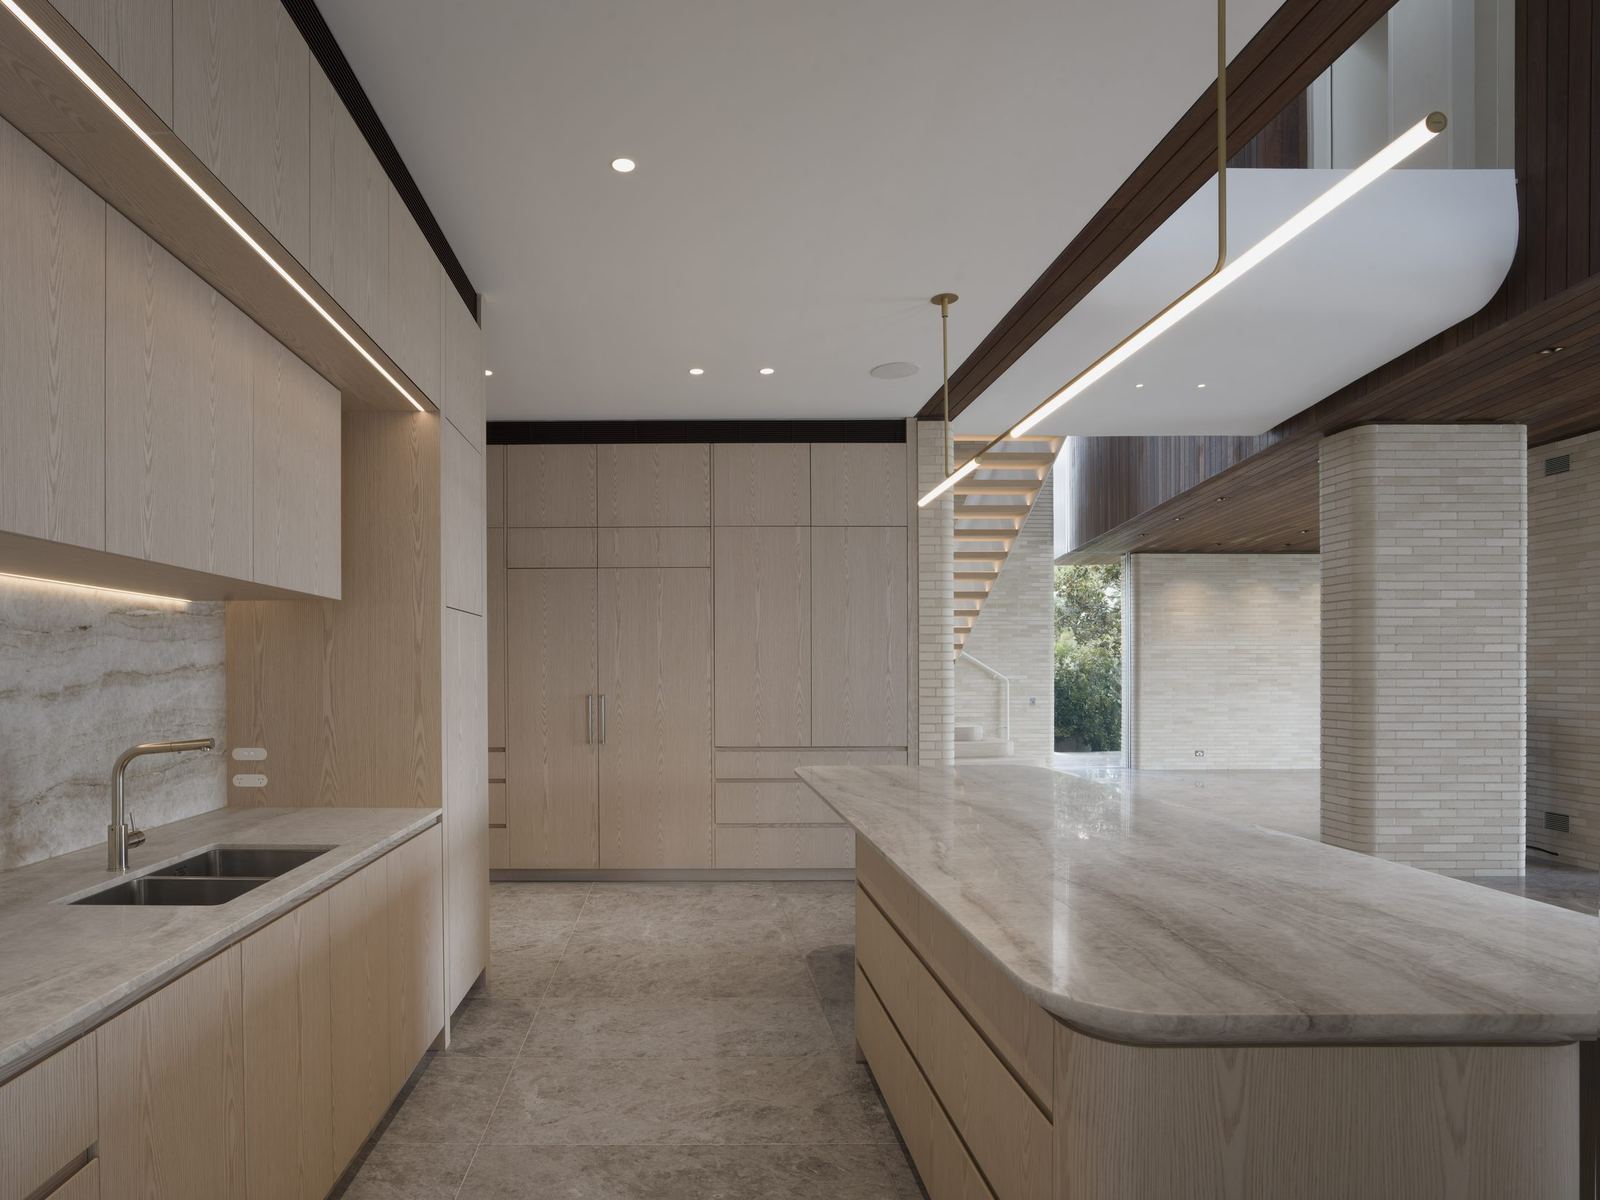
Castlecrag — kitchen with pale timber joinery, stone island and linear pendant, built by HP Constructions with FJC Studio
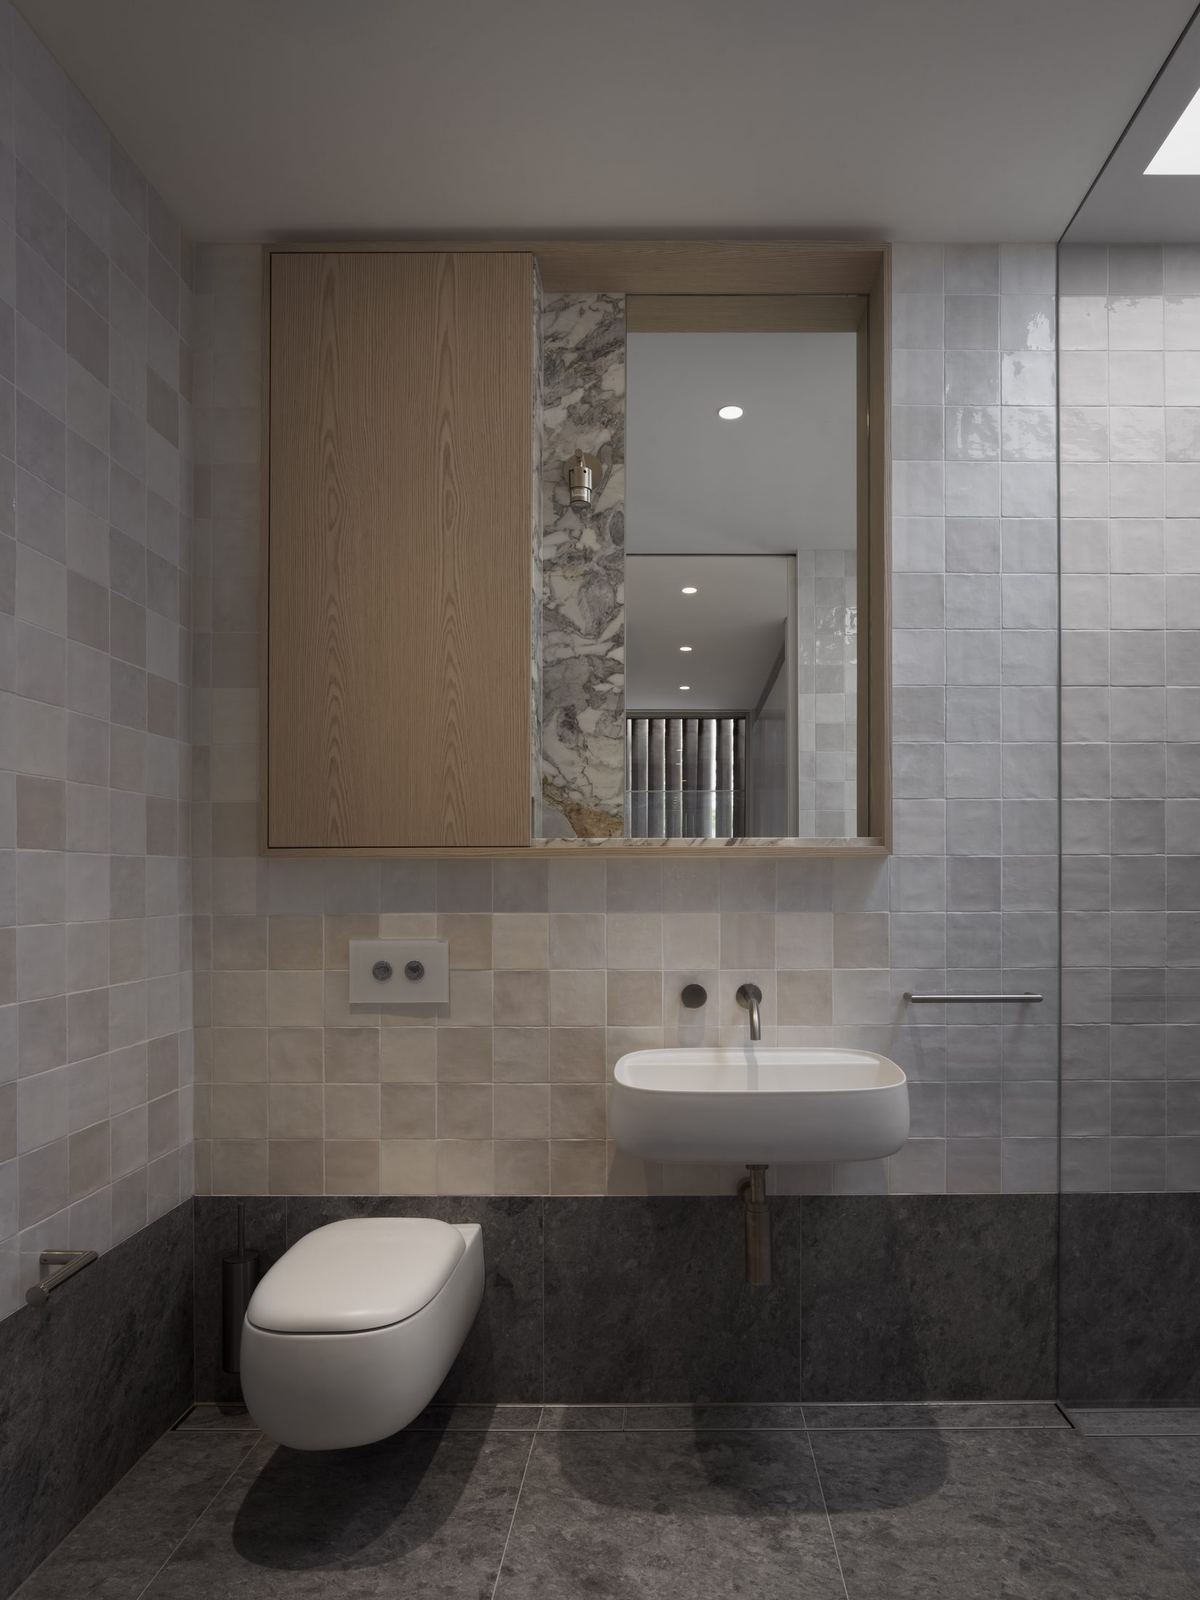
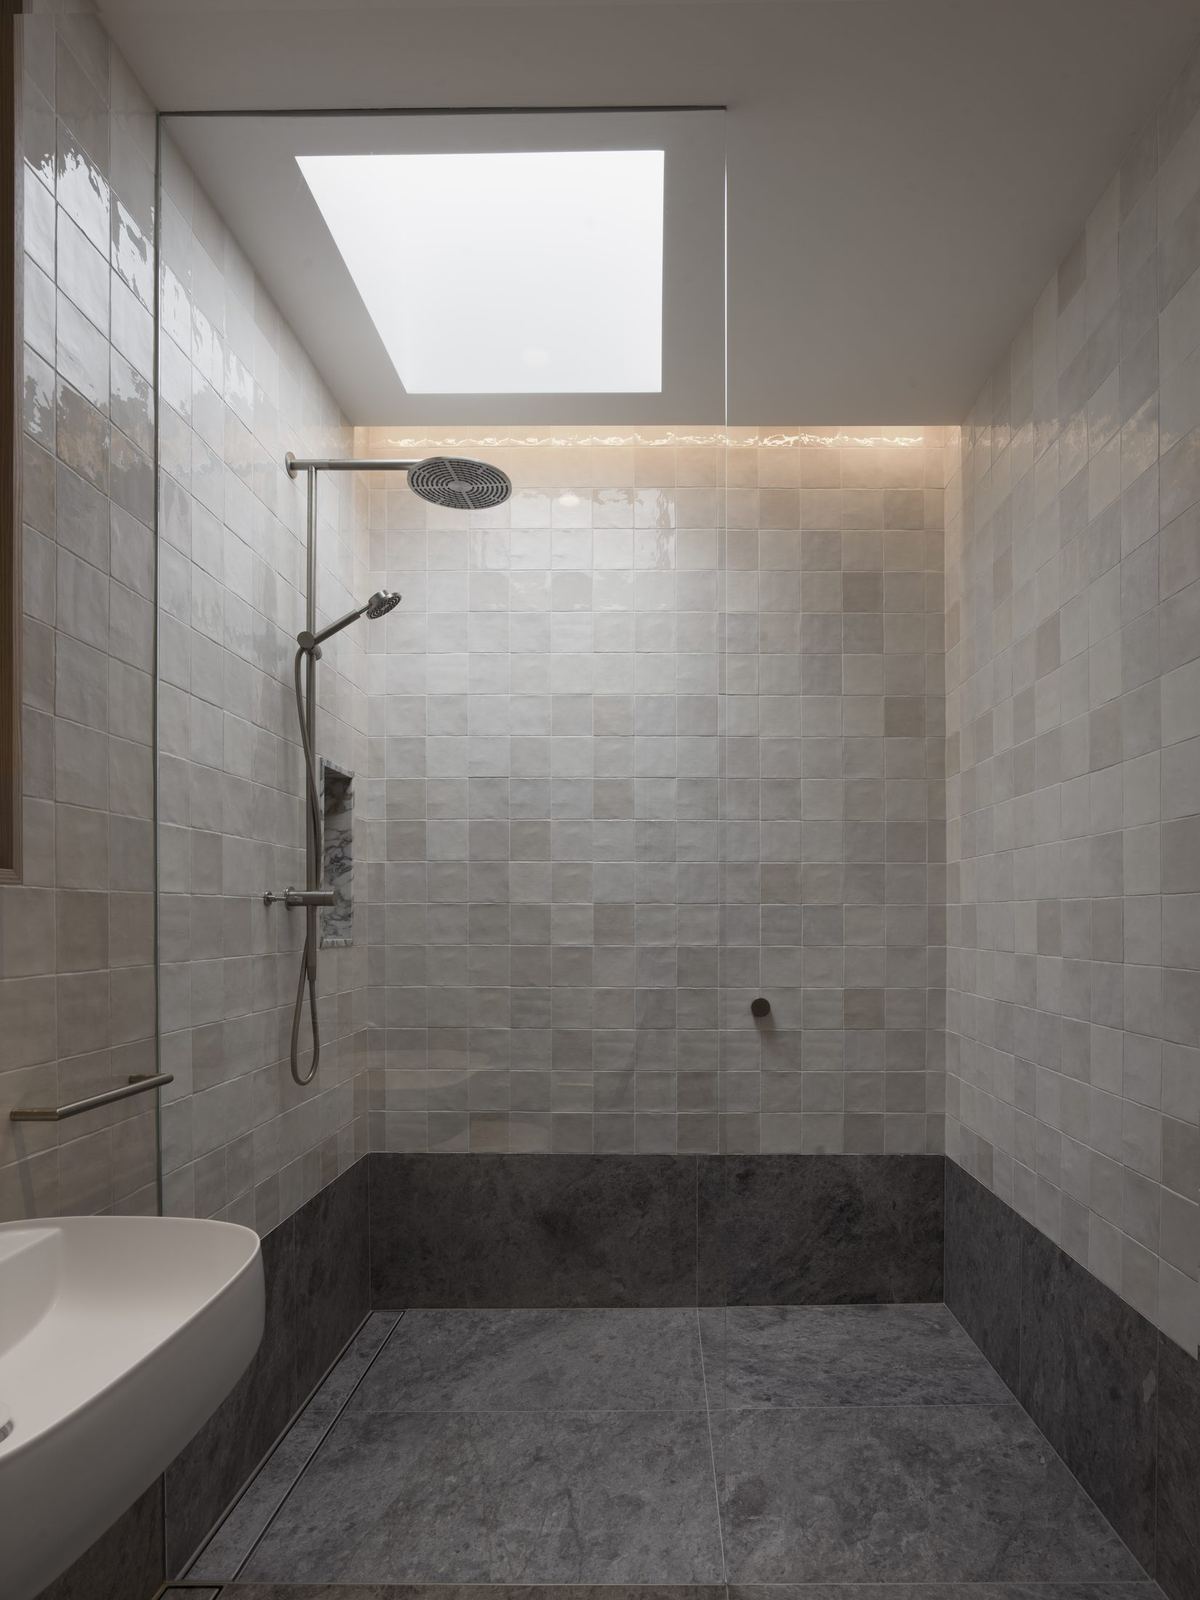
Castlecrag — bathroom with stone-tiled walls, wall-hung toilet and timber-framed mirror, built by HP Constructions with FJC StudioCastlecrag — stone-tiled shower room with skylight and built-in bench, built by HP Constructions with FJC Studio
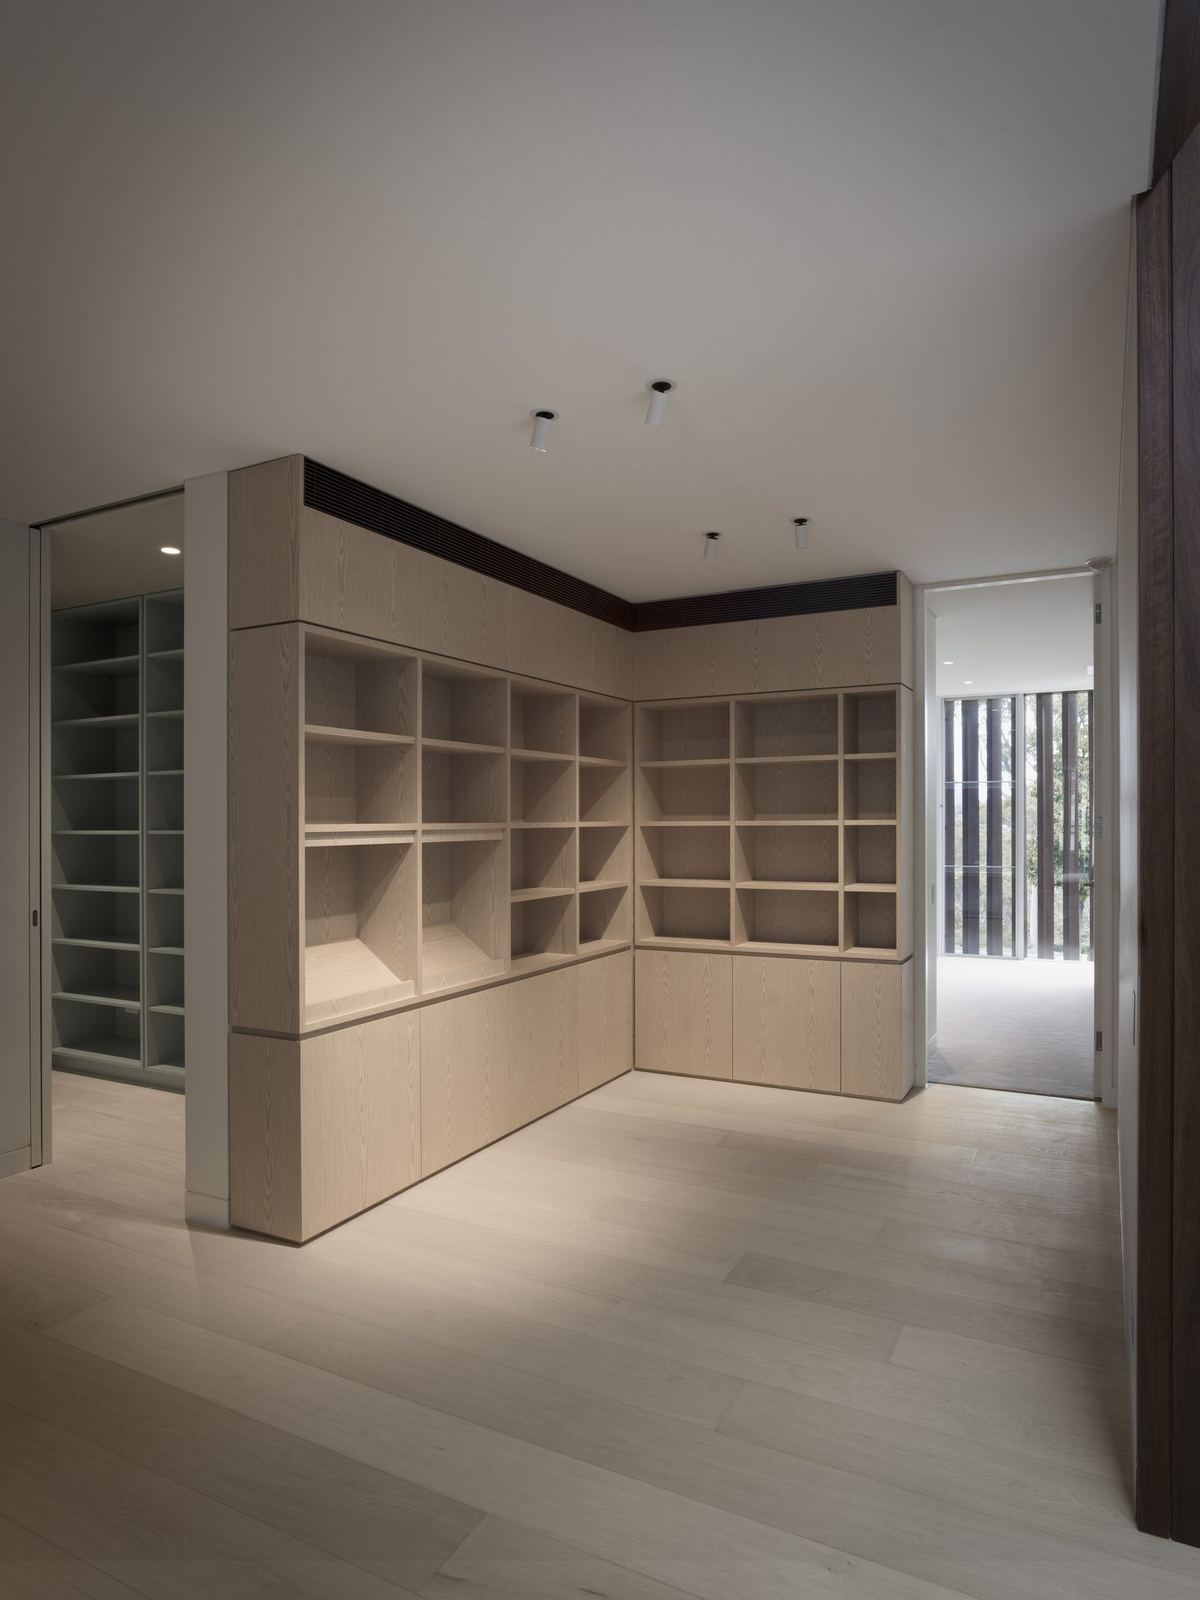
Castlecrag — study with pale timber shelving and cabinetry joinery, built by HP Constructions with FJC Studio

Castlecrag · FJC Studio · 2024

Darling Point, home built by HP Constructions
Next Project

Darling Point

View