HP Constructions
Hunters Hill, architecturally designed home built by HP Constructions, Dale Design Group
← All Projects

Hunters Hill

Architect
Year
2020
Location
Hunters Hill, NSW
Scope
New build

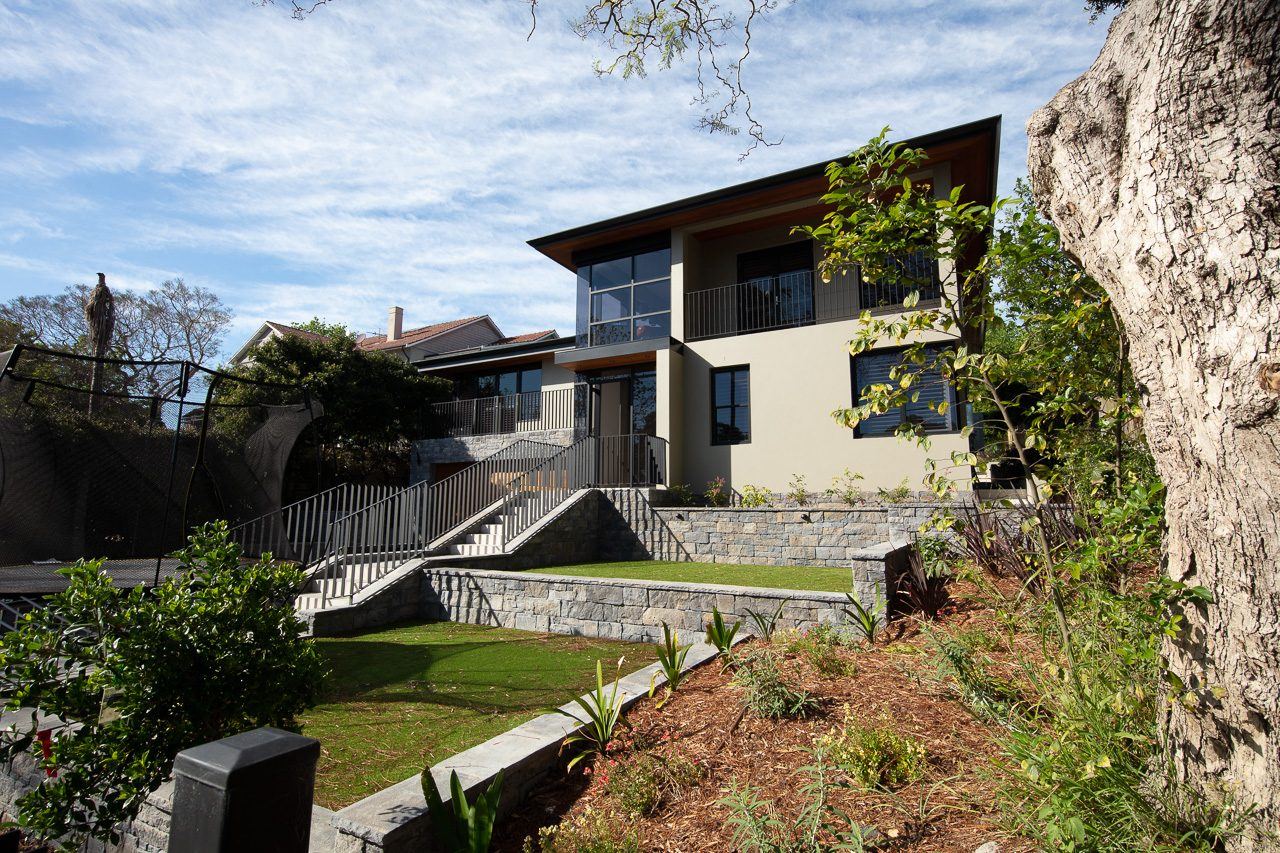
A four storey home with landscaping and swimming pool, Hunters Hill's contemporary design and construction harnesses polished concrete and high end joinery.

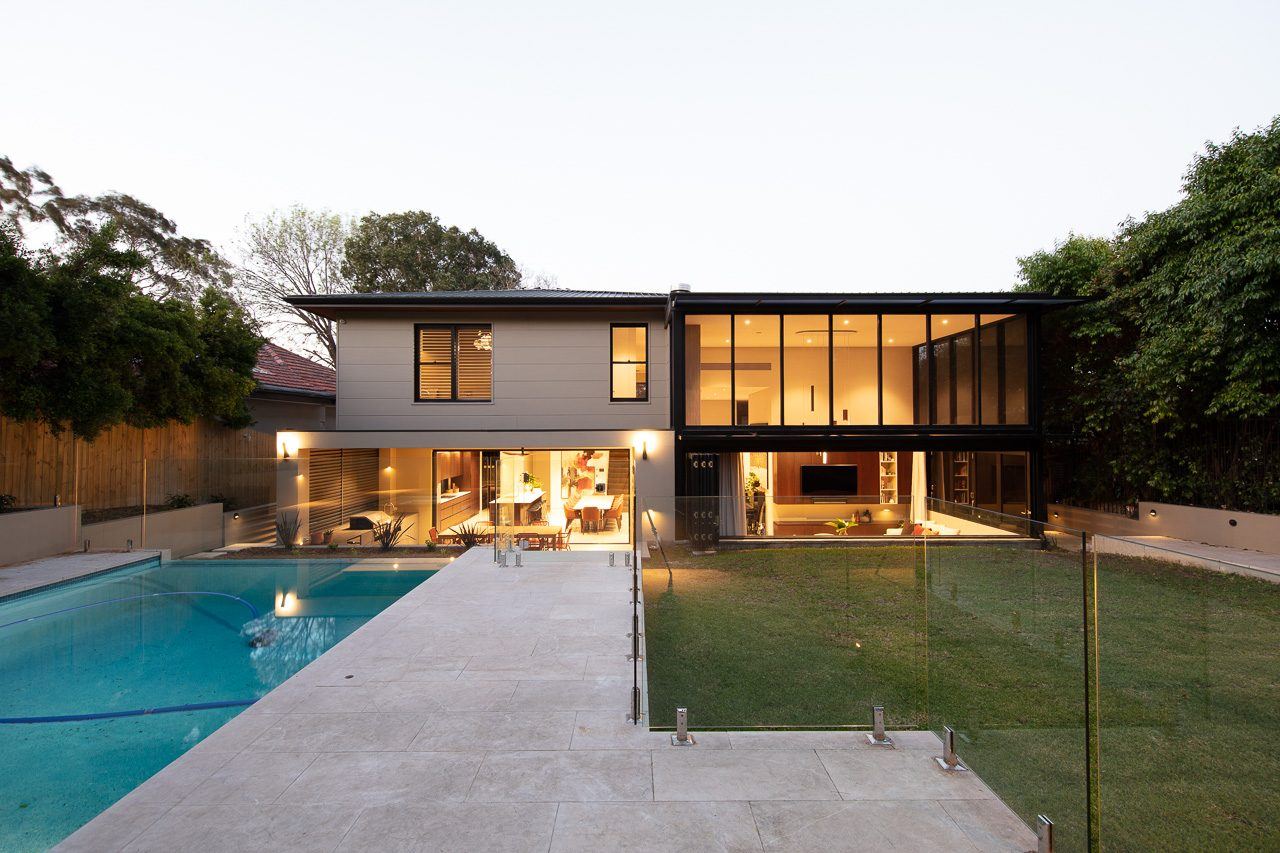
Completed in 2020, Hunter's Hill facilitated the construction of a four-level family home, complete with a swimming pool and artful landscaping. Working alongside project partners Dale Design Group, the house is noteworthy for its layered floor arrangement, creating internal voids, mezzanine and light wells working within the shape of the block and successfully integrating the four levels of the home.

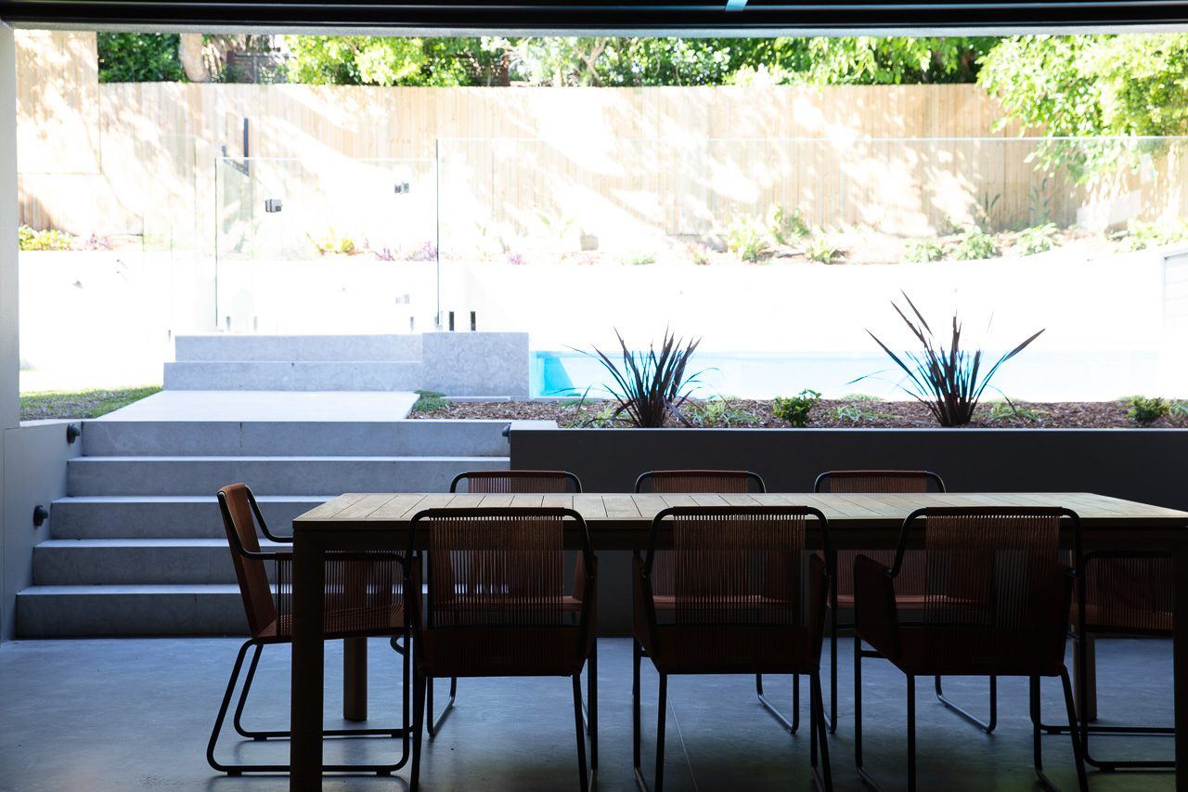
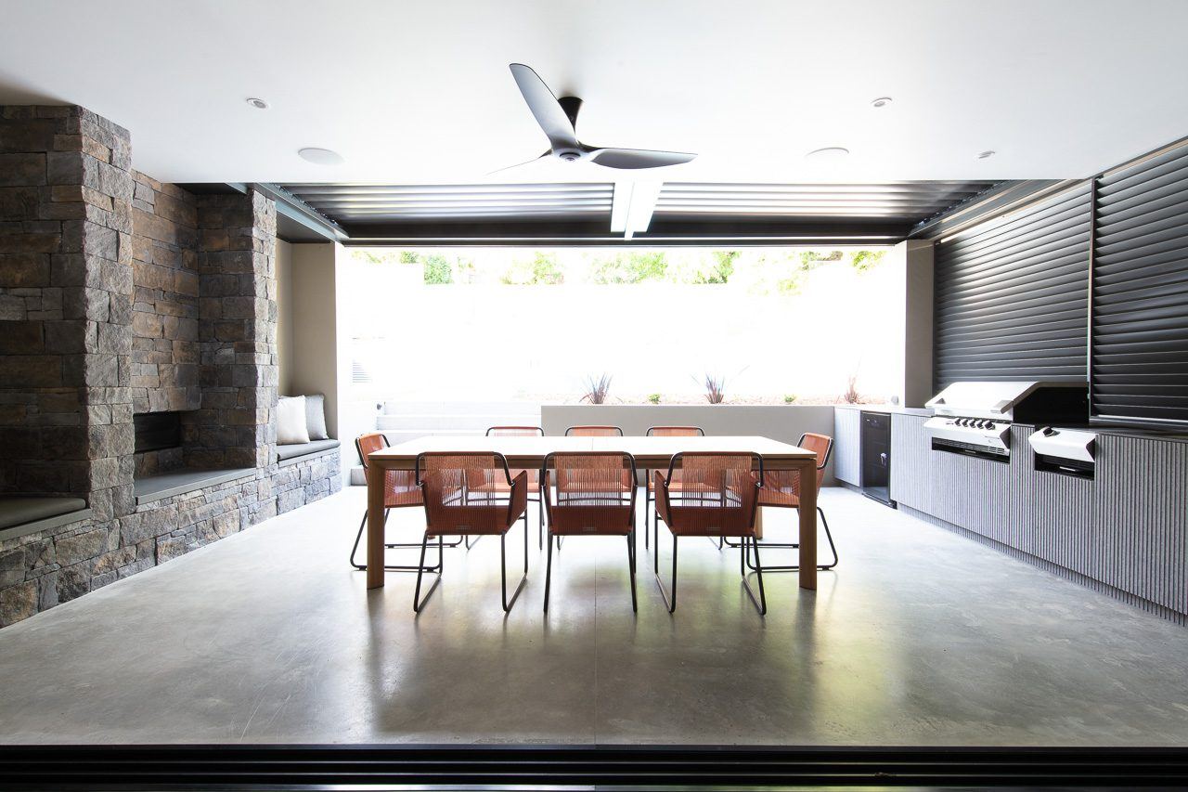
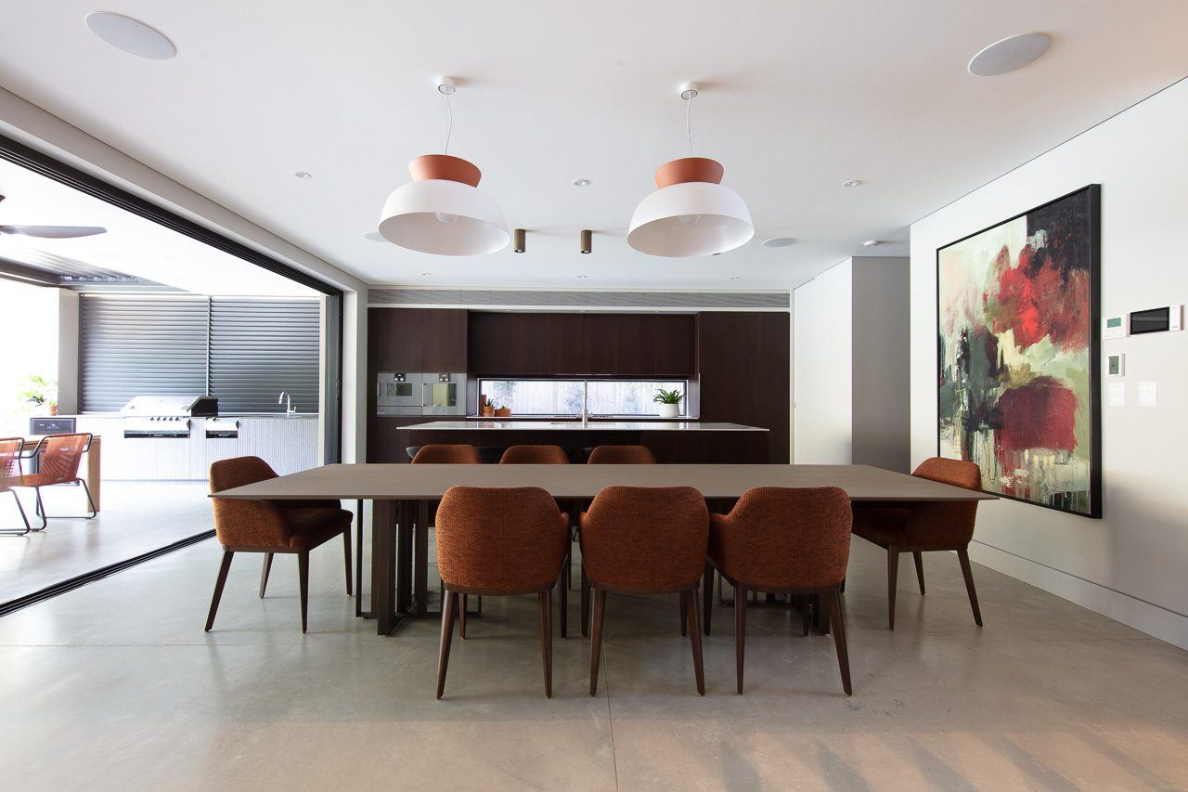
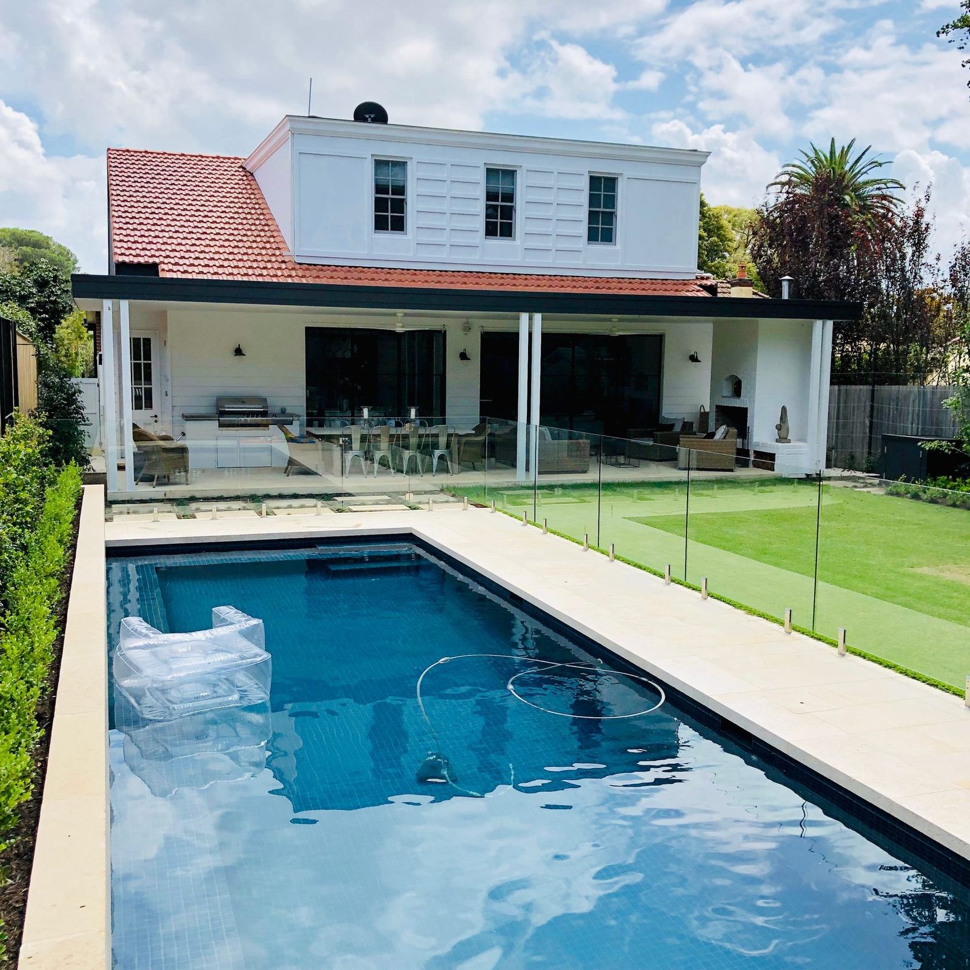
This project's contemporary aesthetic allowed us to embrace multiple building materials and finishes such as polished concrete, stacked stone, timber linings and high-end joinery and stone finishes. A standout feature of the project is a glass window framing the pool in the covered outdoor terrace and kitchen areas.
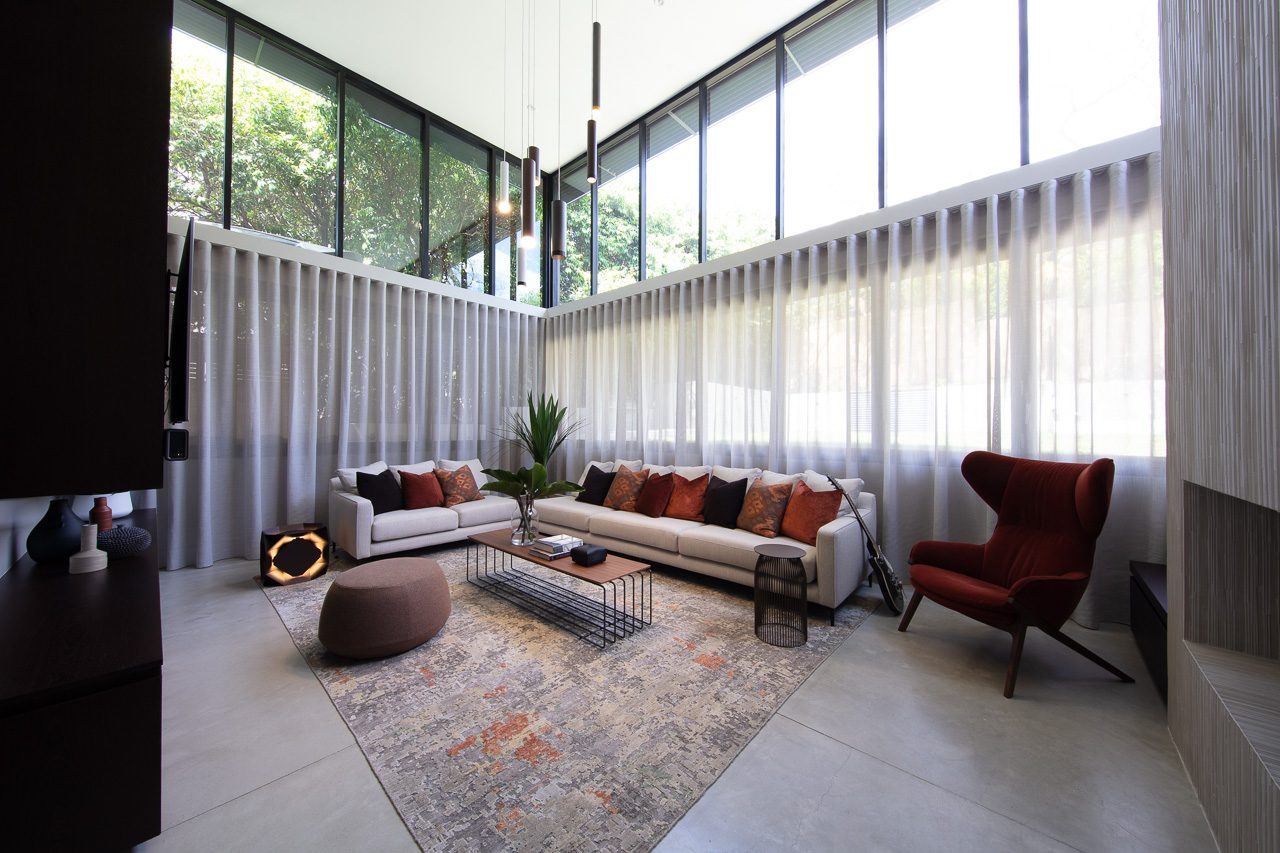
Hunters Hill — living room with floor-to-ceiling windows, sheer curtains and patterned rug, built by HP Constructions with Dale Design Group
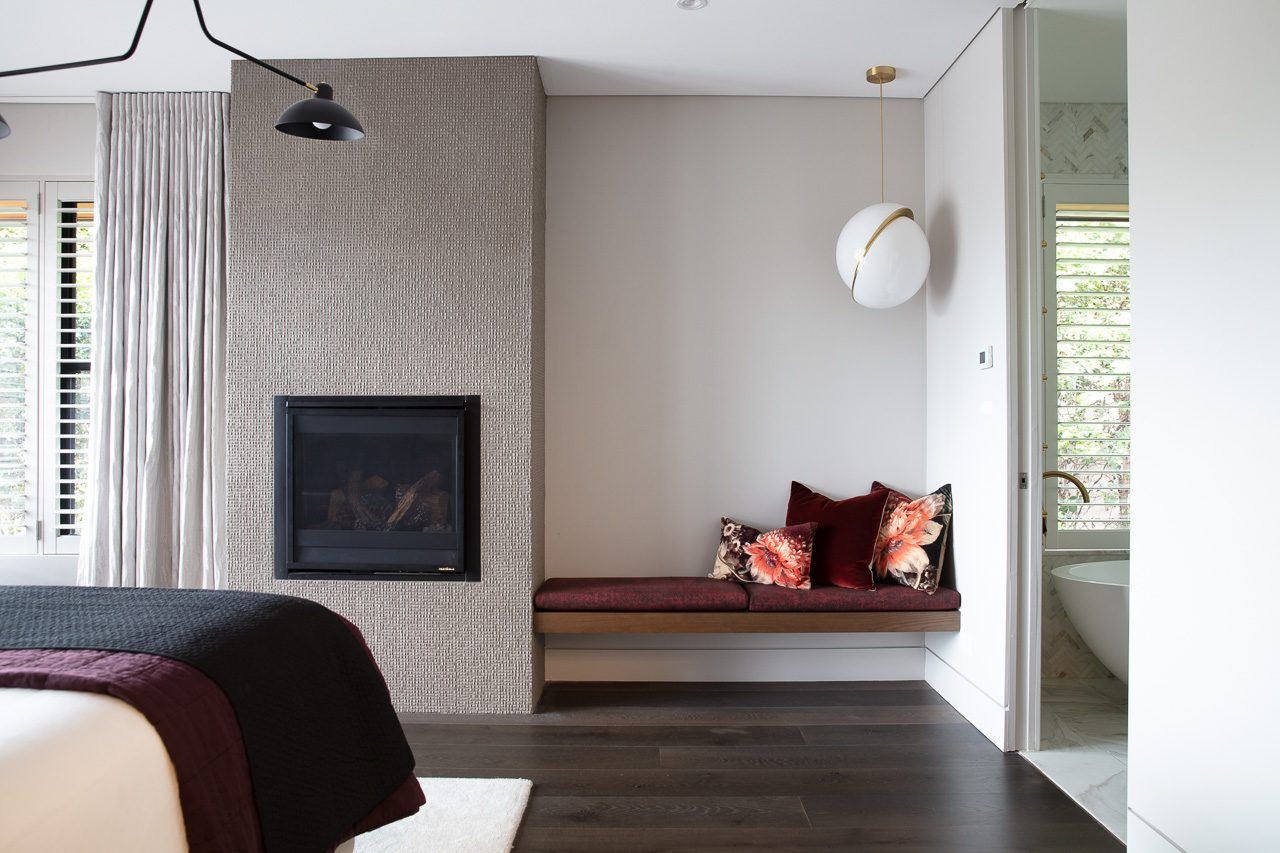
Hunters Hill — open-plan dining table with terracotta chairs and pendant lights, built by HP Constructions with Dale Design GroupHunters Hill — bedroom with fireplace, built-in window seat and ensuite beyond, built by HP Constructions with Dale Design Group
Hunters Hill — covered terrace dining table opening onto pool and stepped garden, built by HP Constructions with Dale Design Group
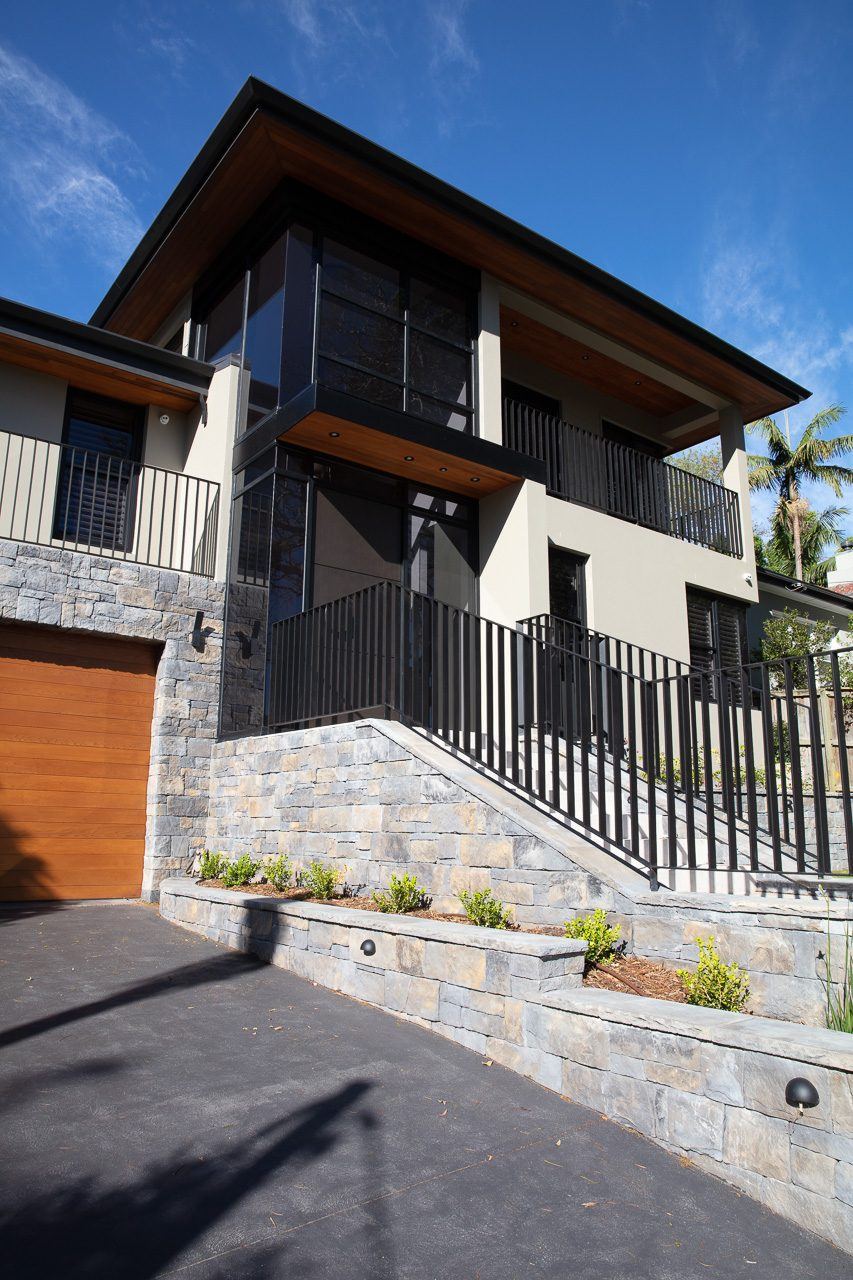
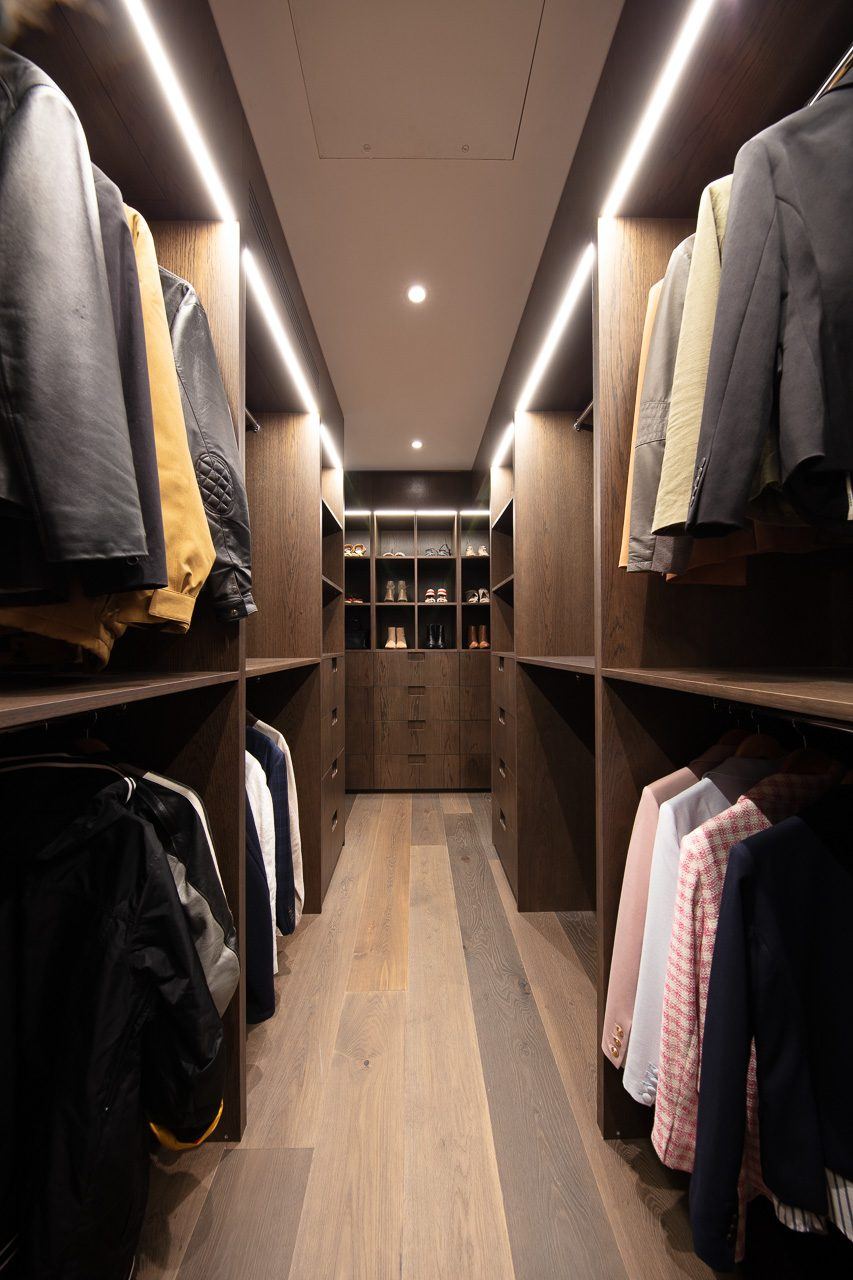
Hunters Hill — street view of multi-level home with stone base and metal fencing, built by HP Constructions with Dale Design GroupHunters Hill — walk-in dressing room with LED-lit joinery and hanging clothes, built by HP Constructions with Dale Design Group
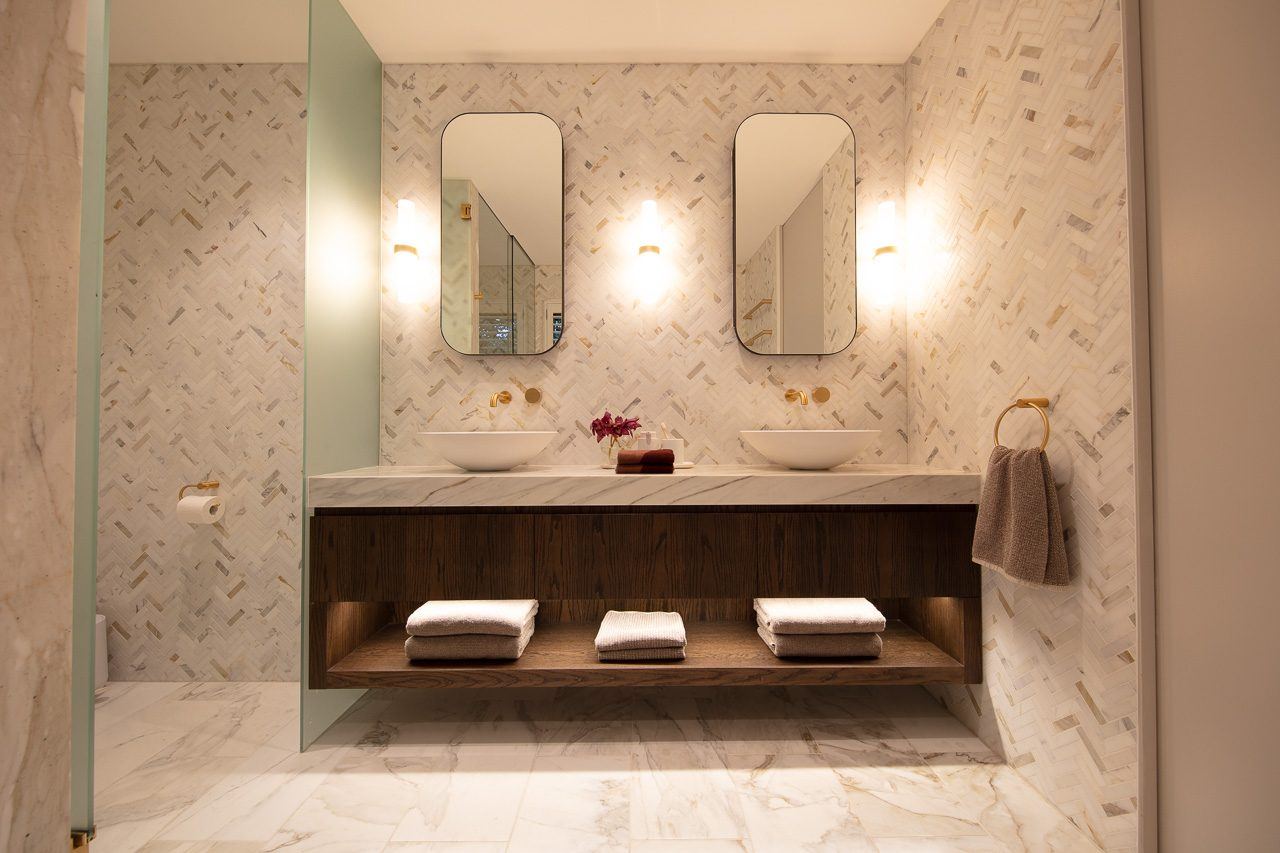
Hunters Hill — double vanity bathroom with twin mirrors and herringbone tiled wall, built by HP Constructions with Dale Design Group
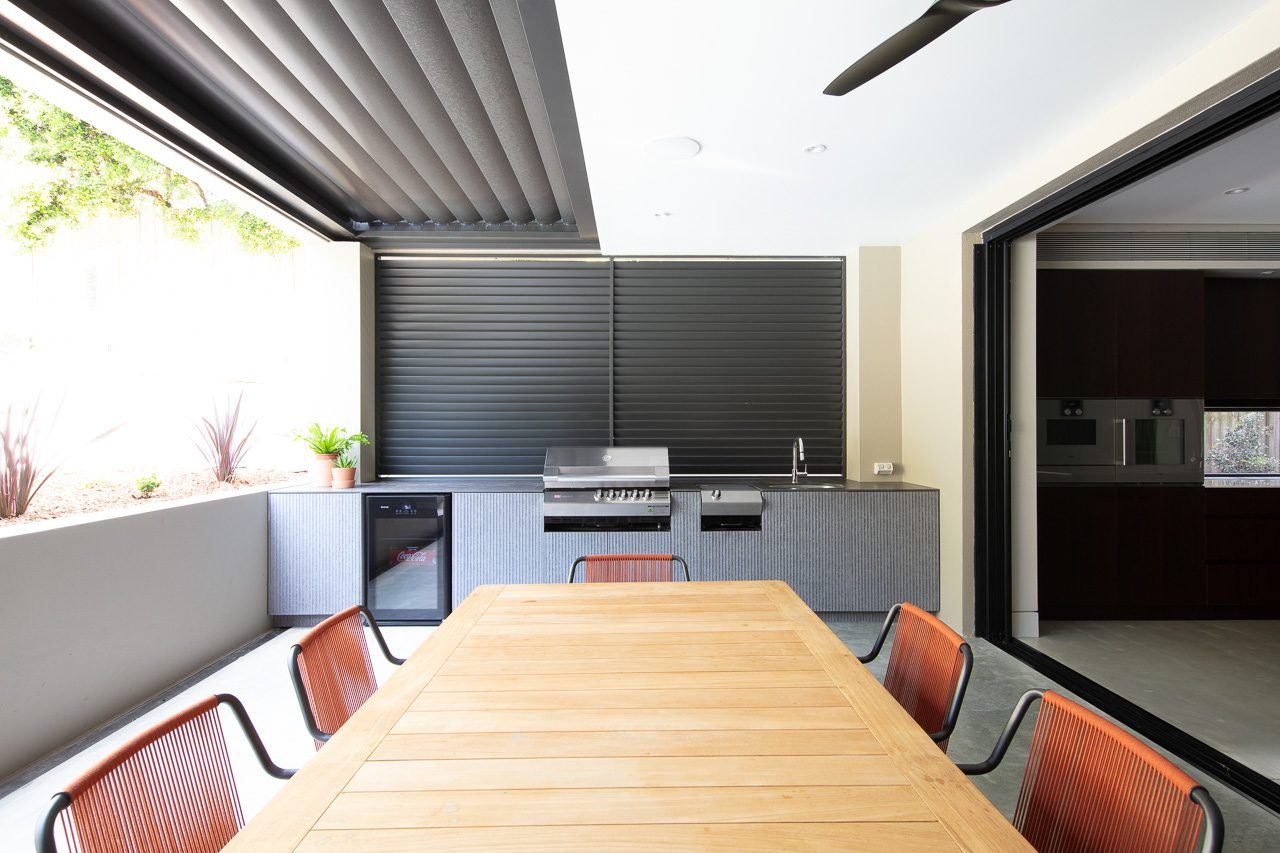
Hunters Hill — covered outdoor room with stacked-stone fireplace, dining table and built-in barbecue, built by HP Constructions with Dale Design GroupHunters Hill — outdoor kitchen with timber dining table and stainless barbecue, built by HP Constructions with Dale Design Group
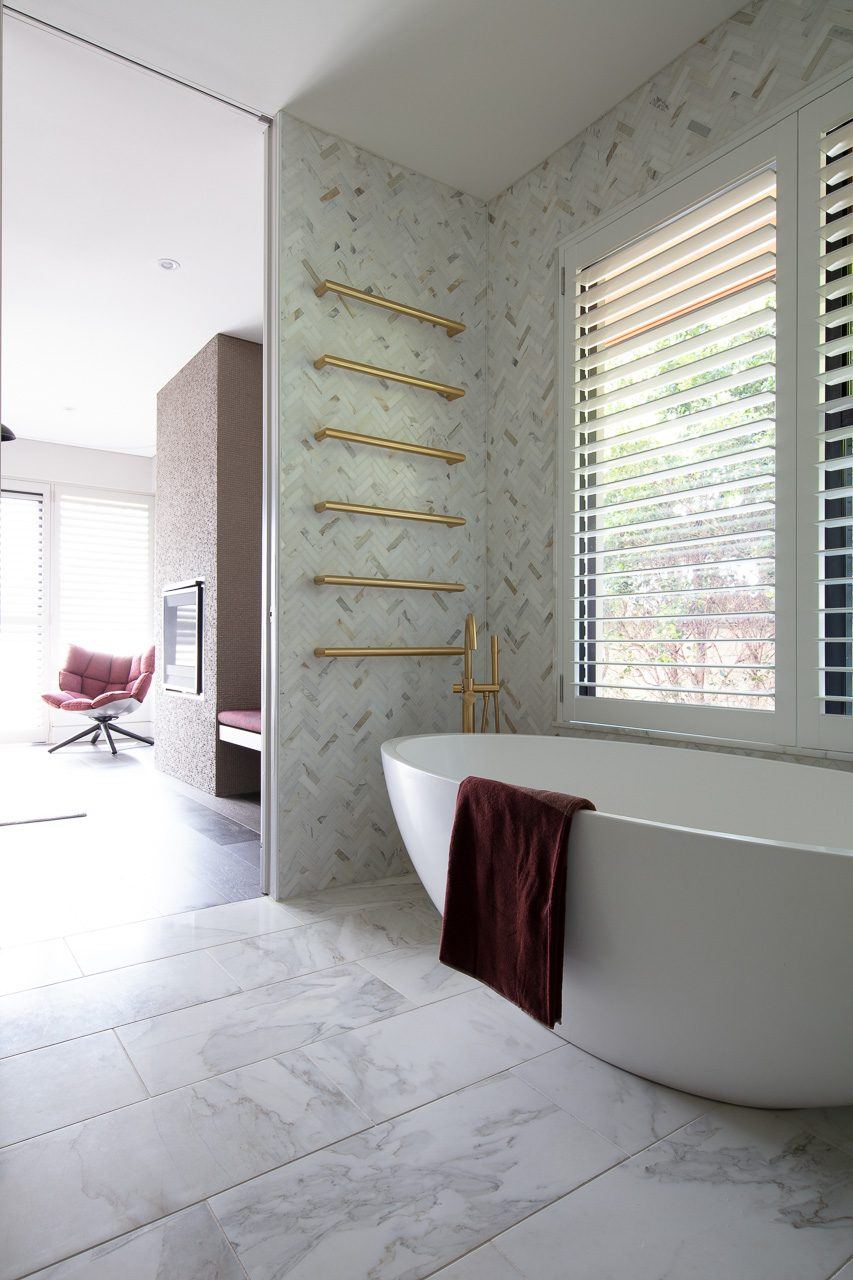
Hunters Hill — bathroom with freestanding bathtub, heated towel rail and shuttered window, built by HP Constructions with Dale Design Group
Hunters Hill — garden view of home from lawn with sandstone rock outcrop, built by HP Constructions with Dale Design Group

Hunters Hill · Dale Design Group · 2020
Willoughby, home built by HP Constructions
Next Project

Willoughby

View