HP Constructions
Darling Point, architecturally designed home built by HP Constructions, Hancock Architects
← All Projects

Darling Point

Architect
Year
2024
Location
Darling Point, NSW
Scope
Renovation & addition

A home of distinction positioned in one of Darling Point's most prestigious streets, this elegant Federation c1905 residence unites traditional hallmarks with contemporary design by Hancock Architects and custom interiors by Handelsmann + Khaw.

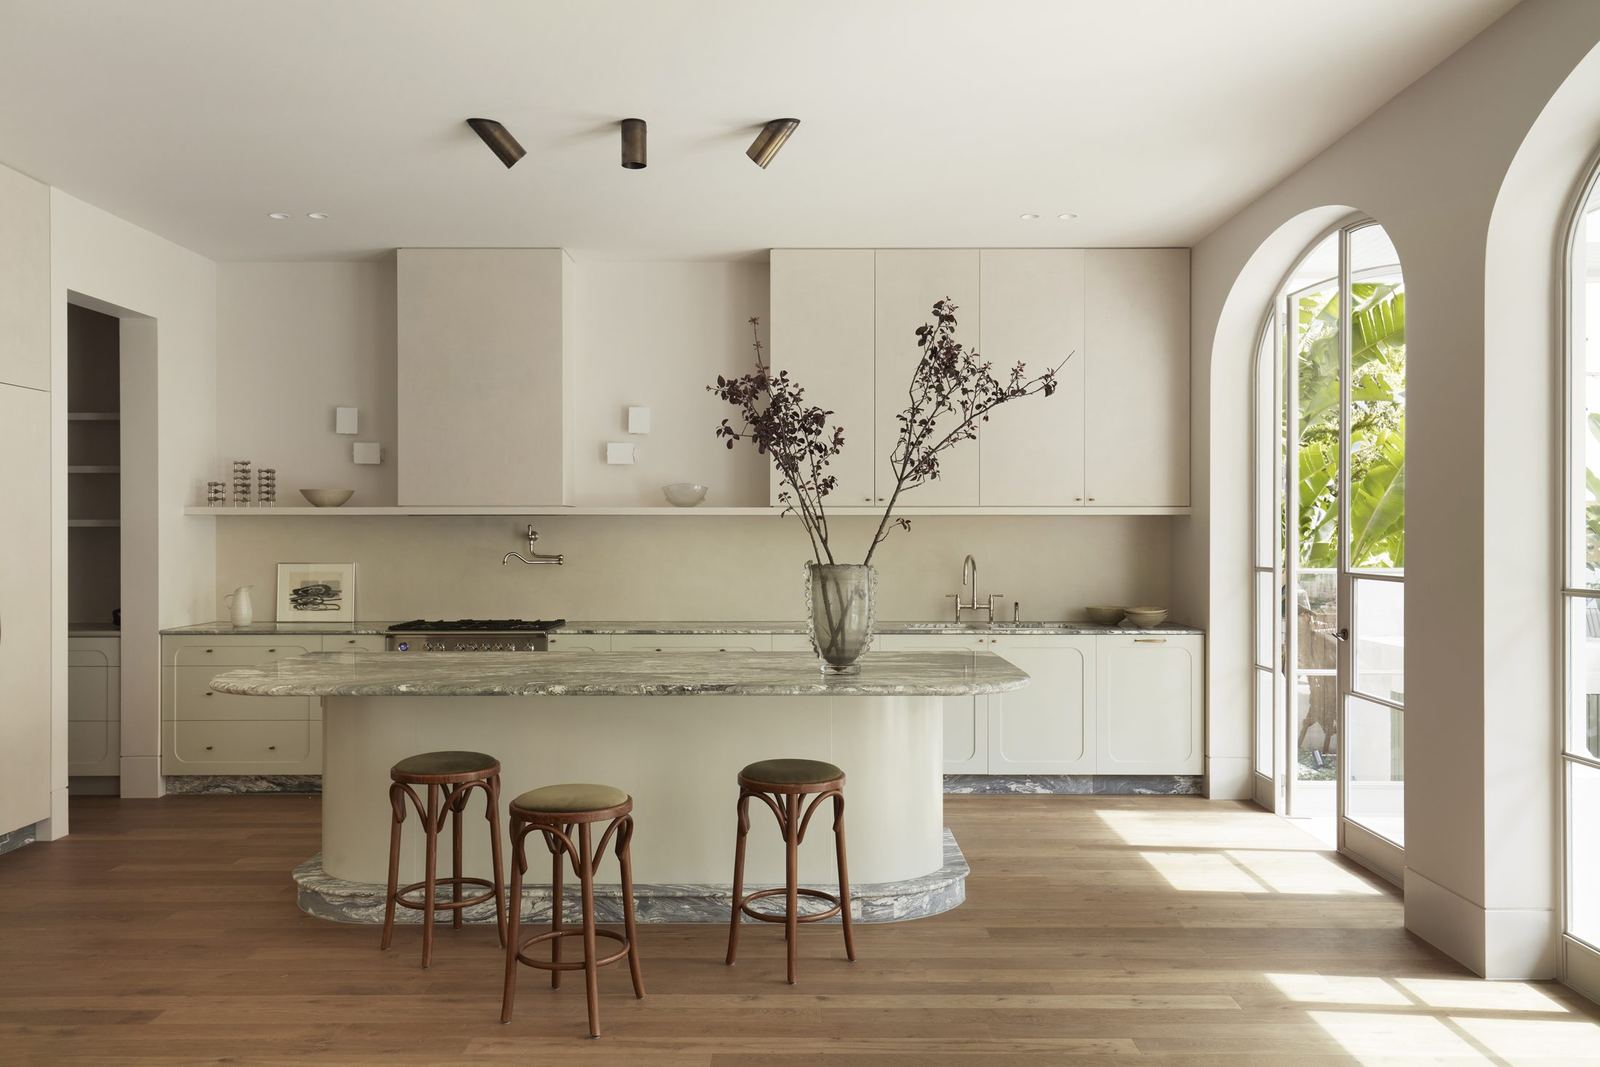
Darling Point — kitchen with curved stone island, timber stools and arched garden doorway, built by HP Constructions with Hancock Architects
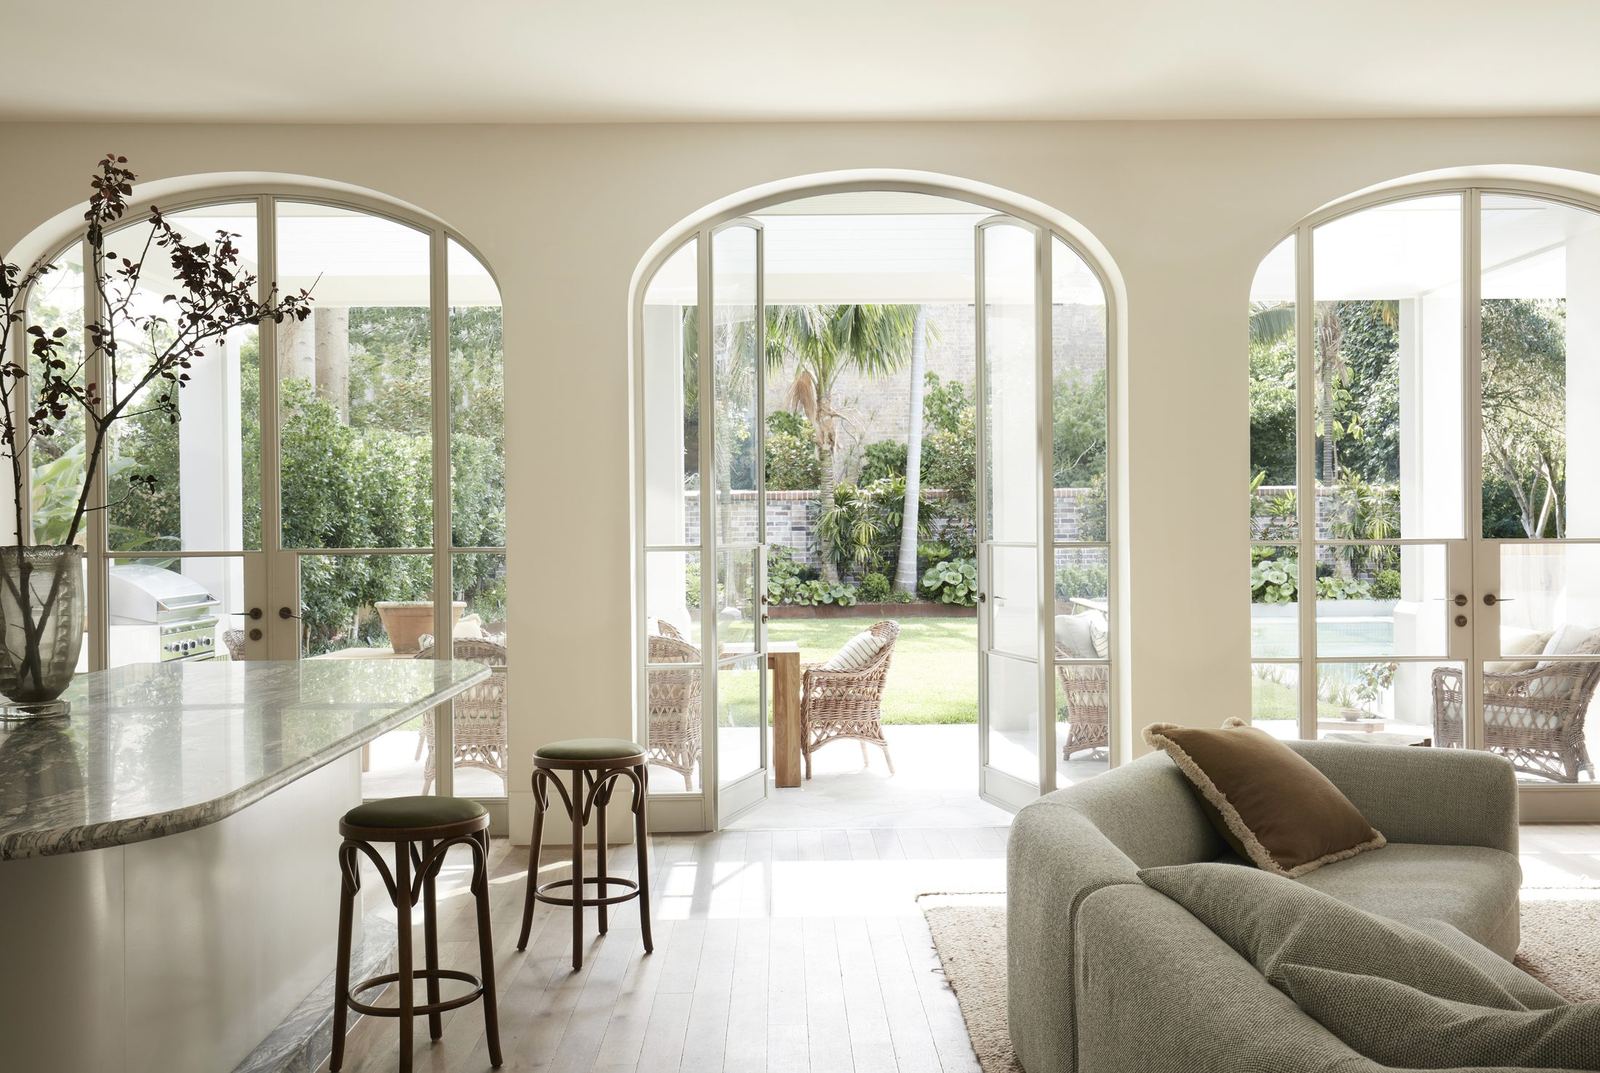
Darling Point — living room with tall arched glass doors opening to garden, built by HP Constructions with Hancock Architects
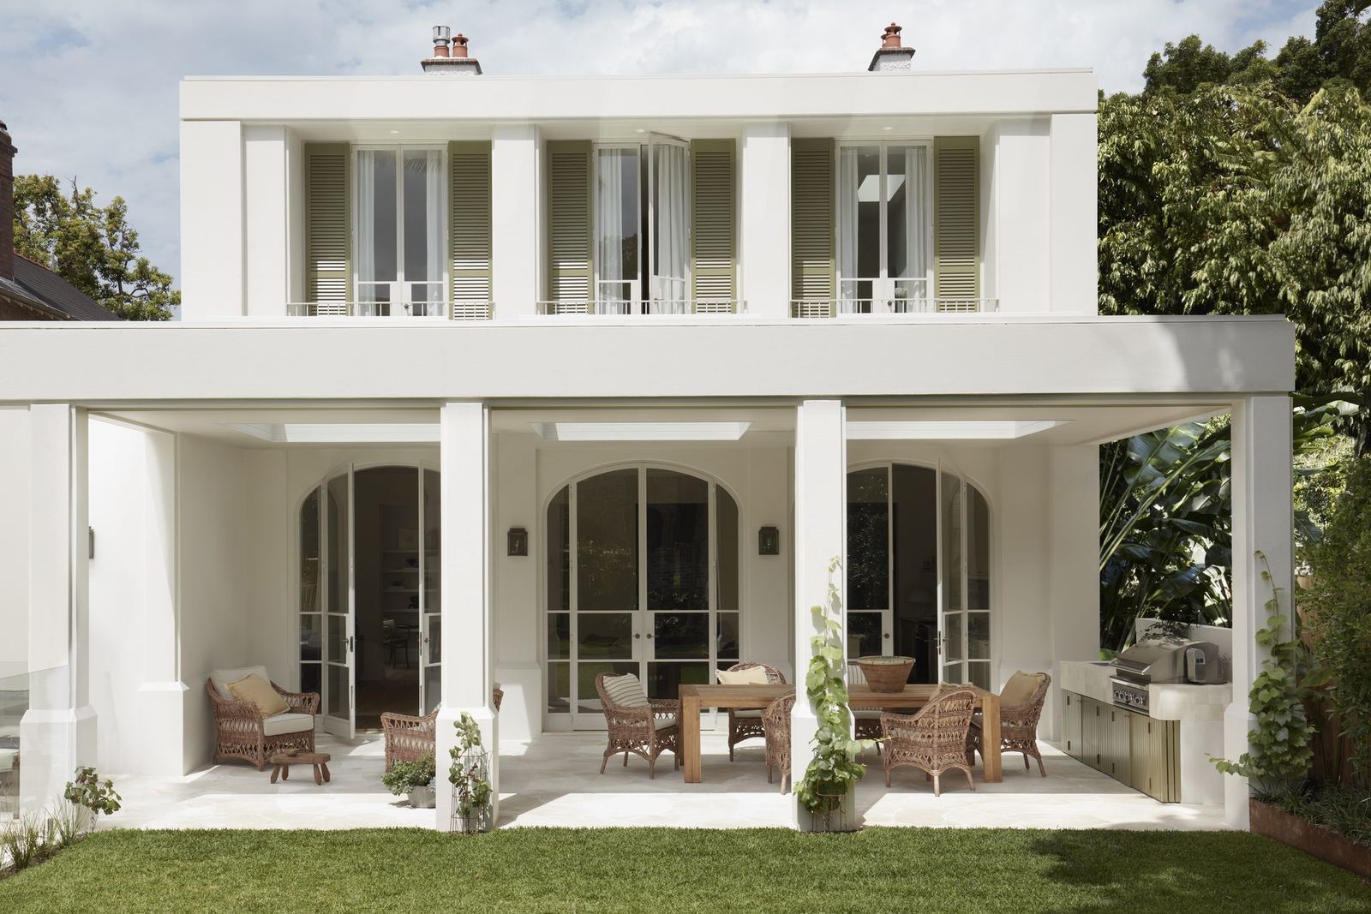
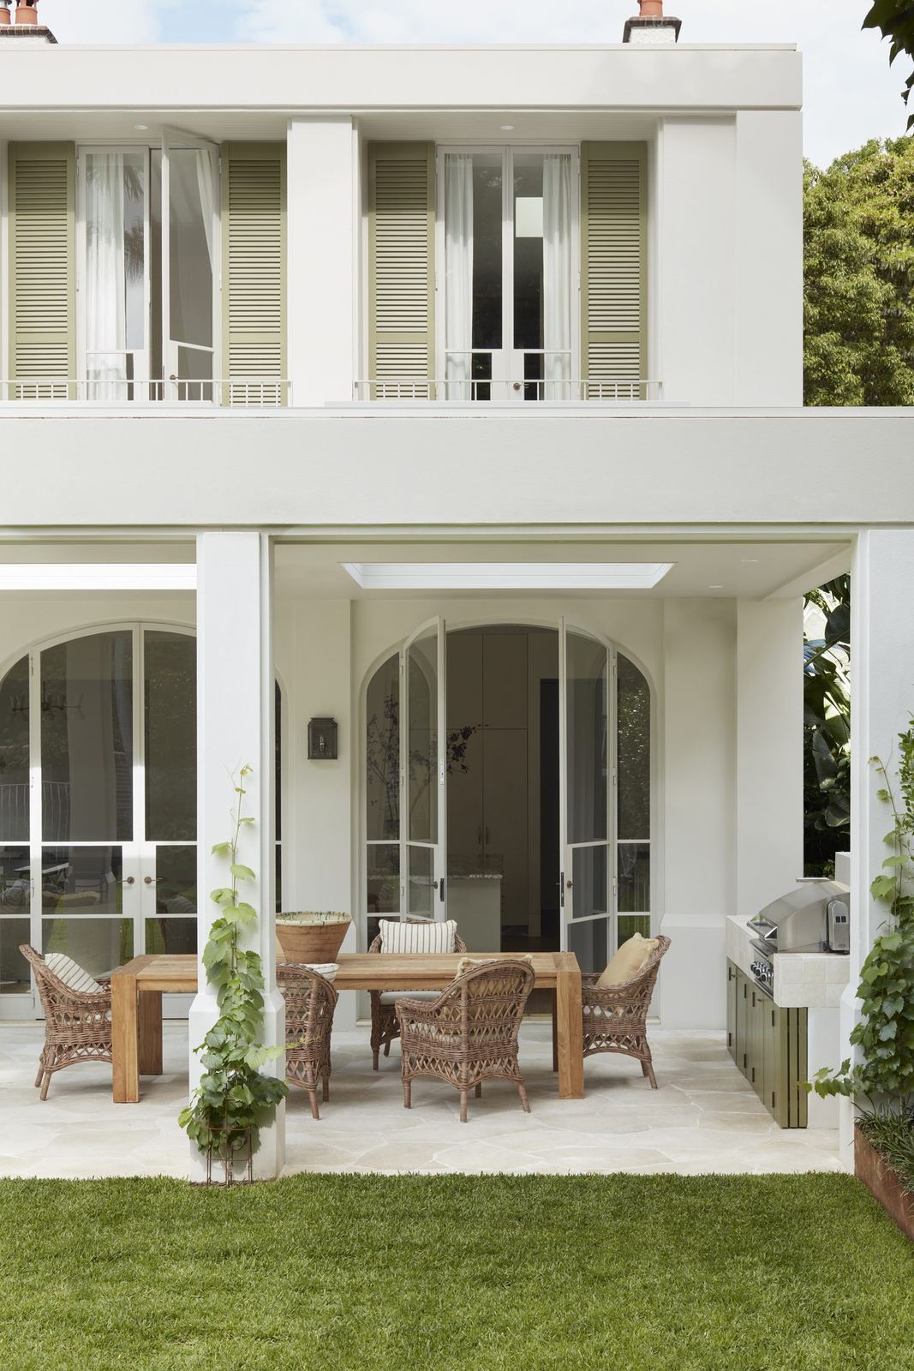
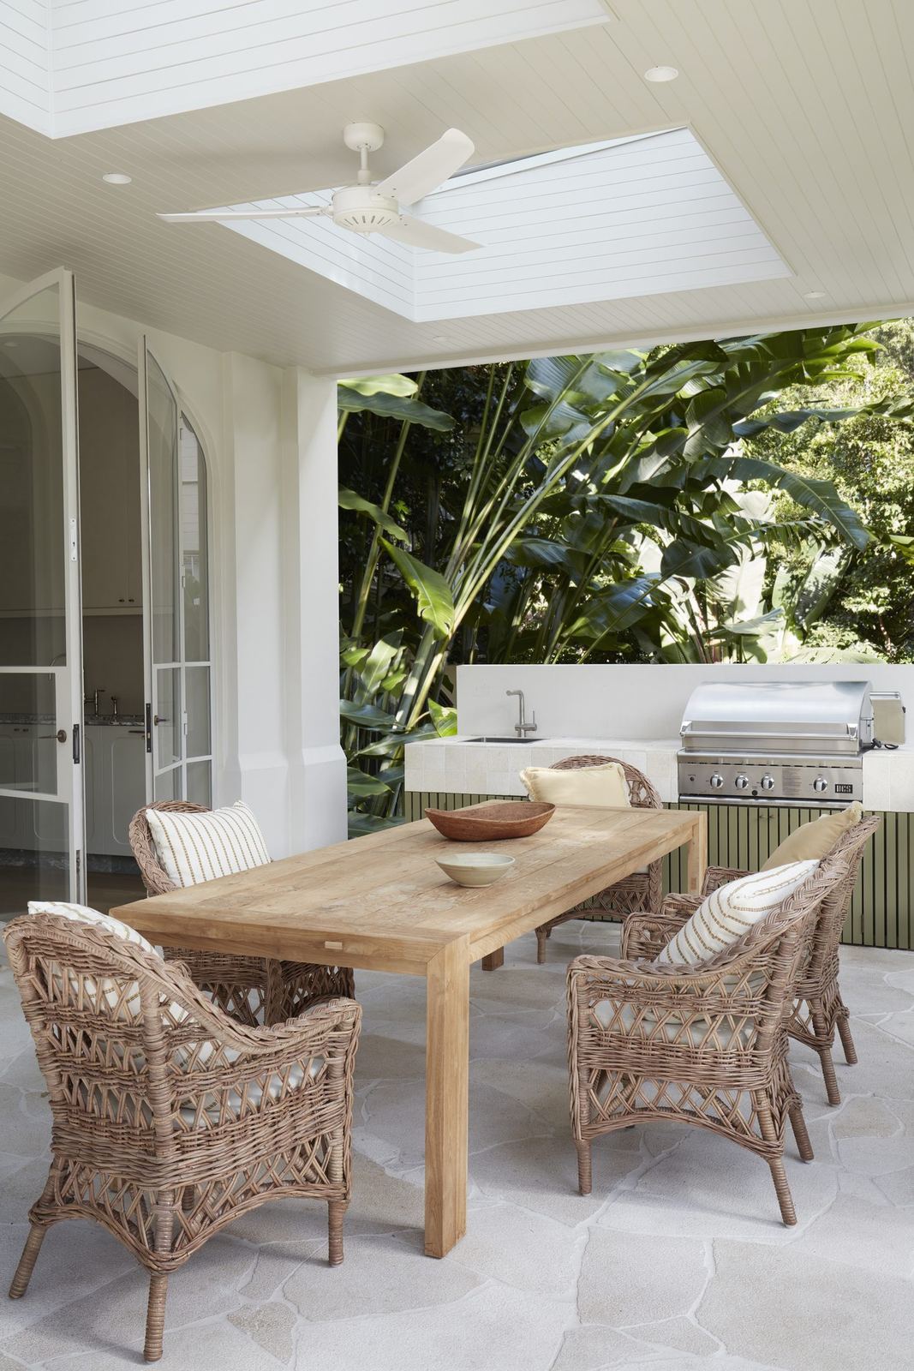
Darling Point — rear facade of white Federation home with shuttered upper balcony, built by HP Constructions with Hancock ArchitectsDarling Point — covered terrace with timber dining table, wicker chairs and skylight, built by HP Constructions with Hancock Architects
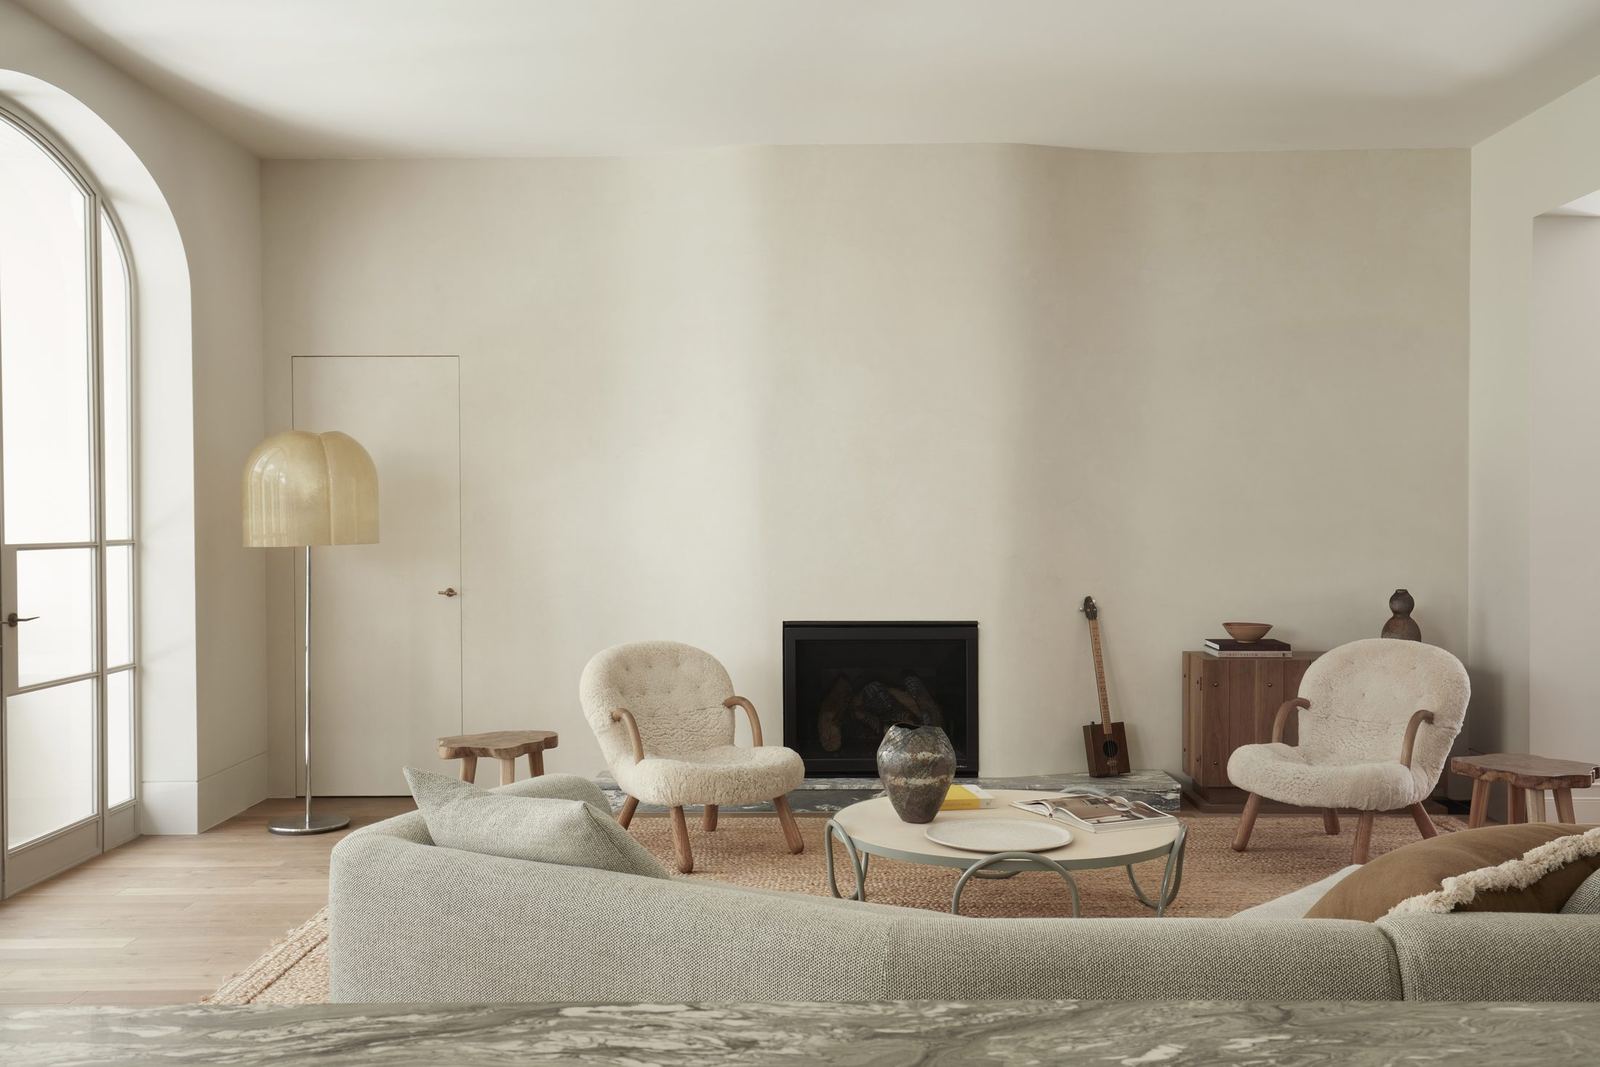
Darling Point — living room with arched windows, fireplace and curved sofa, built by HP Constructions with Hancock Architects
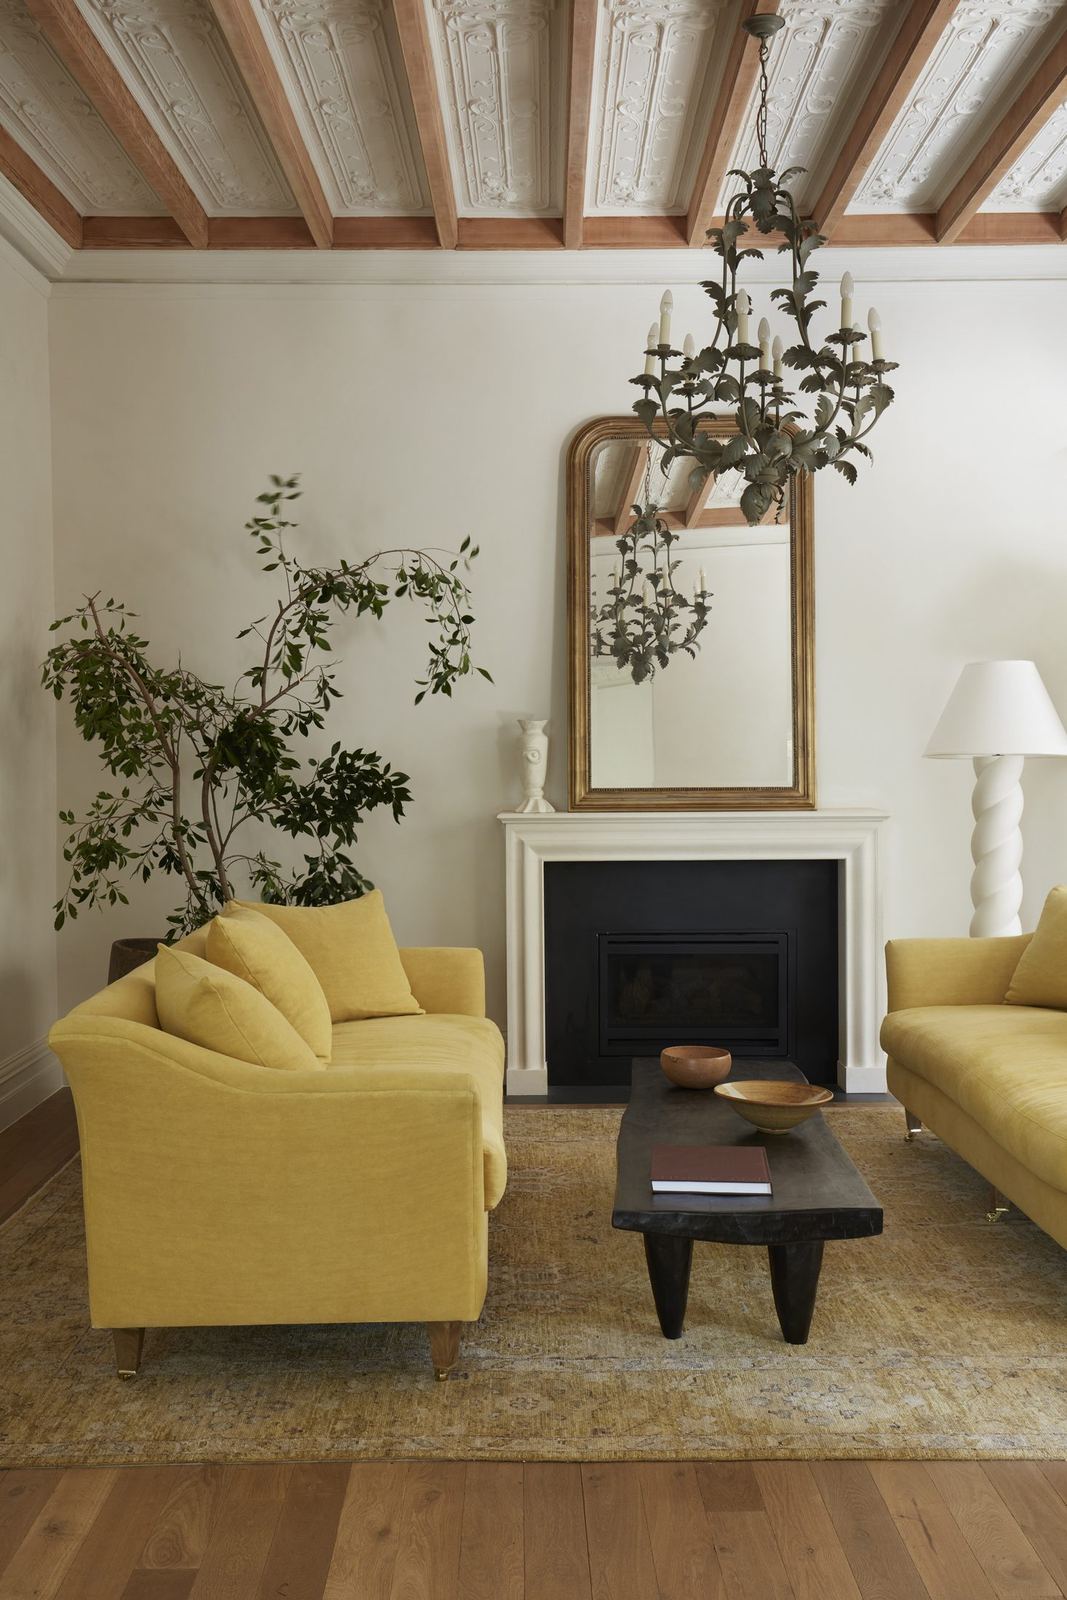
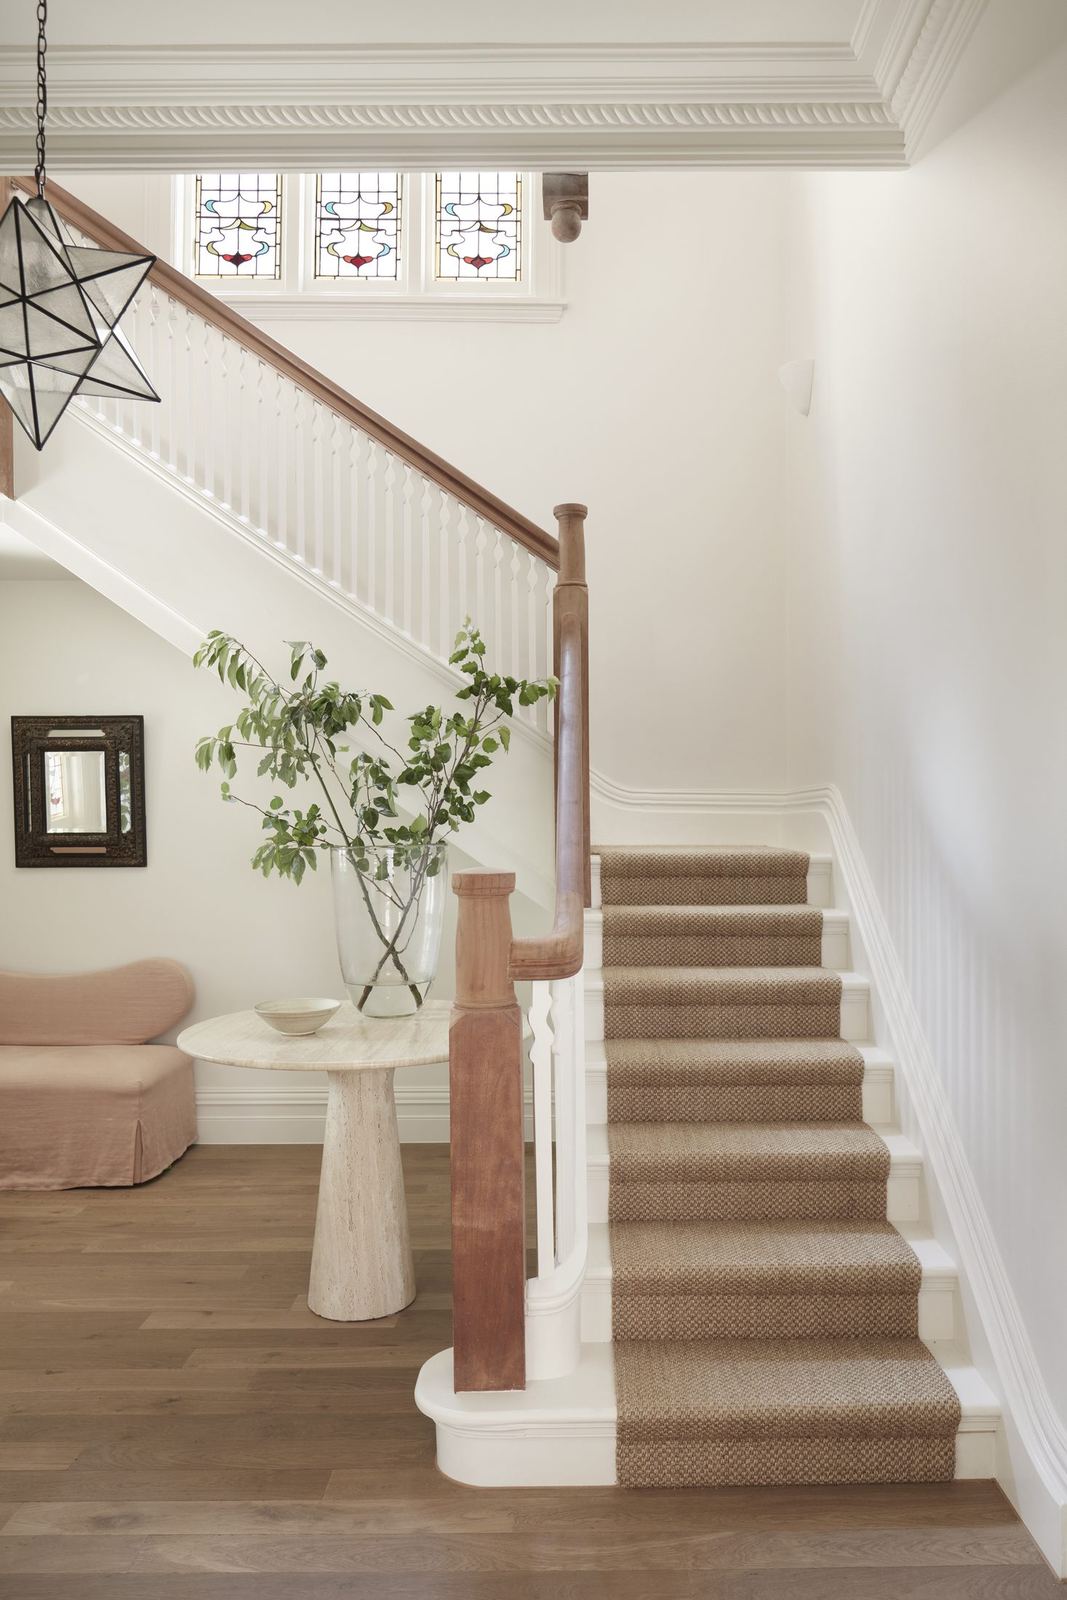
Darling Point — sitting room with fireplace, gilt mirror and exposed timber beams, built by HP Constructions with Hancock ArchitectsDarling Point — entry hall staircase with carpet runner and star pendant light, built by HP Constructions with Hancock Architects
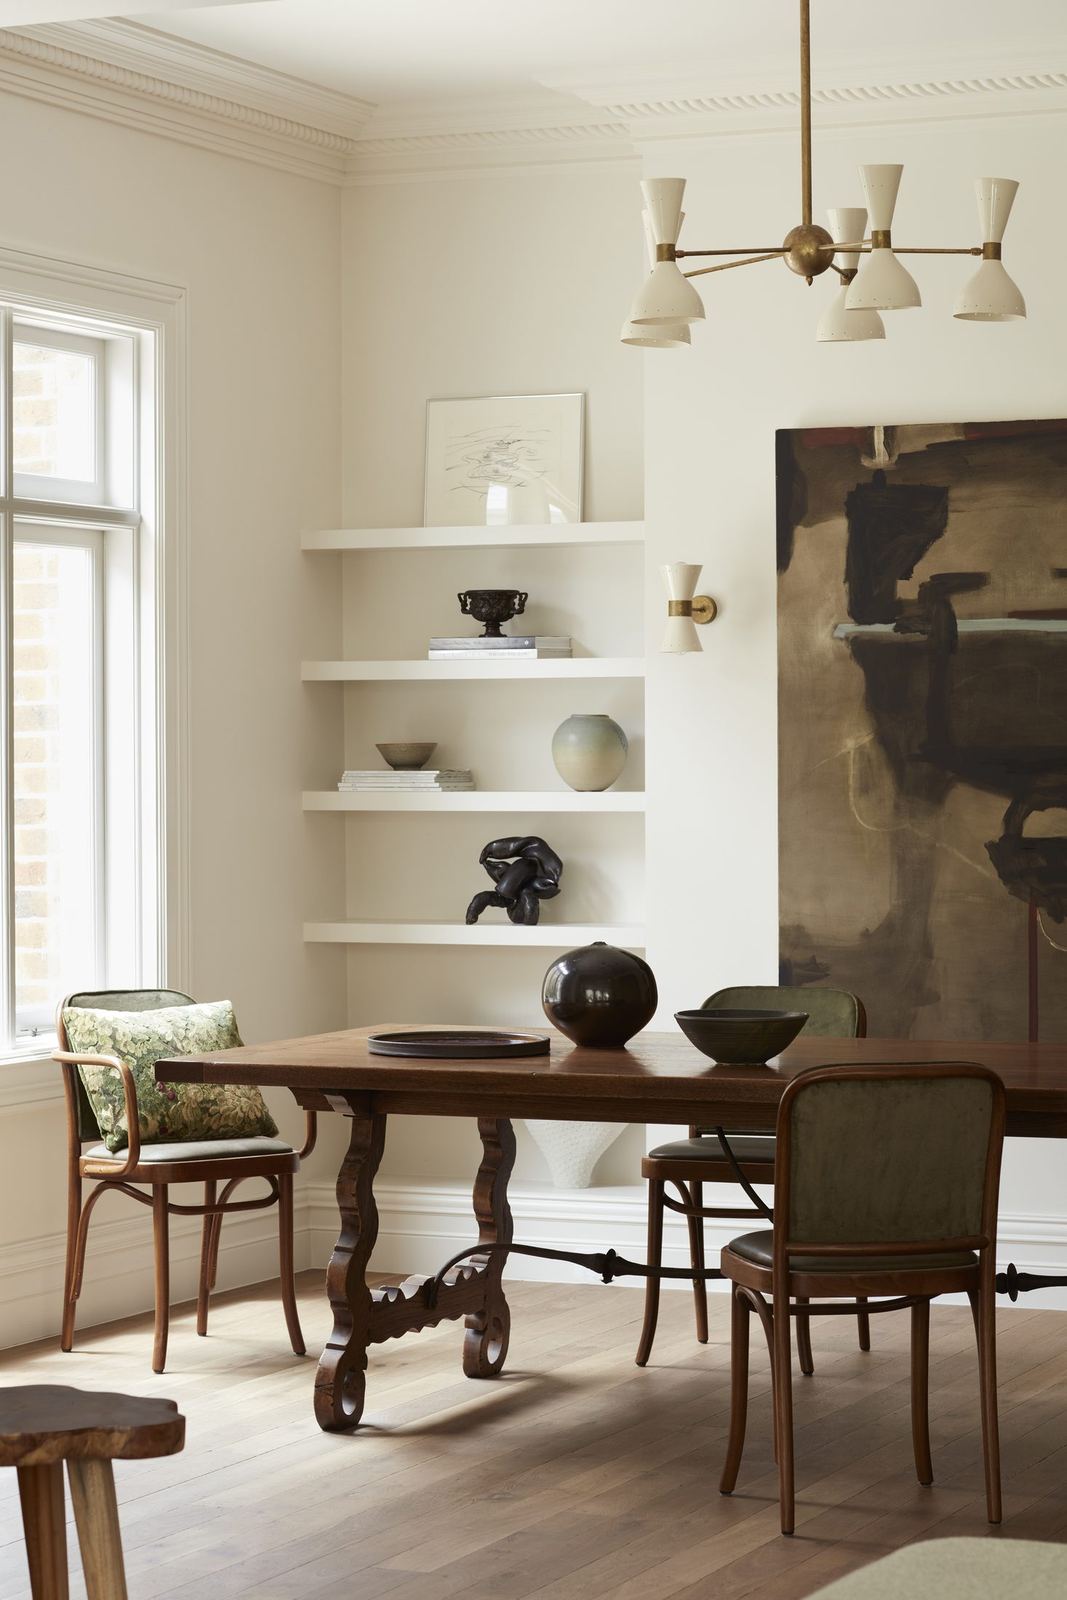
Darling Point — dining room with antique timber table and built-in shelving niche, built by HP Constructions with Hancock Architects

Darling Point · Hancock Architects · 2023

Castle Cove, home built by HP Constructions
Next Project

Castle Cove

View