HP Constructions
Bellevue Hill, architecturally designed home built by HP Constructions, Foster & Associates
← All Projects

Bellevue Hill

Architect
Year
2024
Location
Bellevue Hill, NSW
Scope
Renovation & addition

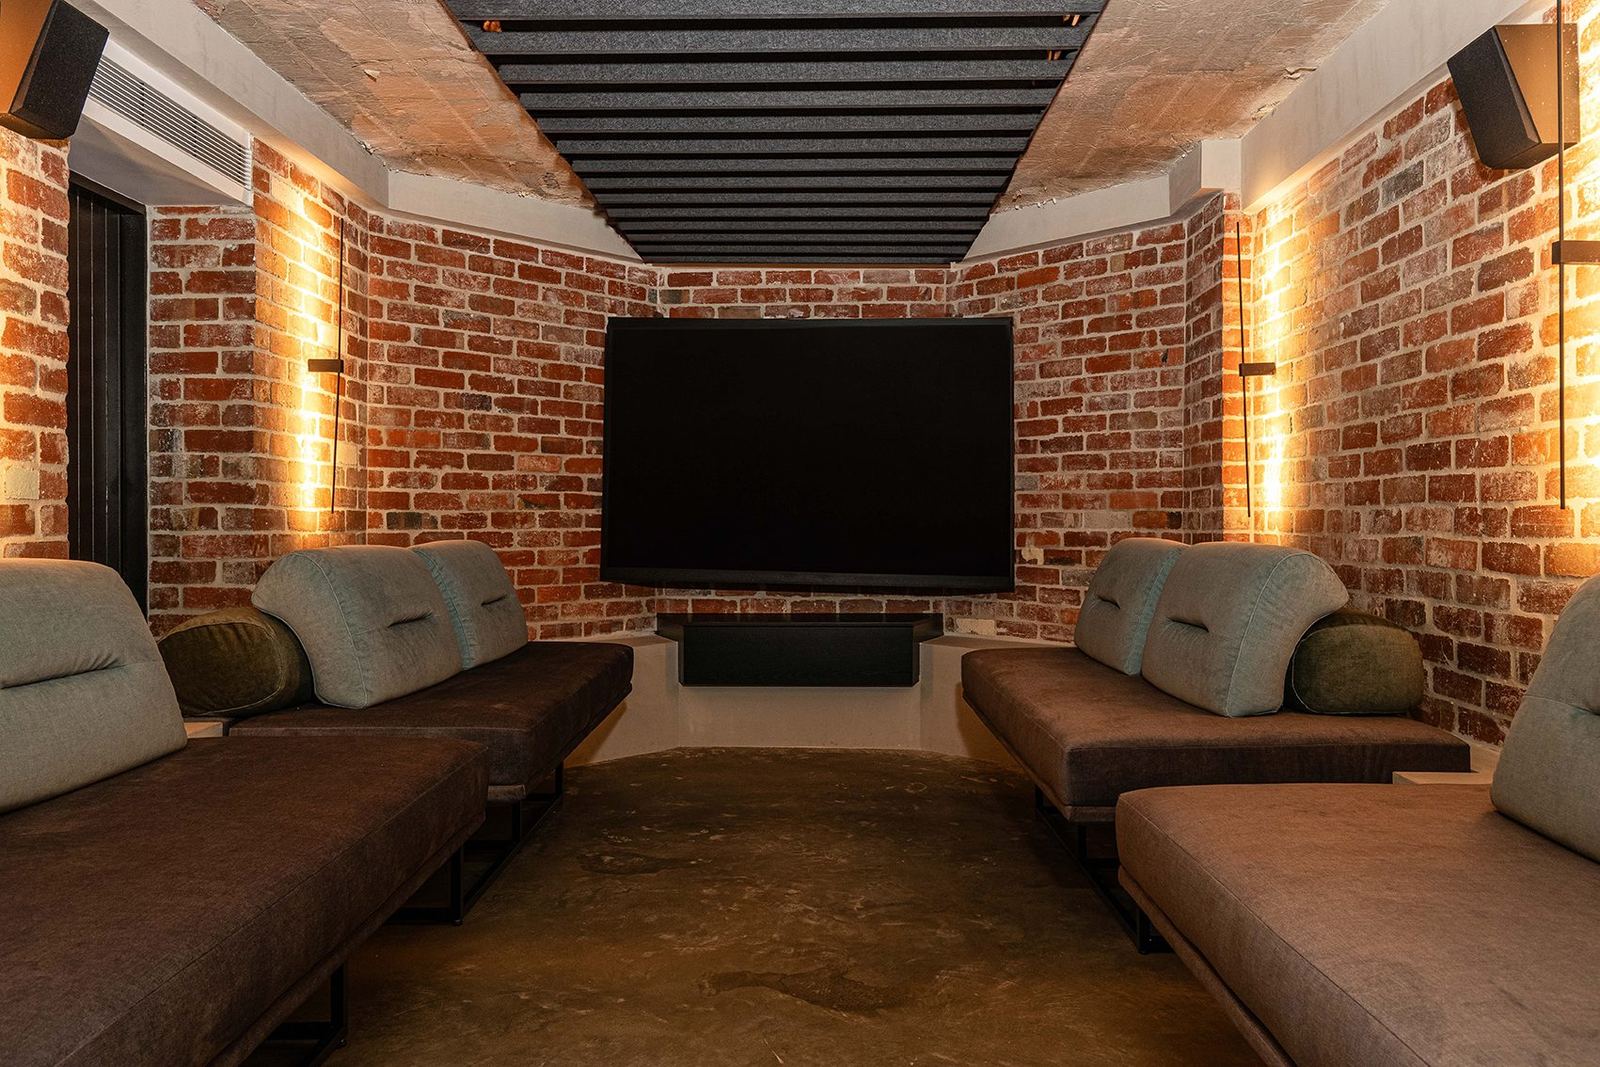
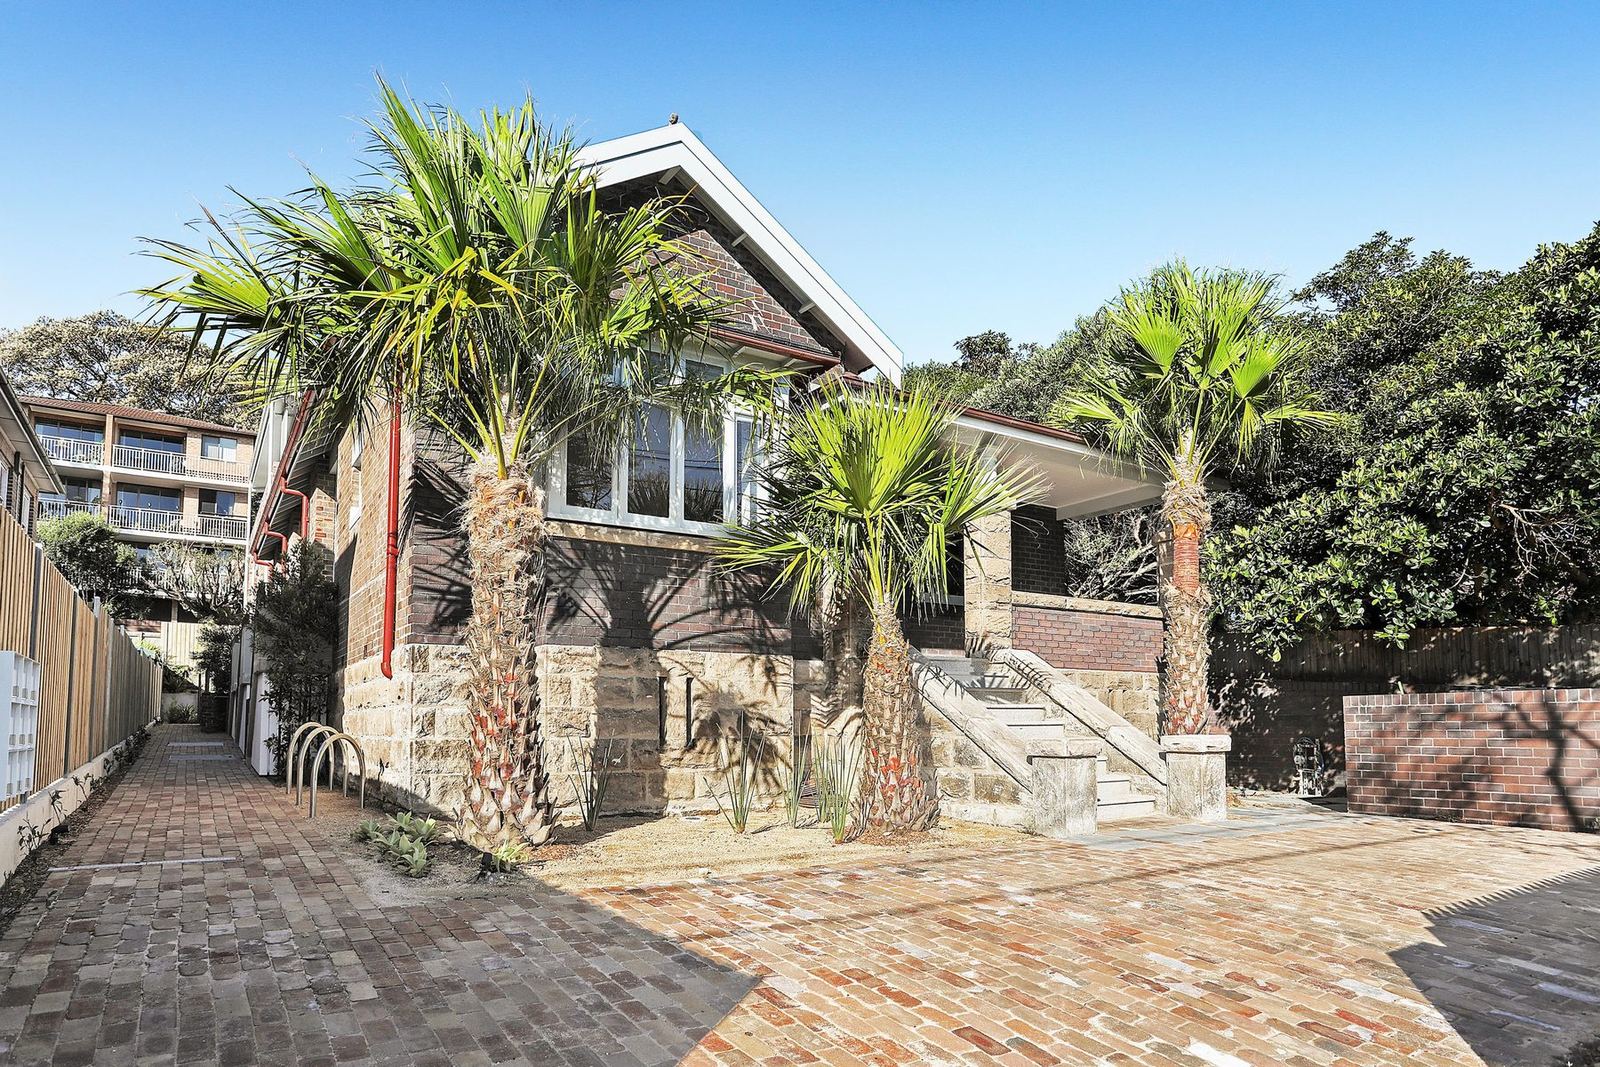
The Bellevue Hill project saw us extensively renovate a 2-storey home into a 4-level home including new pool, gardens, 5-car garage, cinema room, wine cellar and expansive master bedroom with ensuite, walk-in robes and study.

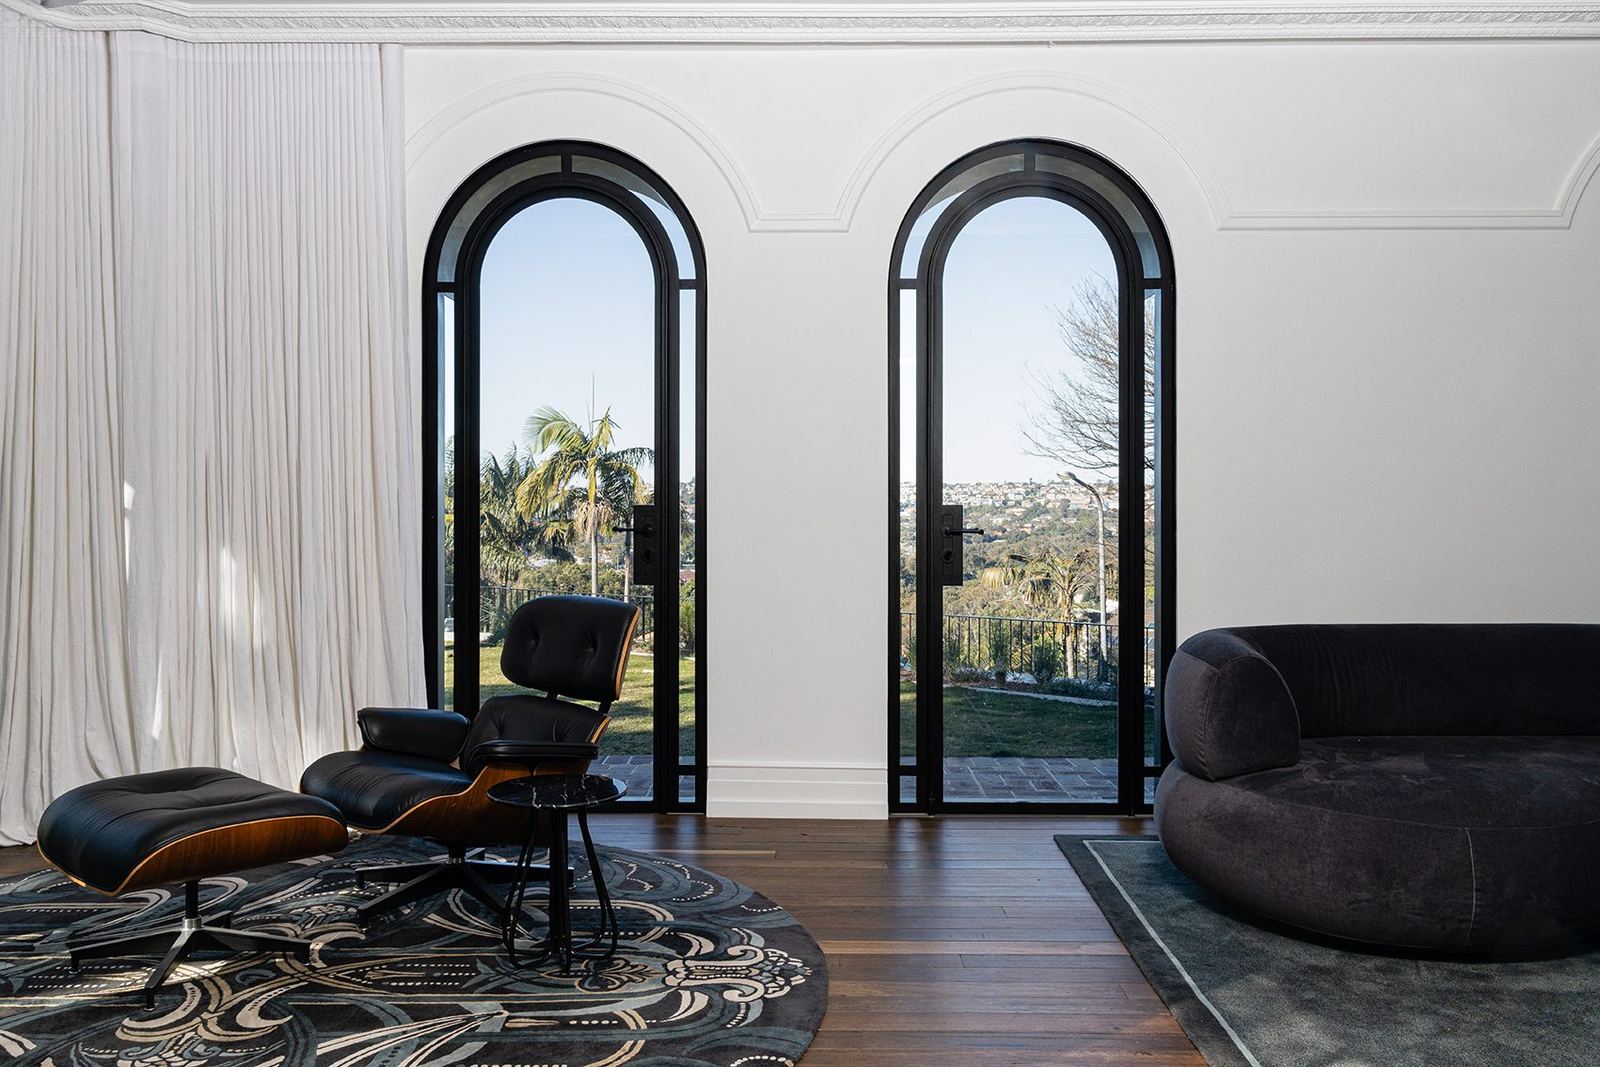
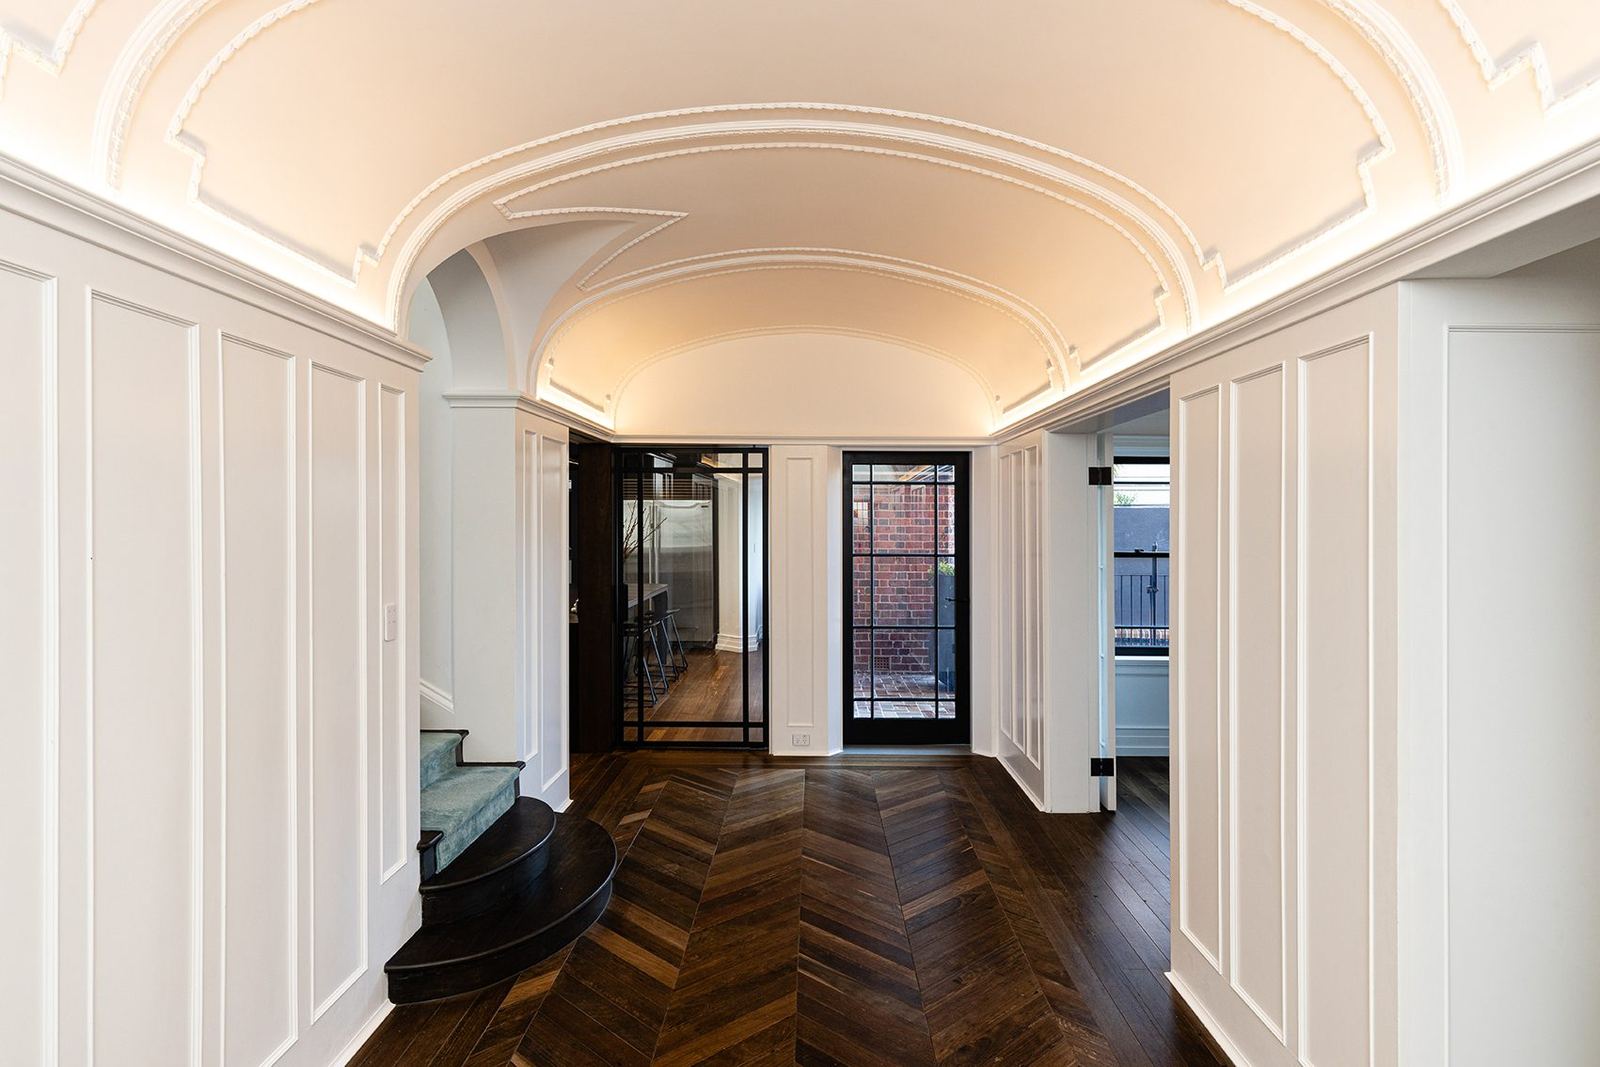
The existing home was supported whilst an additional two levels were added beneath it. New arched openings were created to allow for the installation of new steel and timber doors and windows throughout.

Internally, the residence was completely gutted to allow for all new internal finishes, including extensive joinery.
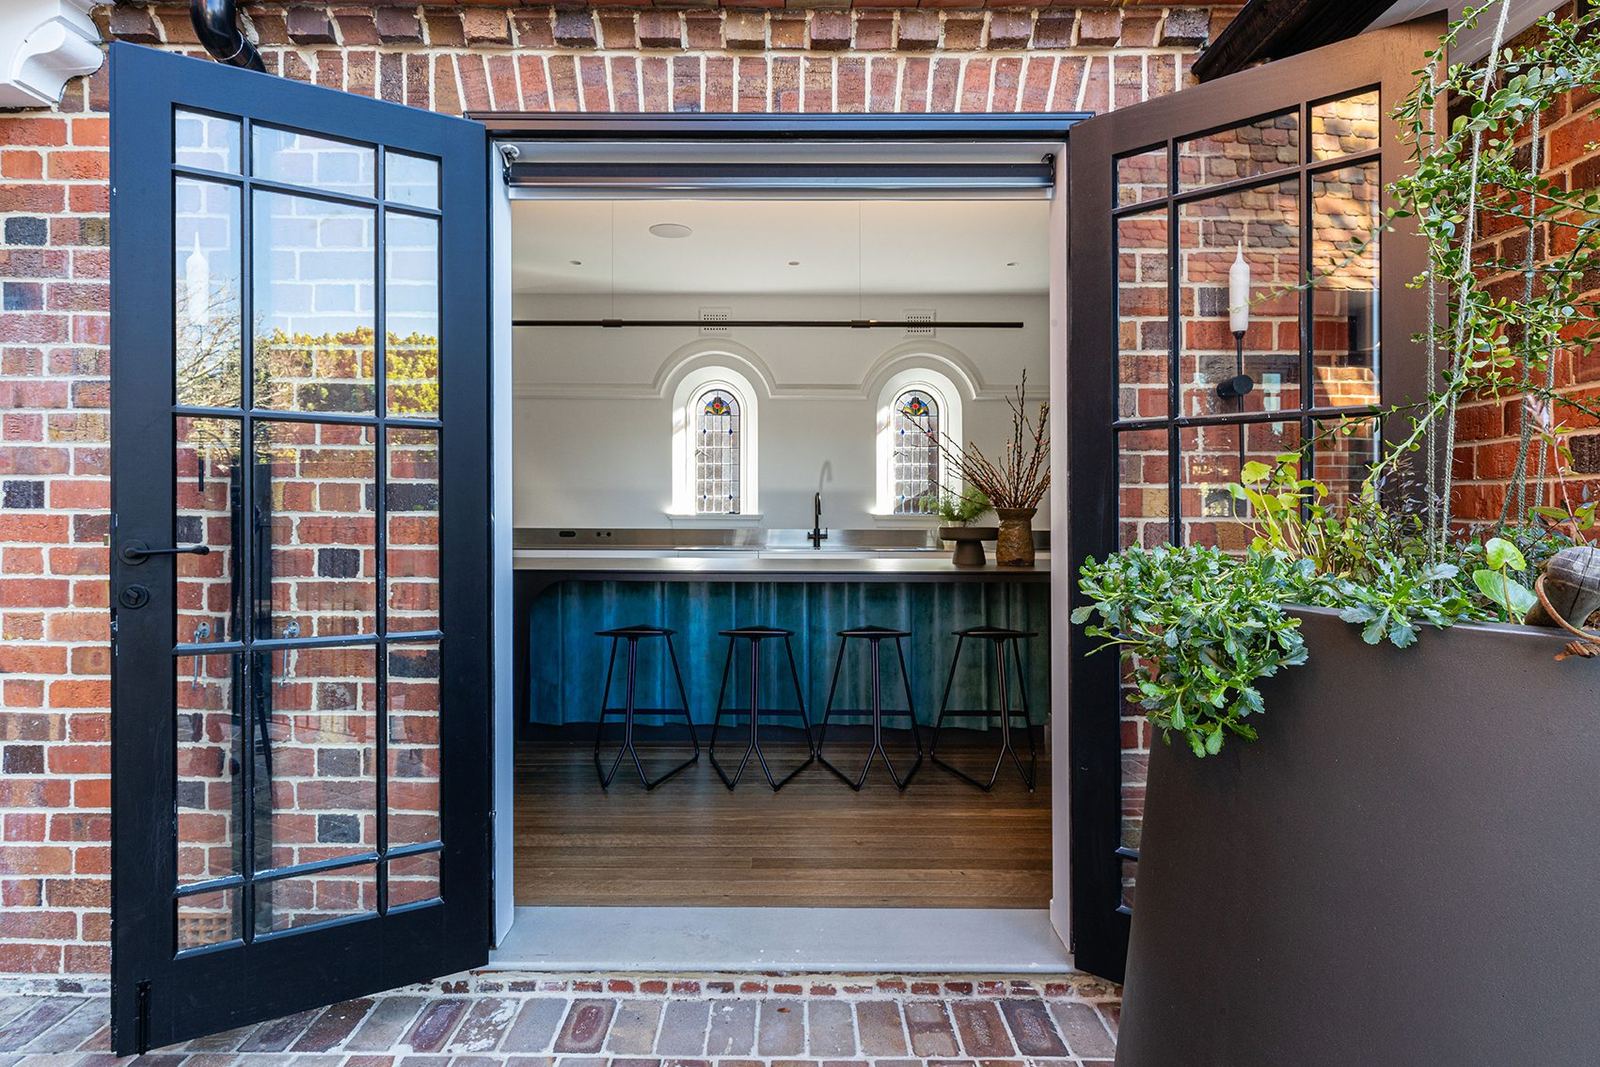
Bellevue Hill — black steel-framed glass doors in a red-brick wall opening onto a kitchen, built by HP Constructions with Foster & Associates
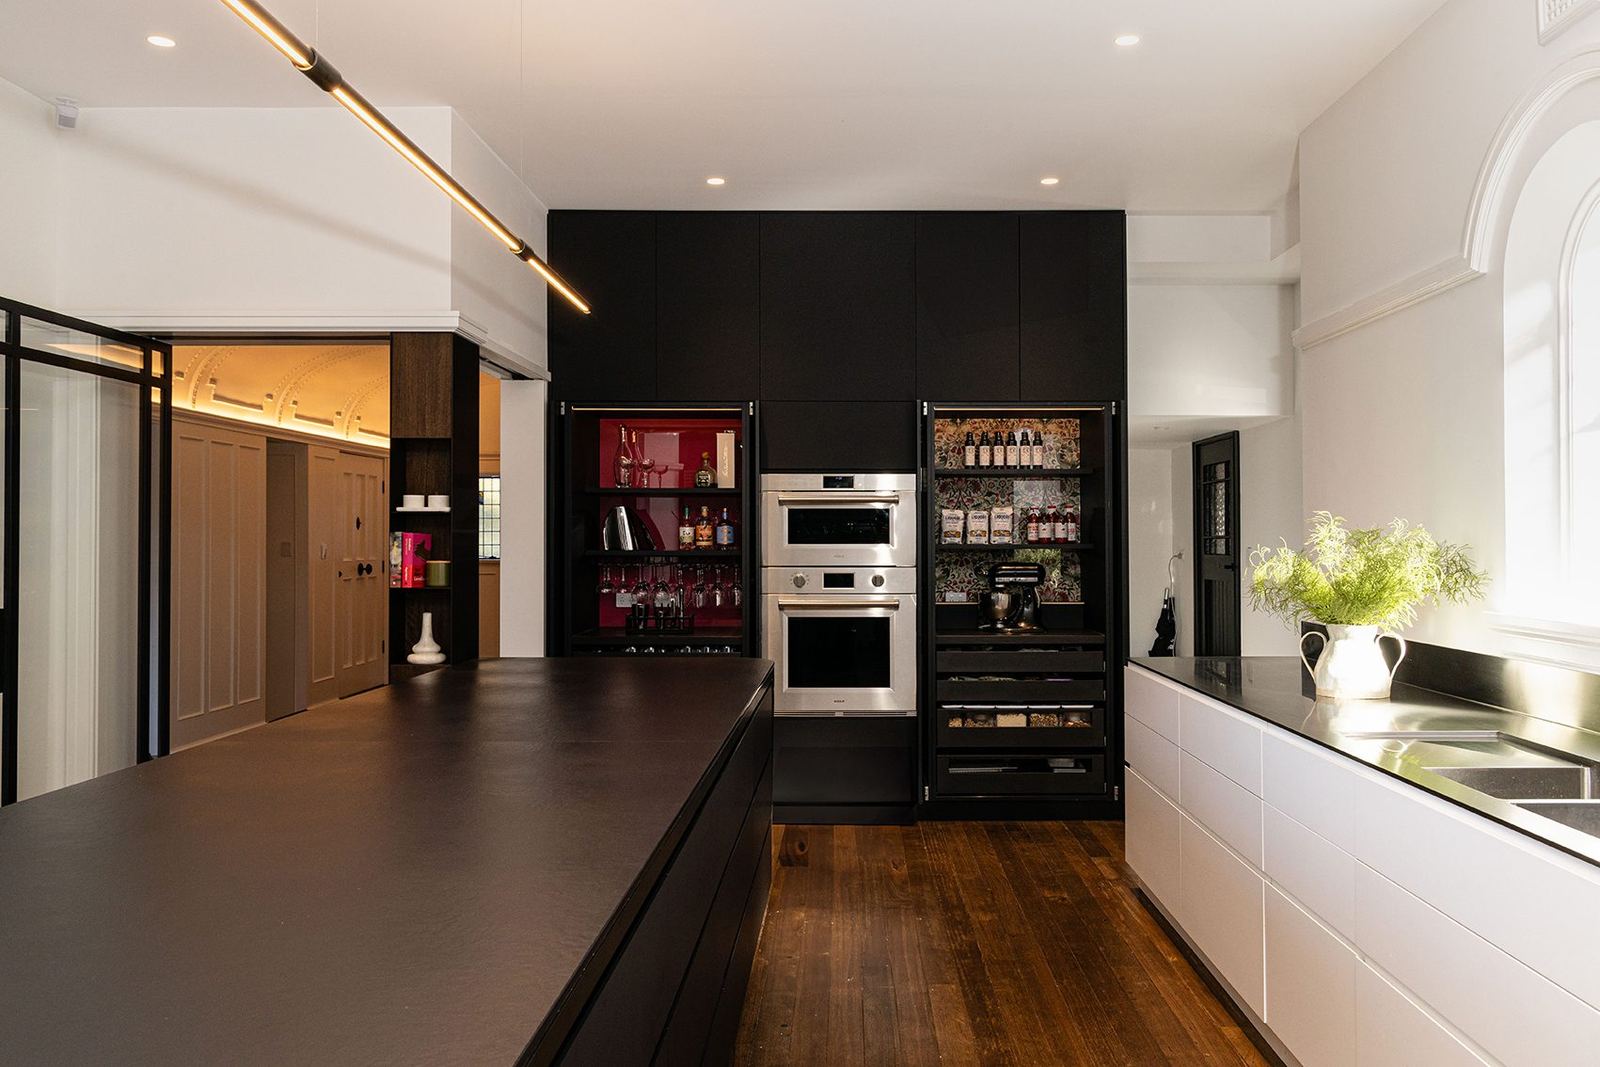
Bellevue Hill — long dark stone kitchen island with black cabinetry, wall ovens and timber floor, built by HP Constructions with Foster & AssociatesBellevue Hill — living room with twin arched steel doors, Eames lounge chair and patterned rug, built by HP Constructions with Foster & Associates
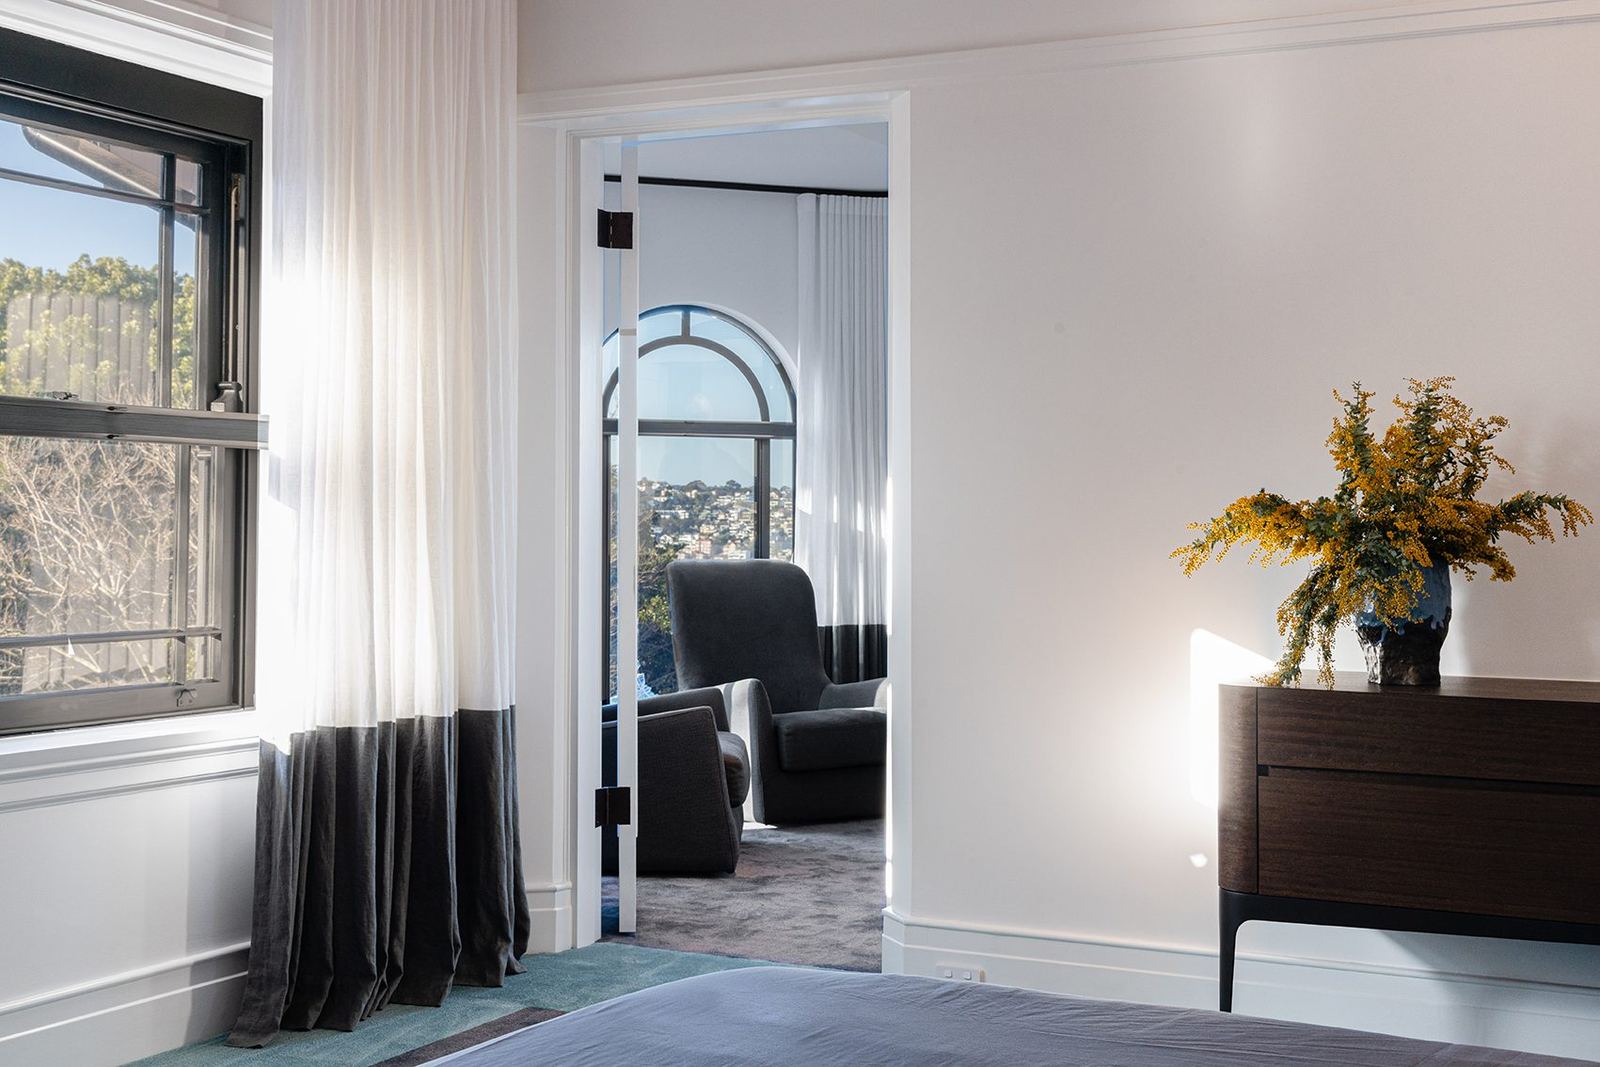
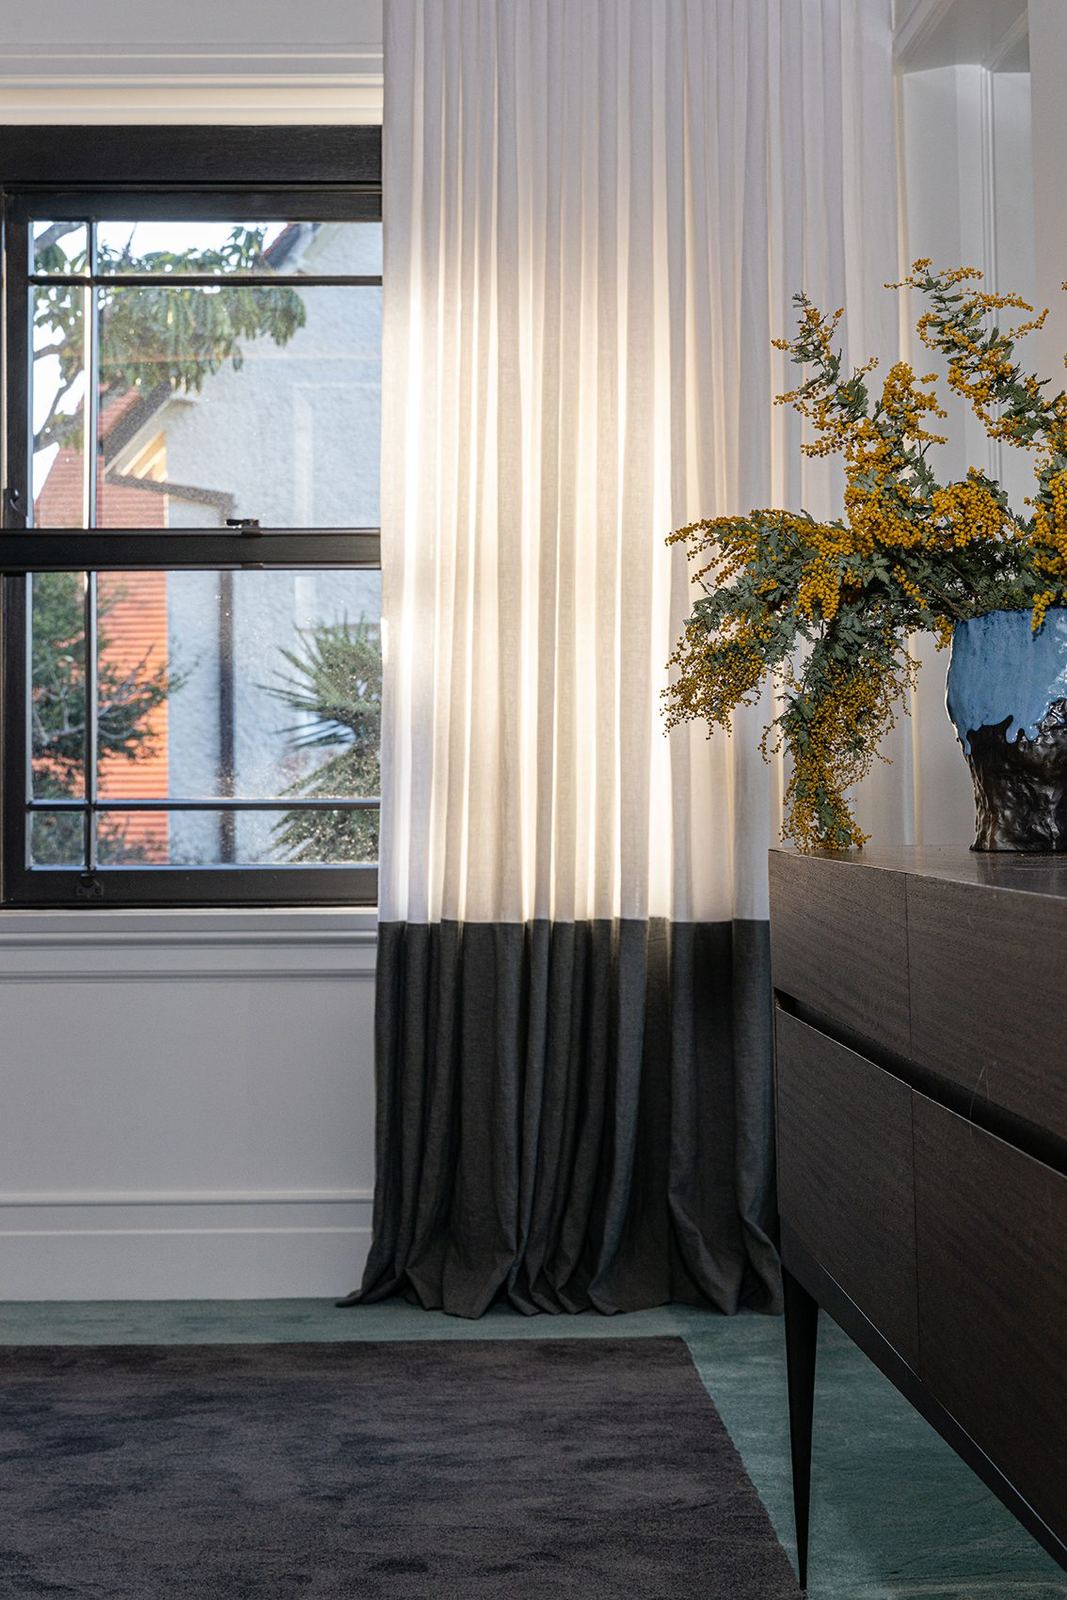
Bellevue Hill — carpeted bedroom with arched window, sheer curtains and dark timber sideboard, built by HP Constructions with Foster & Associates
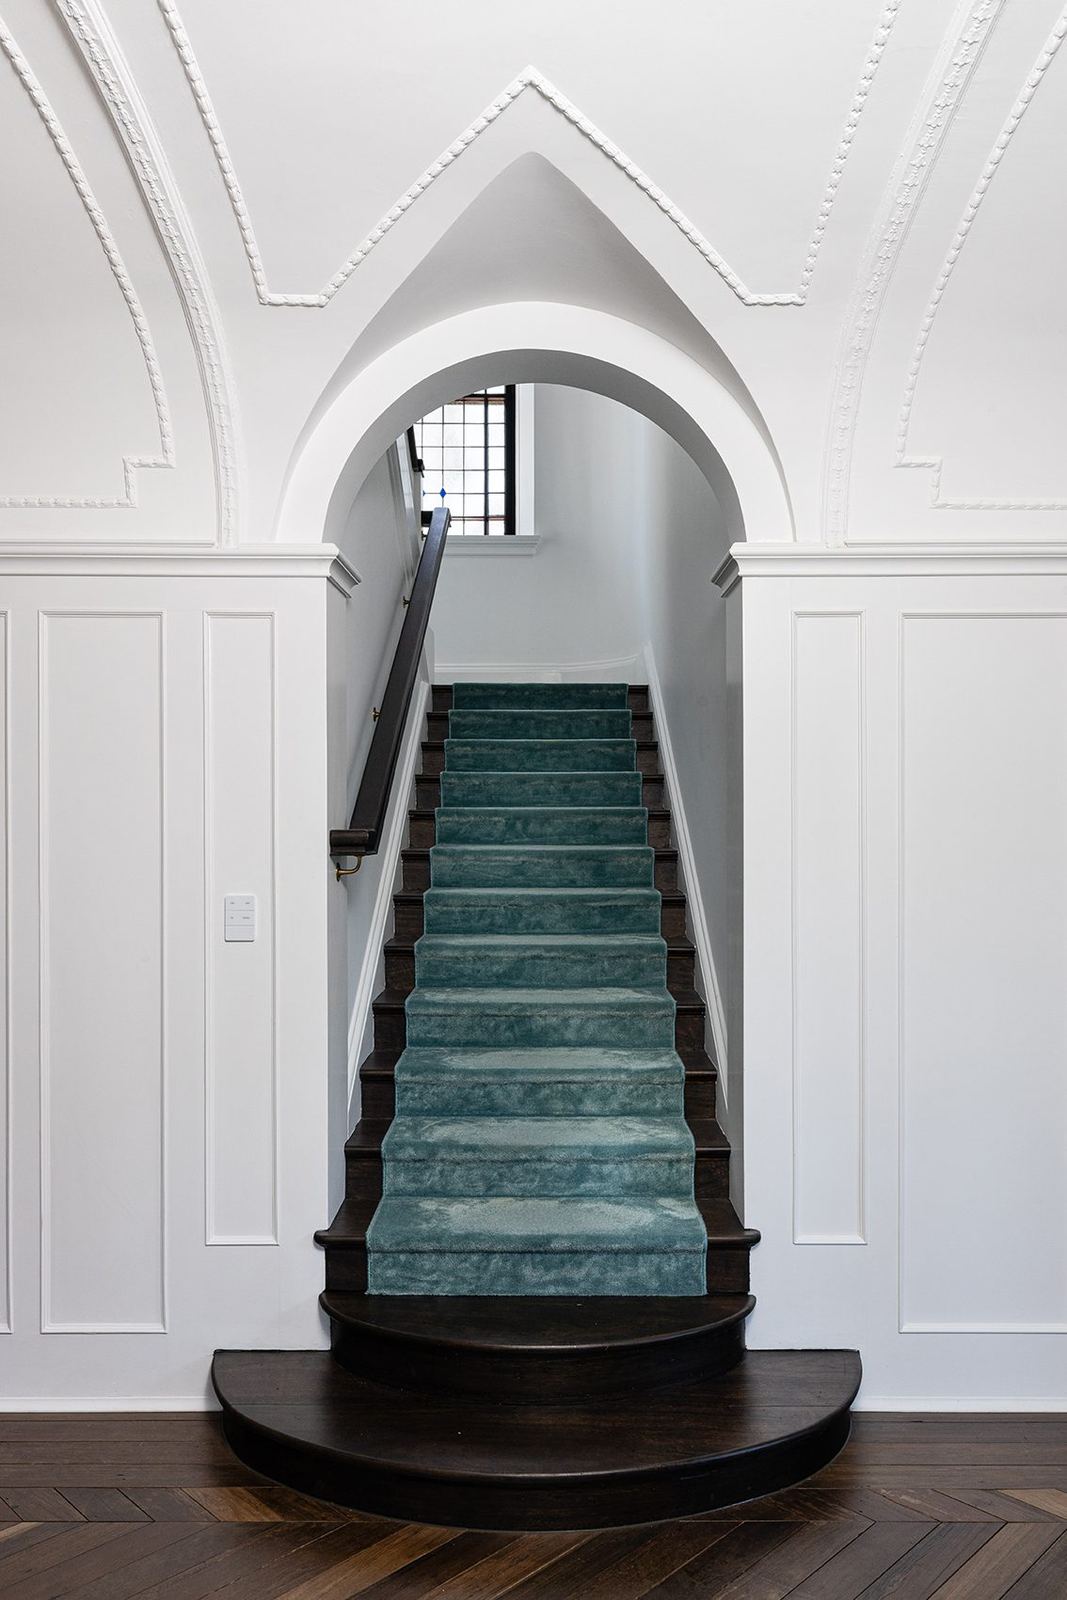
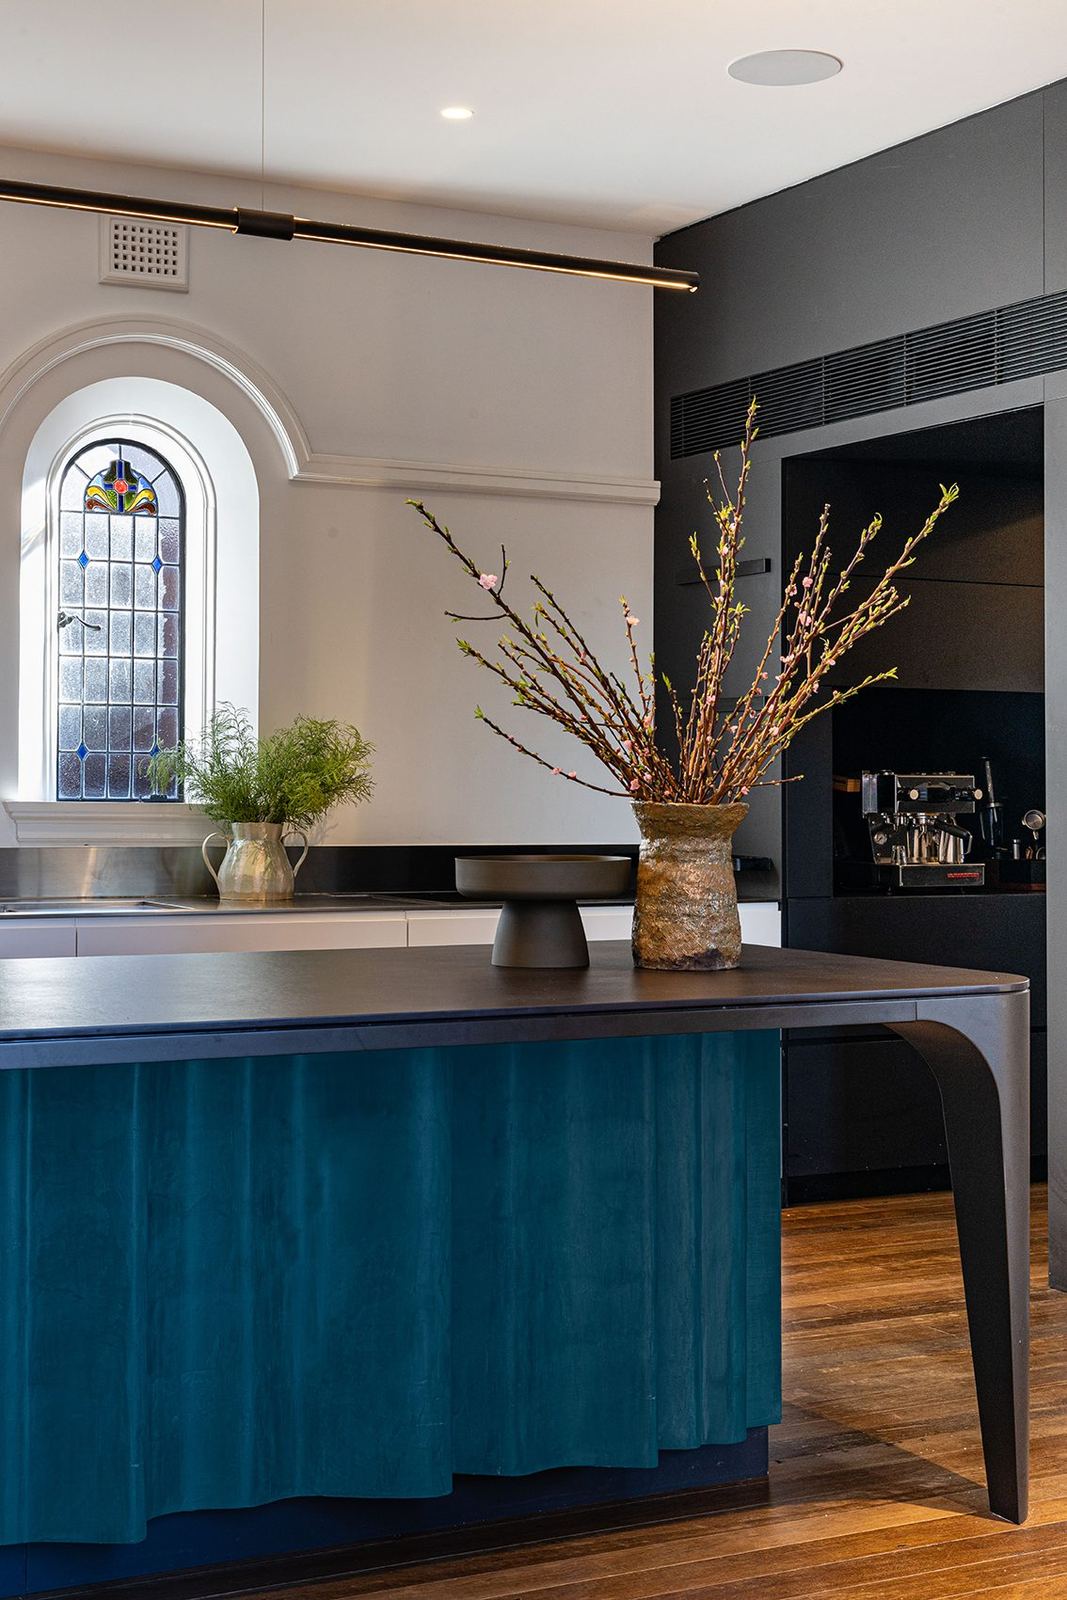
Bellevue Hill — curved timber staircase in a white arched stairwell with teal carpet, built by HP Constructions with Foster & AssociatesBellevue Hill — kitchen island with fluted teal base and timber top below an arched window, built by HP Constructions with Foster & Associates
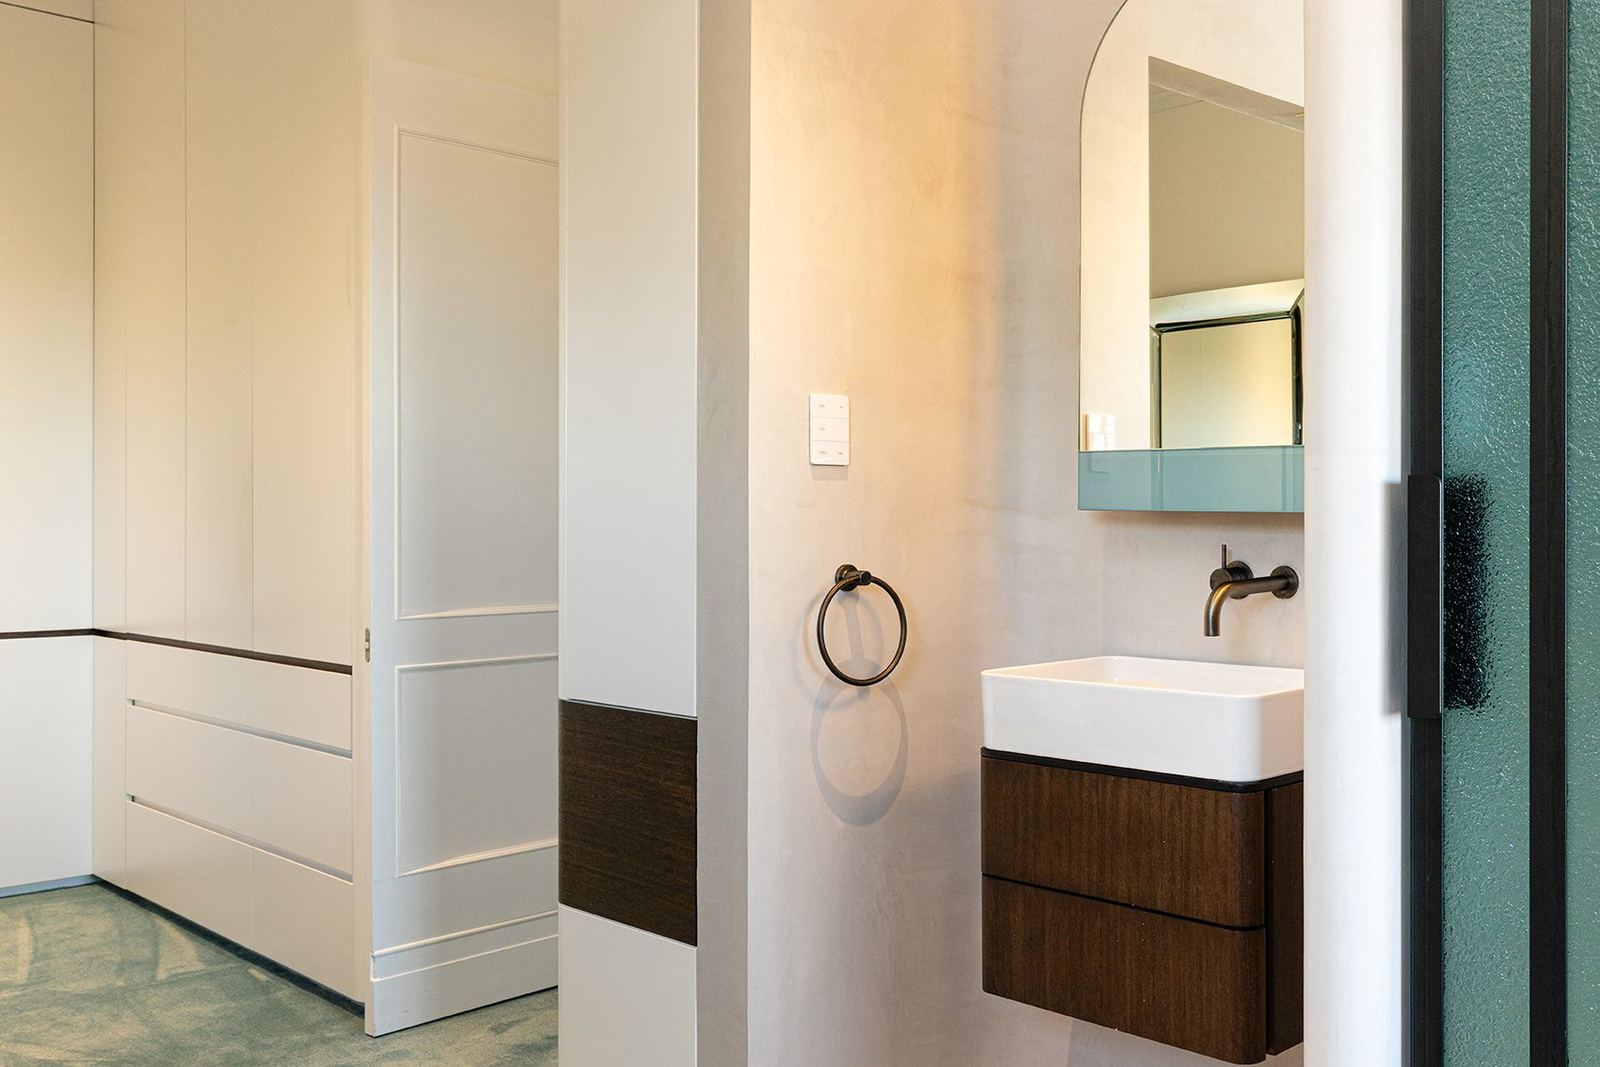
Bellevue Hill — ensuite with dark timber vanity, round mirror and plastered walls, built by HP Constructions with Foster & Associates
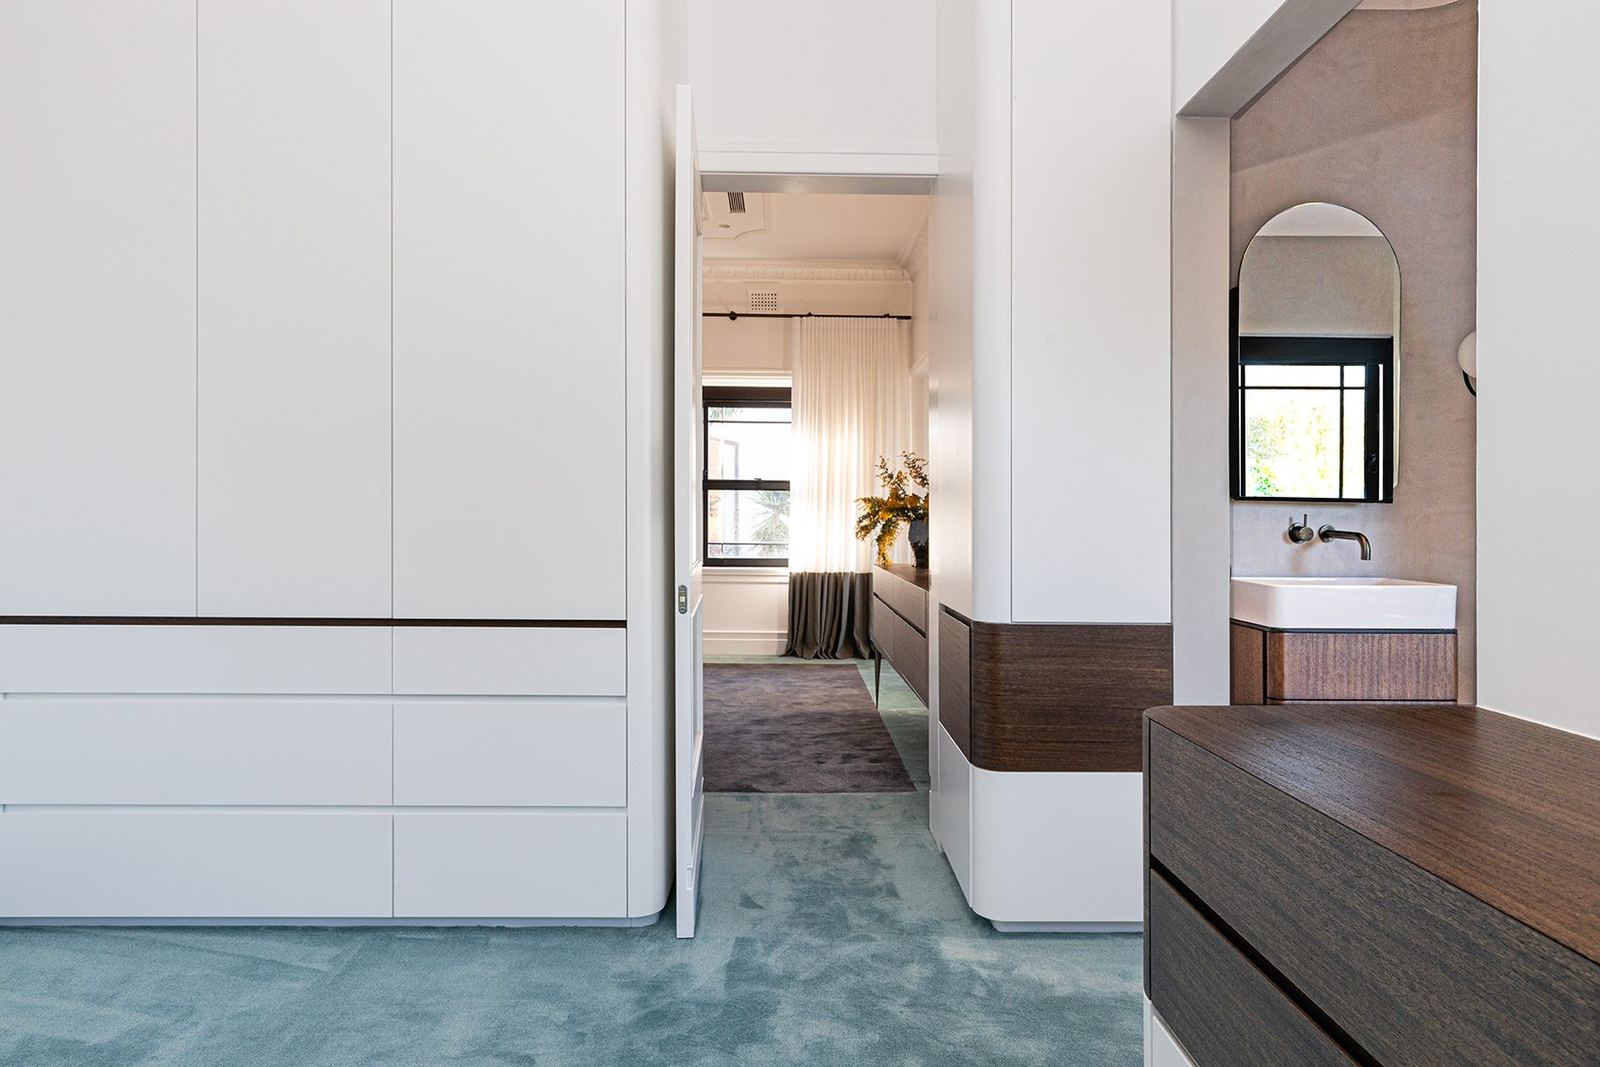
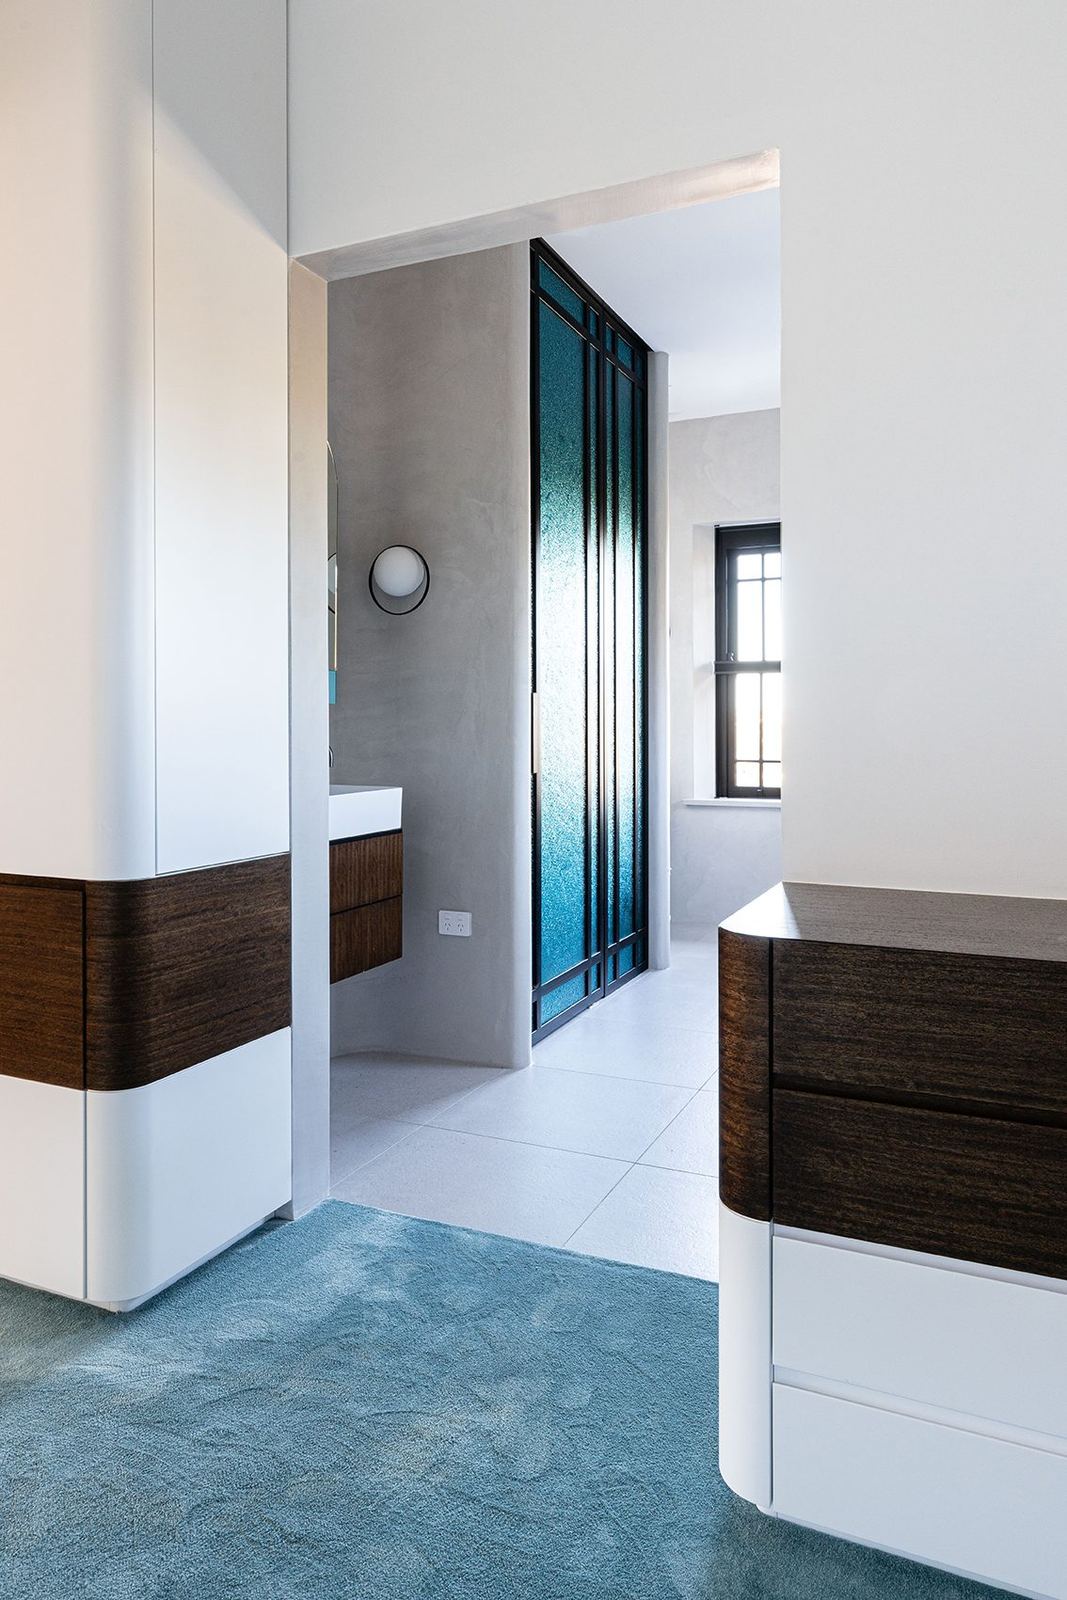
Bellevue Hill — walk-in robe with white joinery and teal carpet beside a vanity, built by HP Constructions with Foster & AssociatesBellevue Hill — brick-walled cinema room with black-beamed ceiling, wall TV and chaise lounges, built by HP Constructions with Foster & Associates
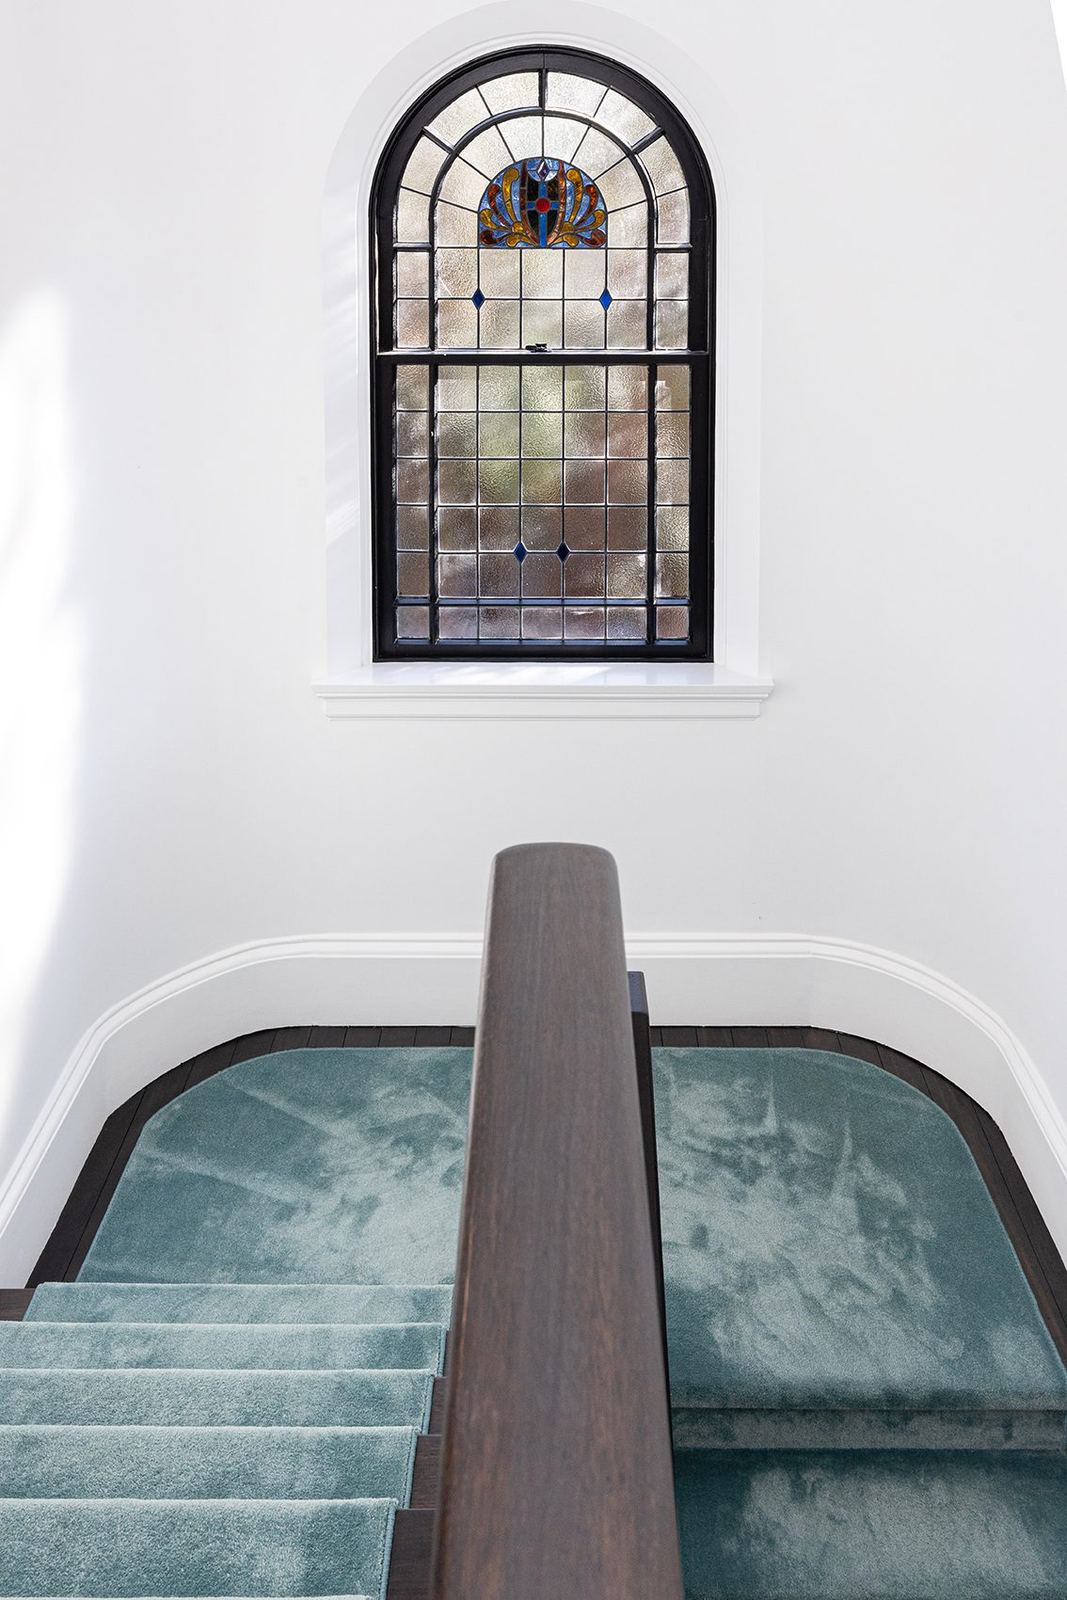
Bellevue Hill — curved staircase with teal carpet beneath an arched stained-glass window, built by HP Constructions with Foster & AssociatesBellevue Hill — hallway with white and dark timber joinery and teal flooring, built by HP Constructions with Foster & Associates
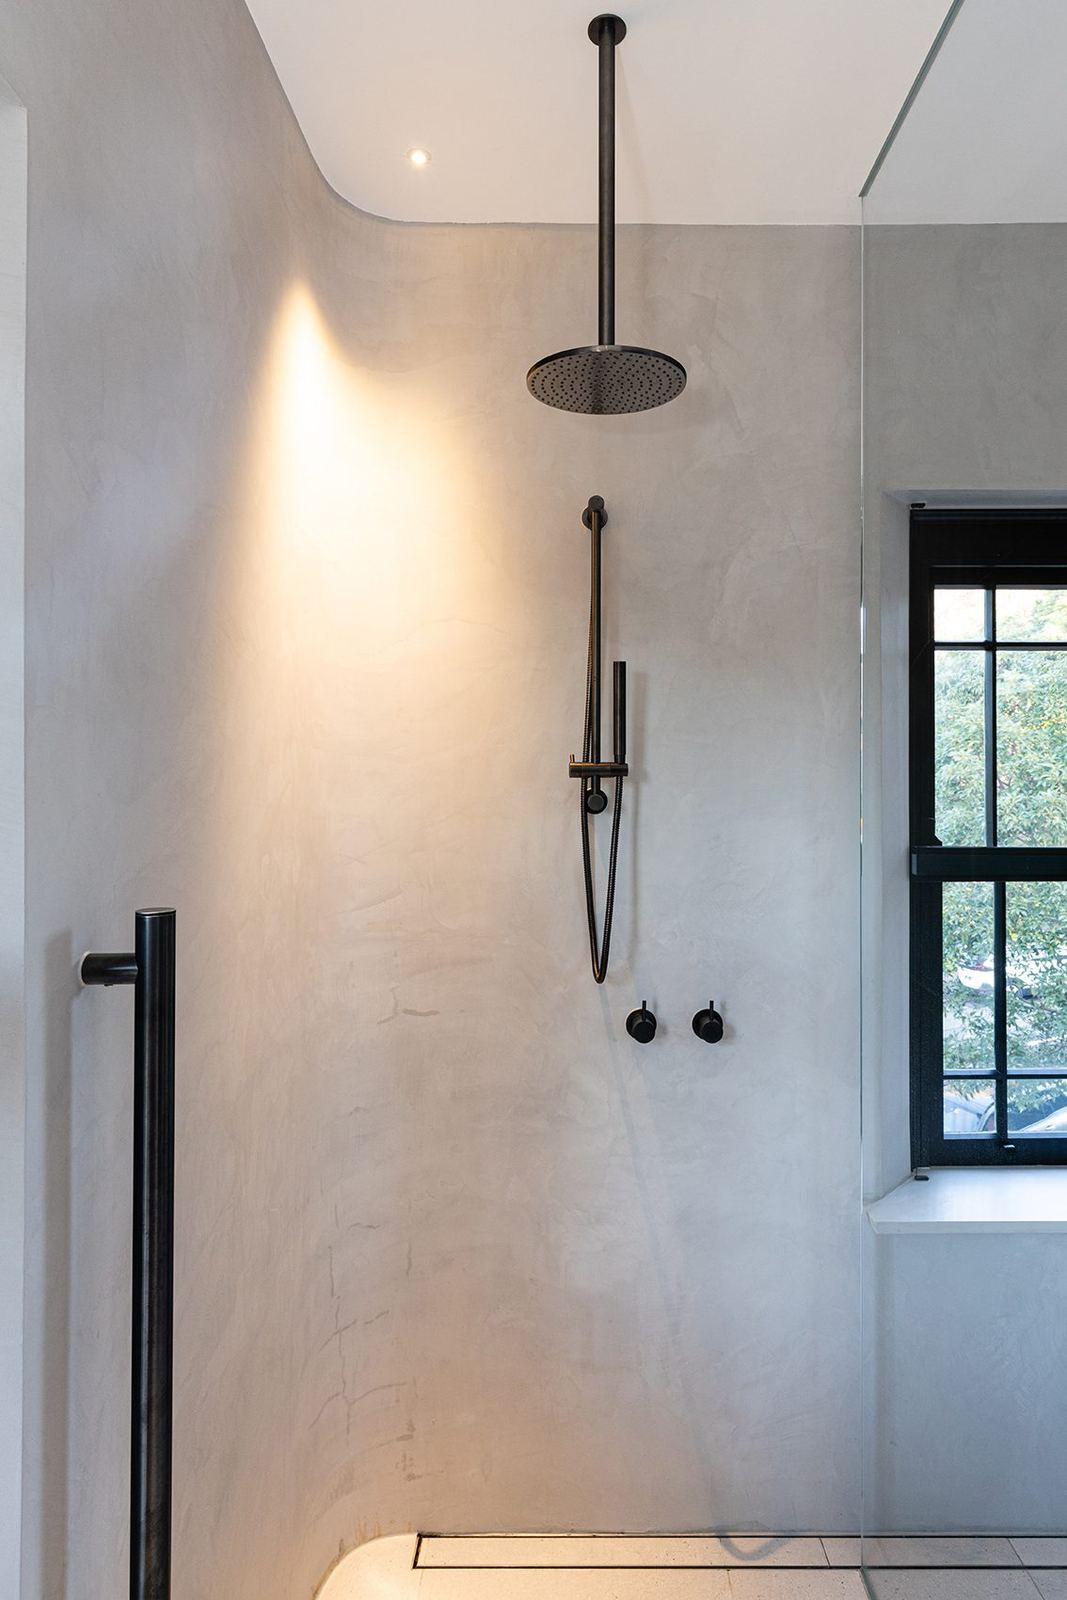
Bellevue Hill — microcement bathroom with black rain shower head and framed window, built by HP Constructions with Foster & AssociatesBellevue Hill — bedroom corner with black-framed window, sheer curtains and timber sideboard, built by HP Constructions with Foster & Associates

Bellevue Hill · Foster & Associates

Queens Park Apartments, home built by HP Constructions
Next Project

Queens Park Apartments

View