HP Constructions
Lurline Bay, architecturally designed home built by HP Constructions, FJC Studio
← All Projects

Lurline Bay

Architect
Year
2024
Location
Lurline Bay, NSW
Scope
New build

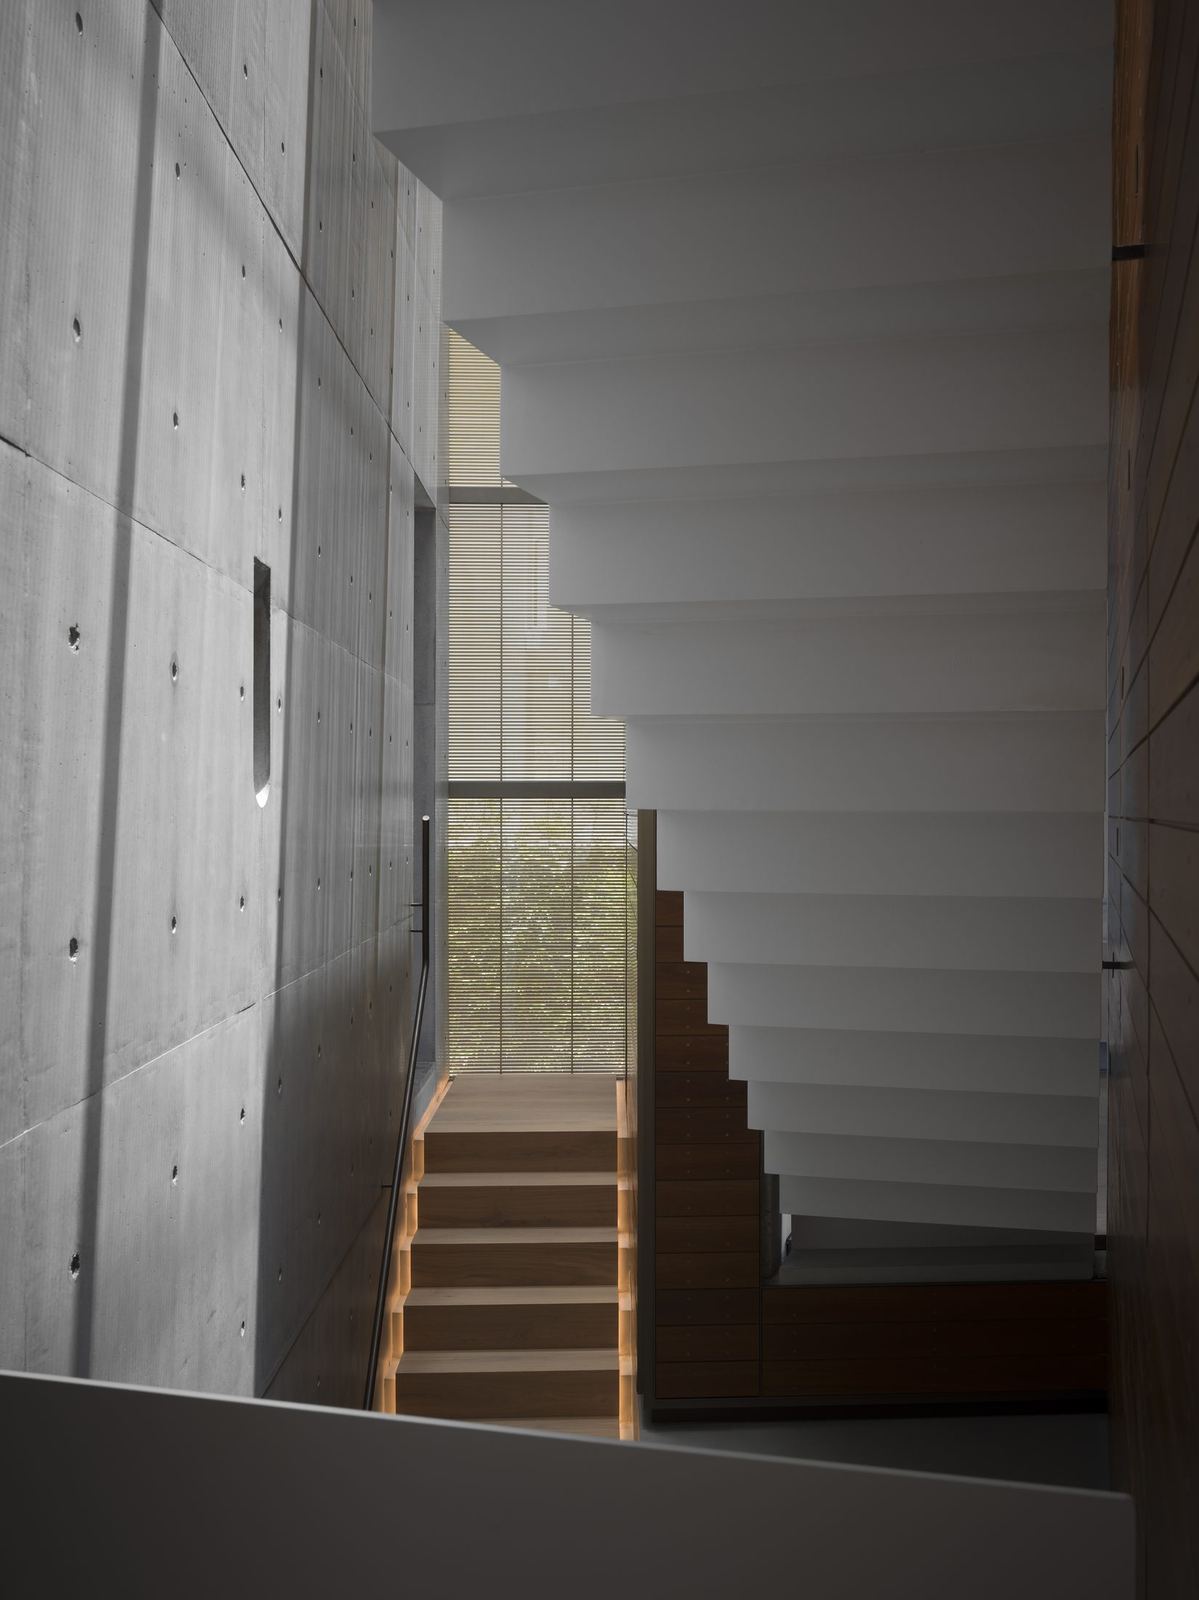
Lurline Bay House is a bespoke off-form concrete house with an awe-inspiring four-storey atrium, dramatic marble, sculpted curves and two pavilions capturing expansive coastal views.

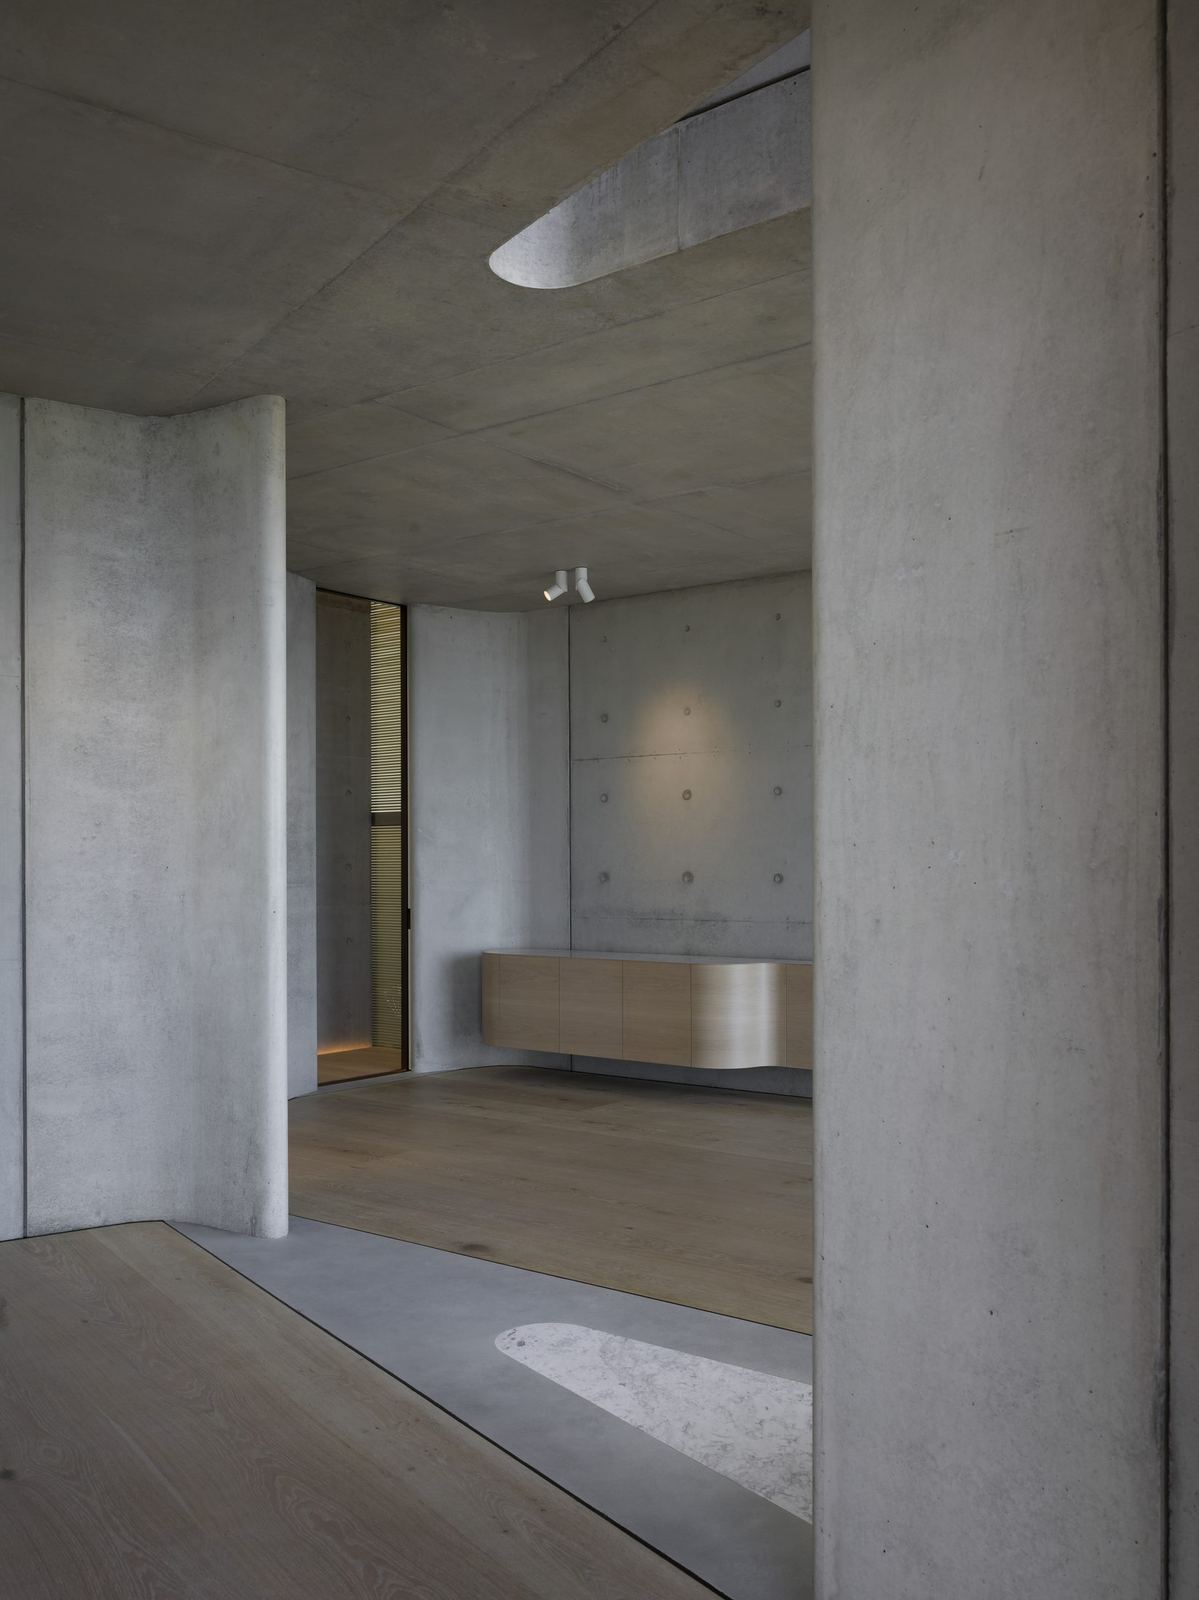
But it’s what you don’t see that makes the construction and finish of Lurline Bay House so spectacular, as there’s far more than meets the eye. With a focus on materiality and the highest quality of workmanship, Lurline Bay House is a significant contemporary home in which every element and detail is an example of best practice.

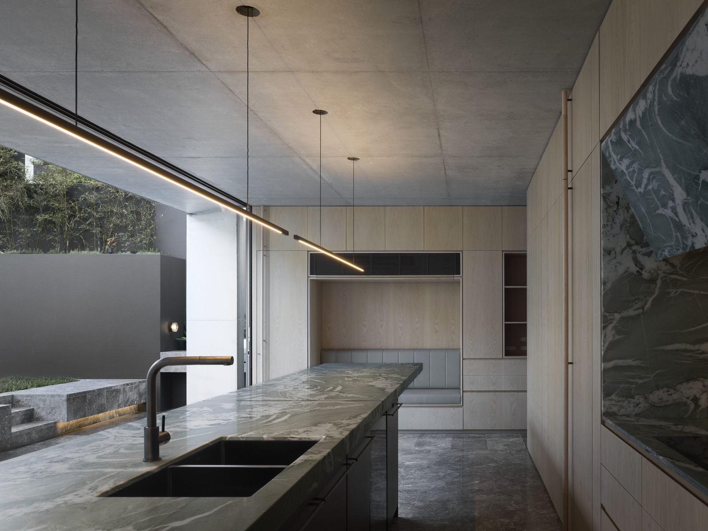
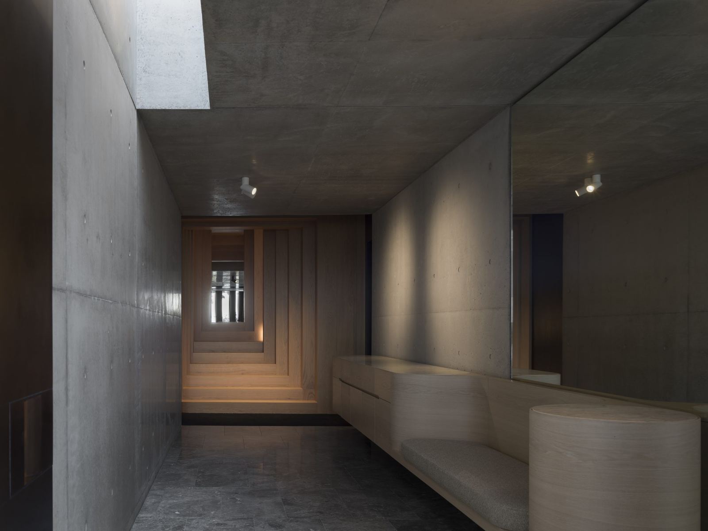
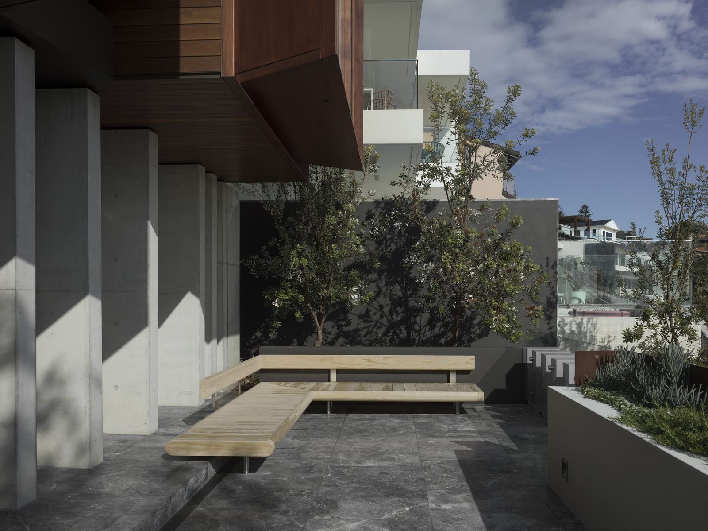
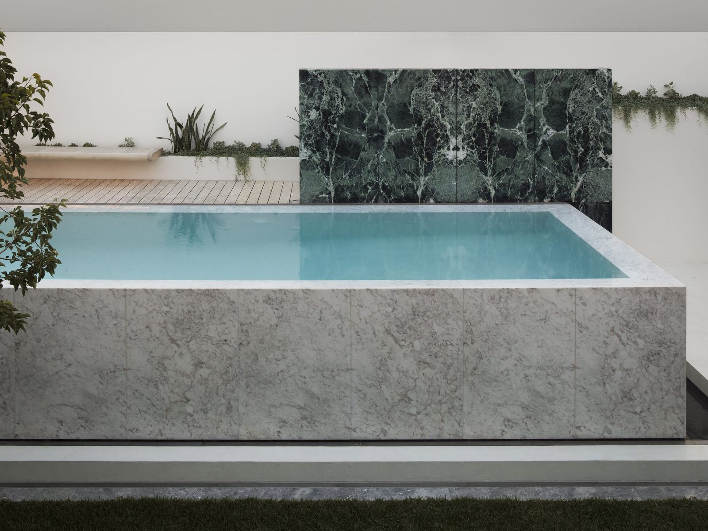
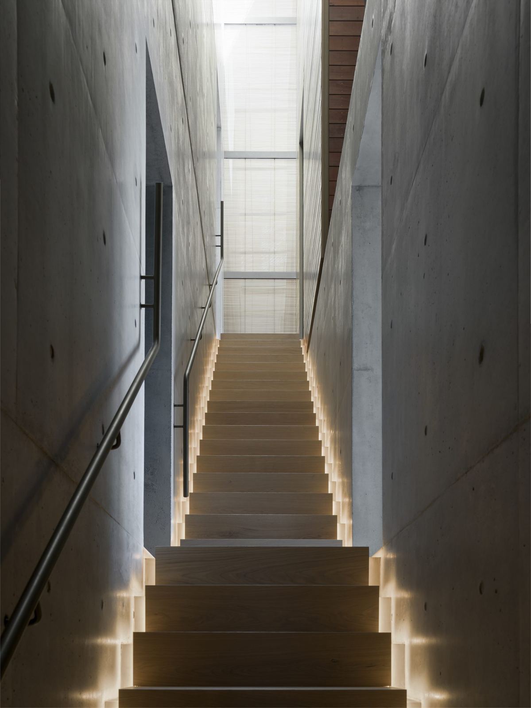
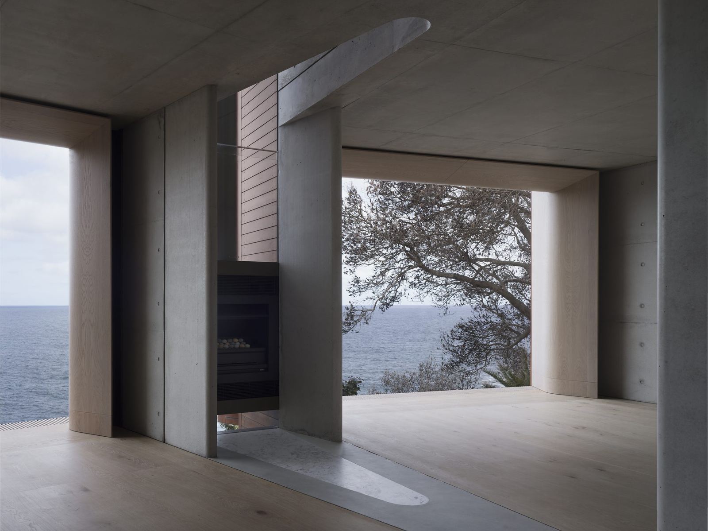
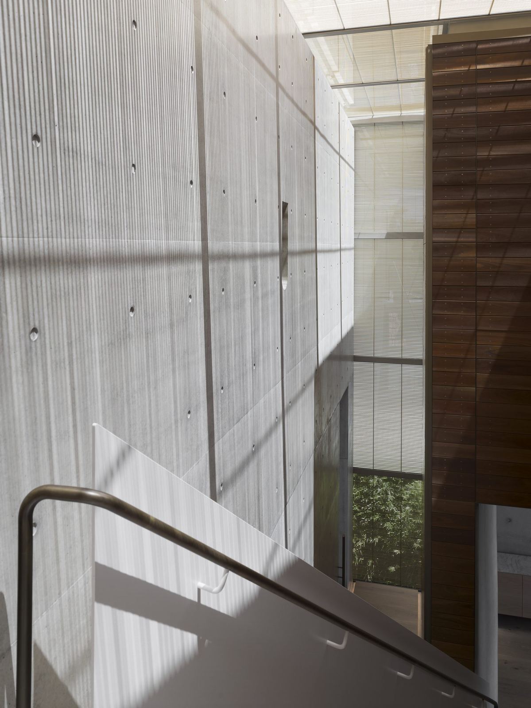
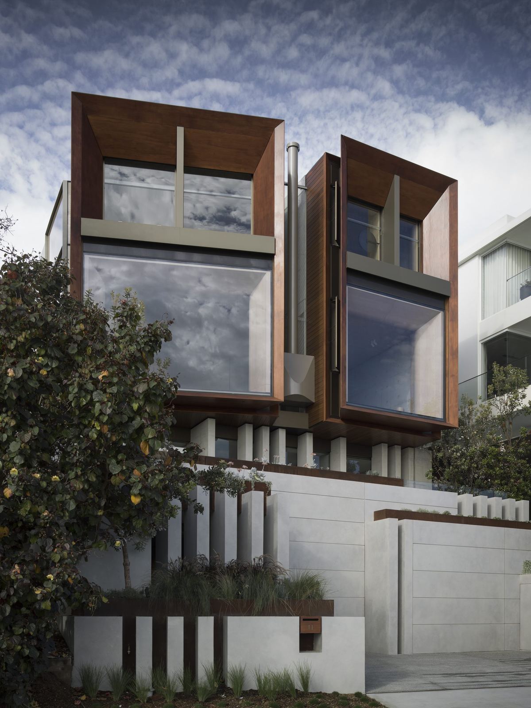
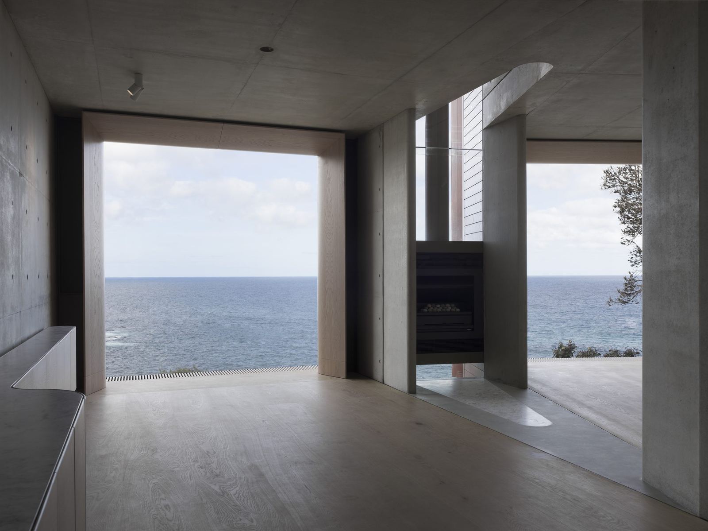
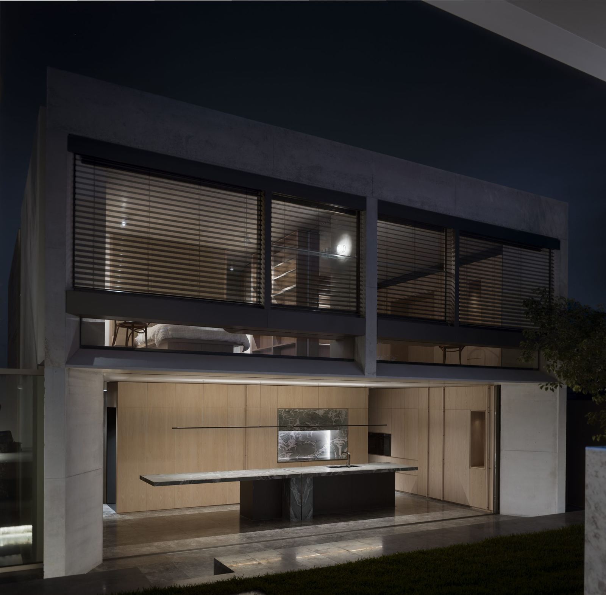
The first two floors anchor the house and integrate the building into the landscape and streetscape. Two double-storey split pavilions float on concrete blades. Pivoted to face south-east, these pavilions have large-scale glass panels with expansive views over the coast and ocean. Behind this façade, each room is bespoke, with off-form concrete, soft curves, timber joinery and striking marble. A dramatic four-storey atrium separates the front and back of the house and filters light deep into the floor plan, washing the off-form concrete walls with a dynamic play of light and shadow. The kitchen at the rear of the house flows seamlessly out to the marble infinity-edge pool.

The quality of construction, use of materials, design challenges and innovation are intrinsically linked due to the complex architecture and design, challenging construction and custom detailing. Materials are used in unique ways and combinations; every element is bespoke; and each junction is highly considered and executed.
Lurline Bay — living room with floor-to-ceiling ocean glazing and off-form concrete walls, built by HP Constructions with FJC Studio
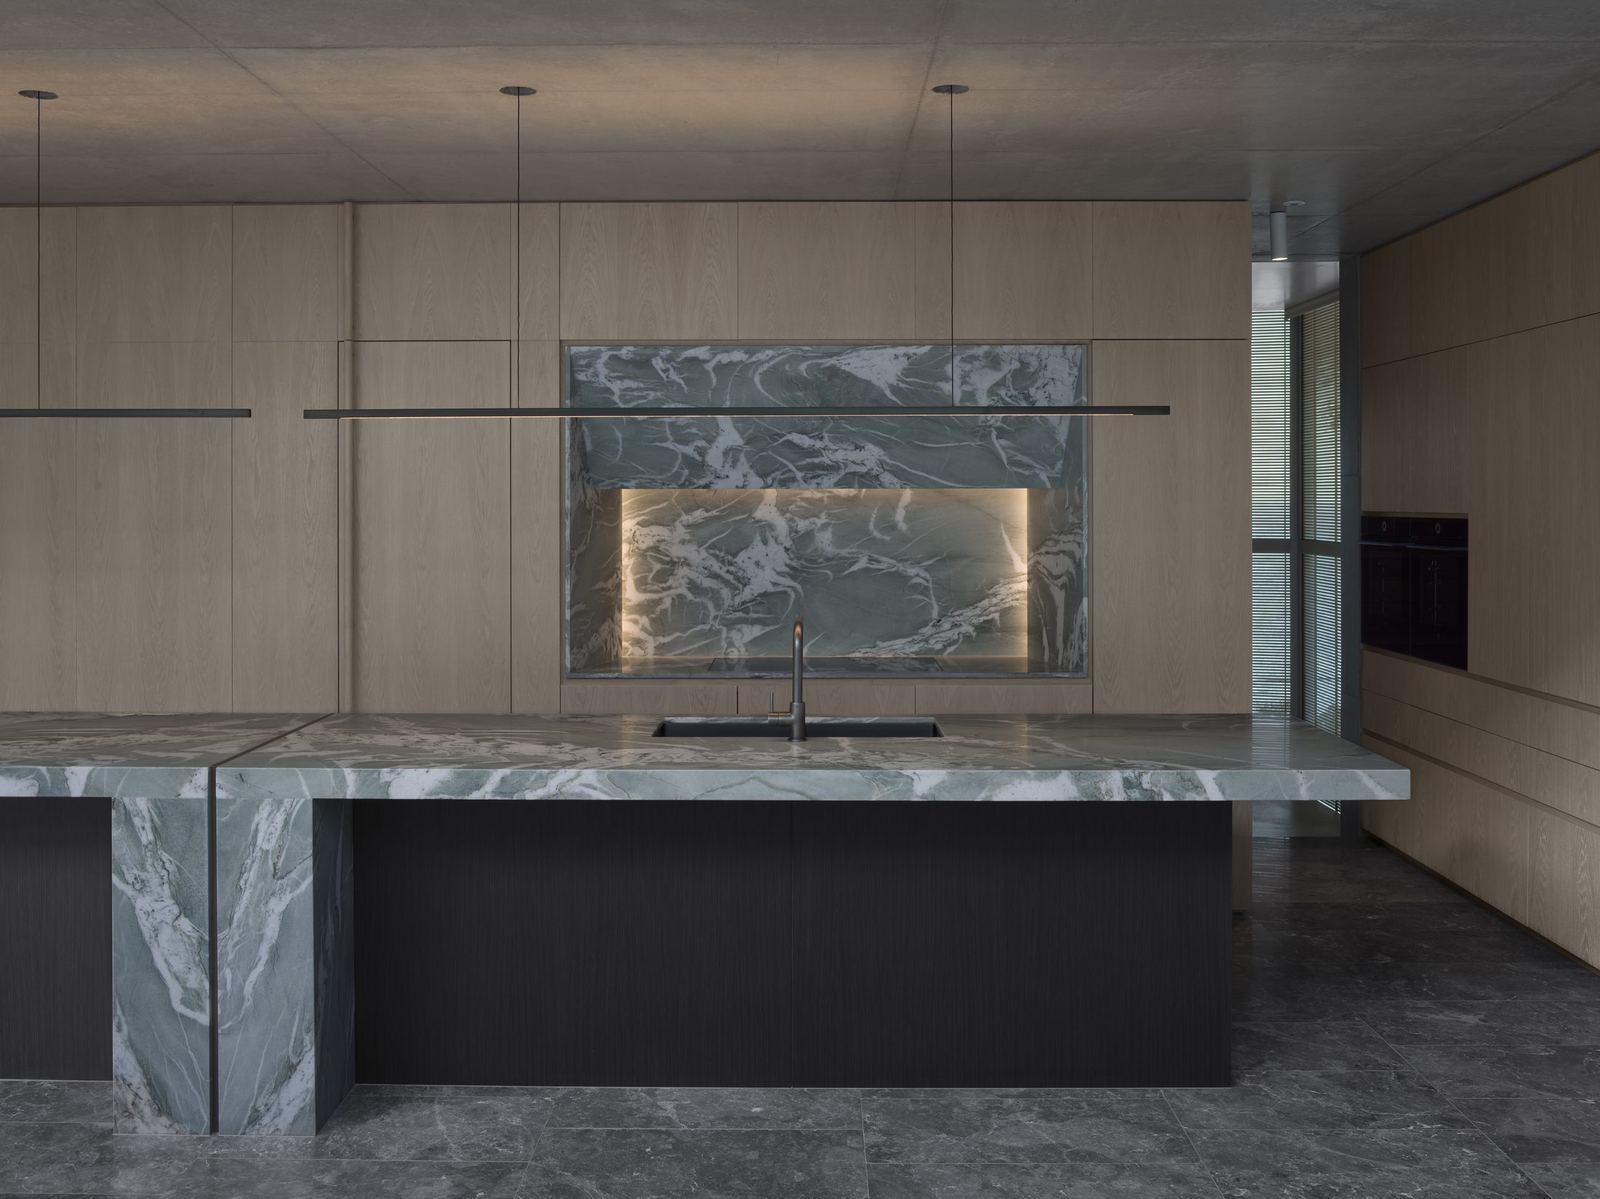
Lurline Bay — the two coastal pavilions at dusk, built by HP Constructions with FJC StudioLurline Bay — kitchen with marble island bench and integrated sink, built by HP Constructions with FJC Studio
Lurline Bay — concrete gallery hallway with a built-in timber bench, built by HP Constructions with FJC Studio
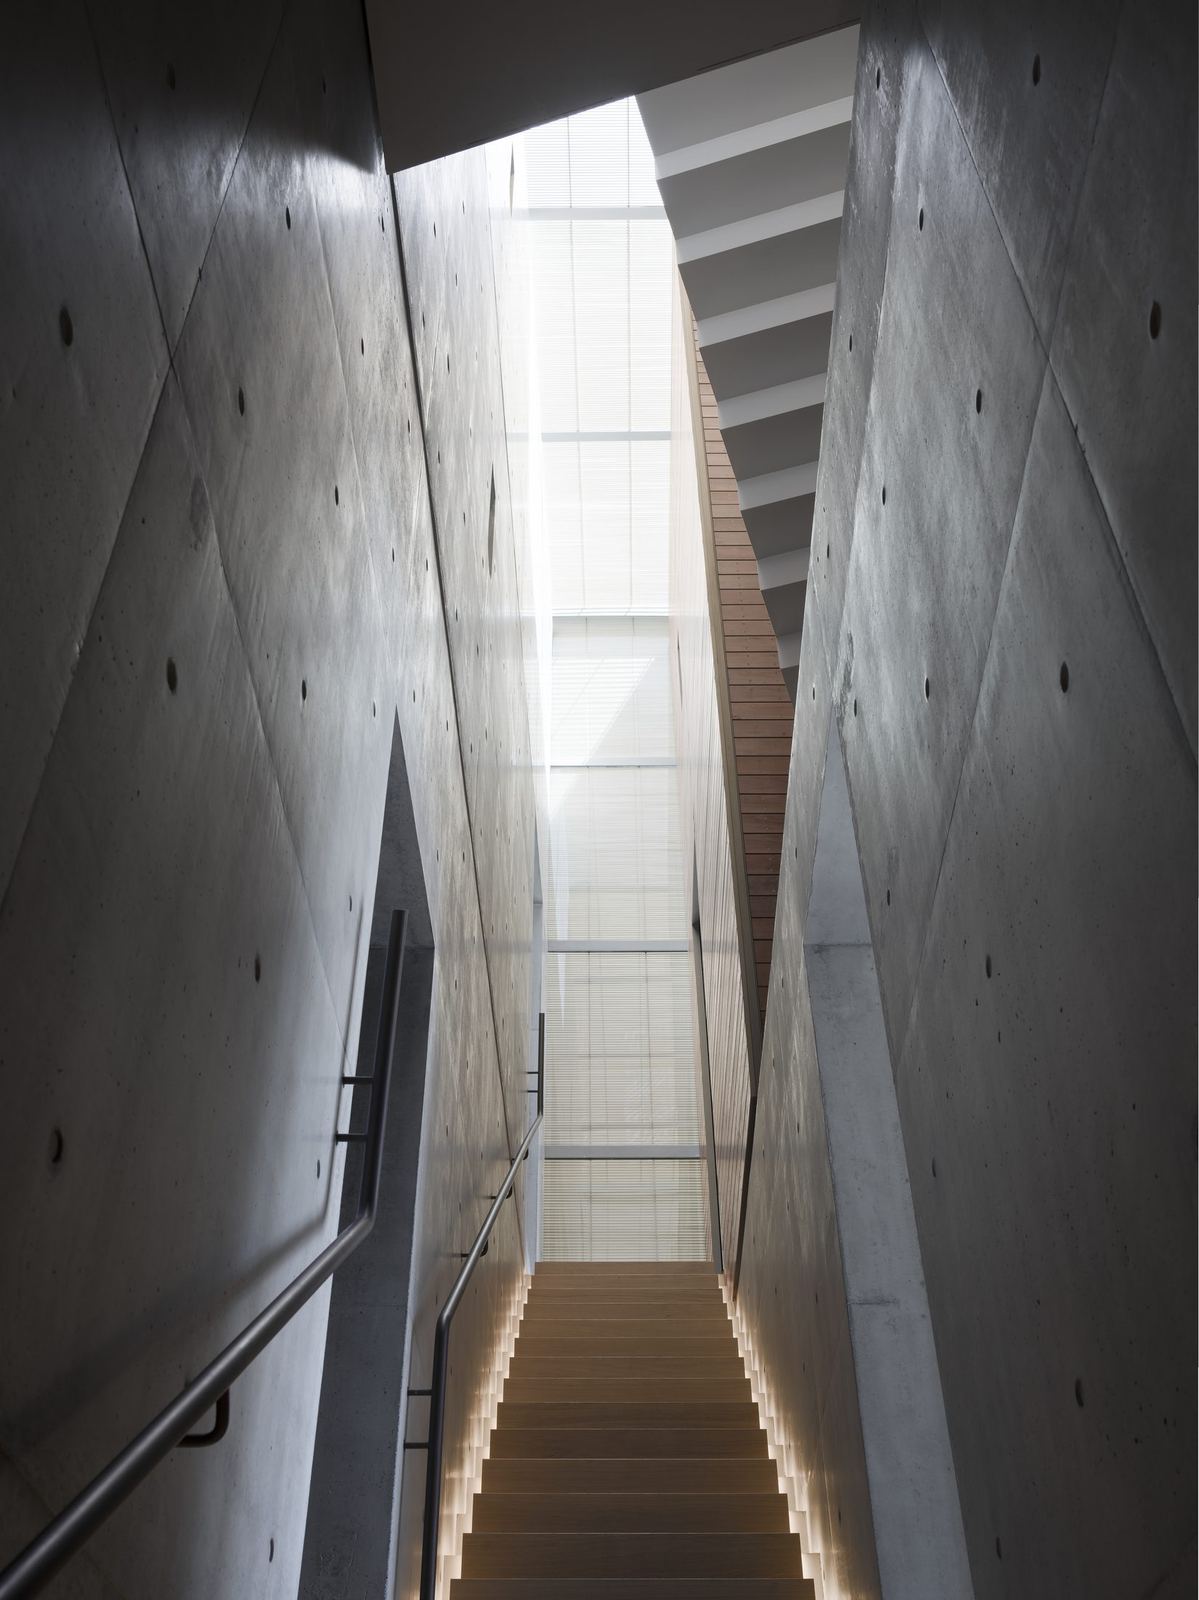
Lurline Bay — board-formed concrete stair void beneath a sculptural skylight, built by HP Constructions with FJC StudioLurline Bay — concrete stair void rising to a skylight, built by HP Constructions with FJC Studio
Lurline Bay — landscaped terrace with timber deck and concrete blades, built by HP Constructions with FJC Studio
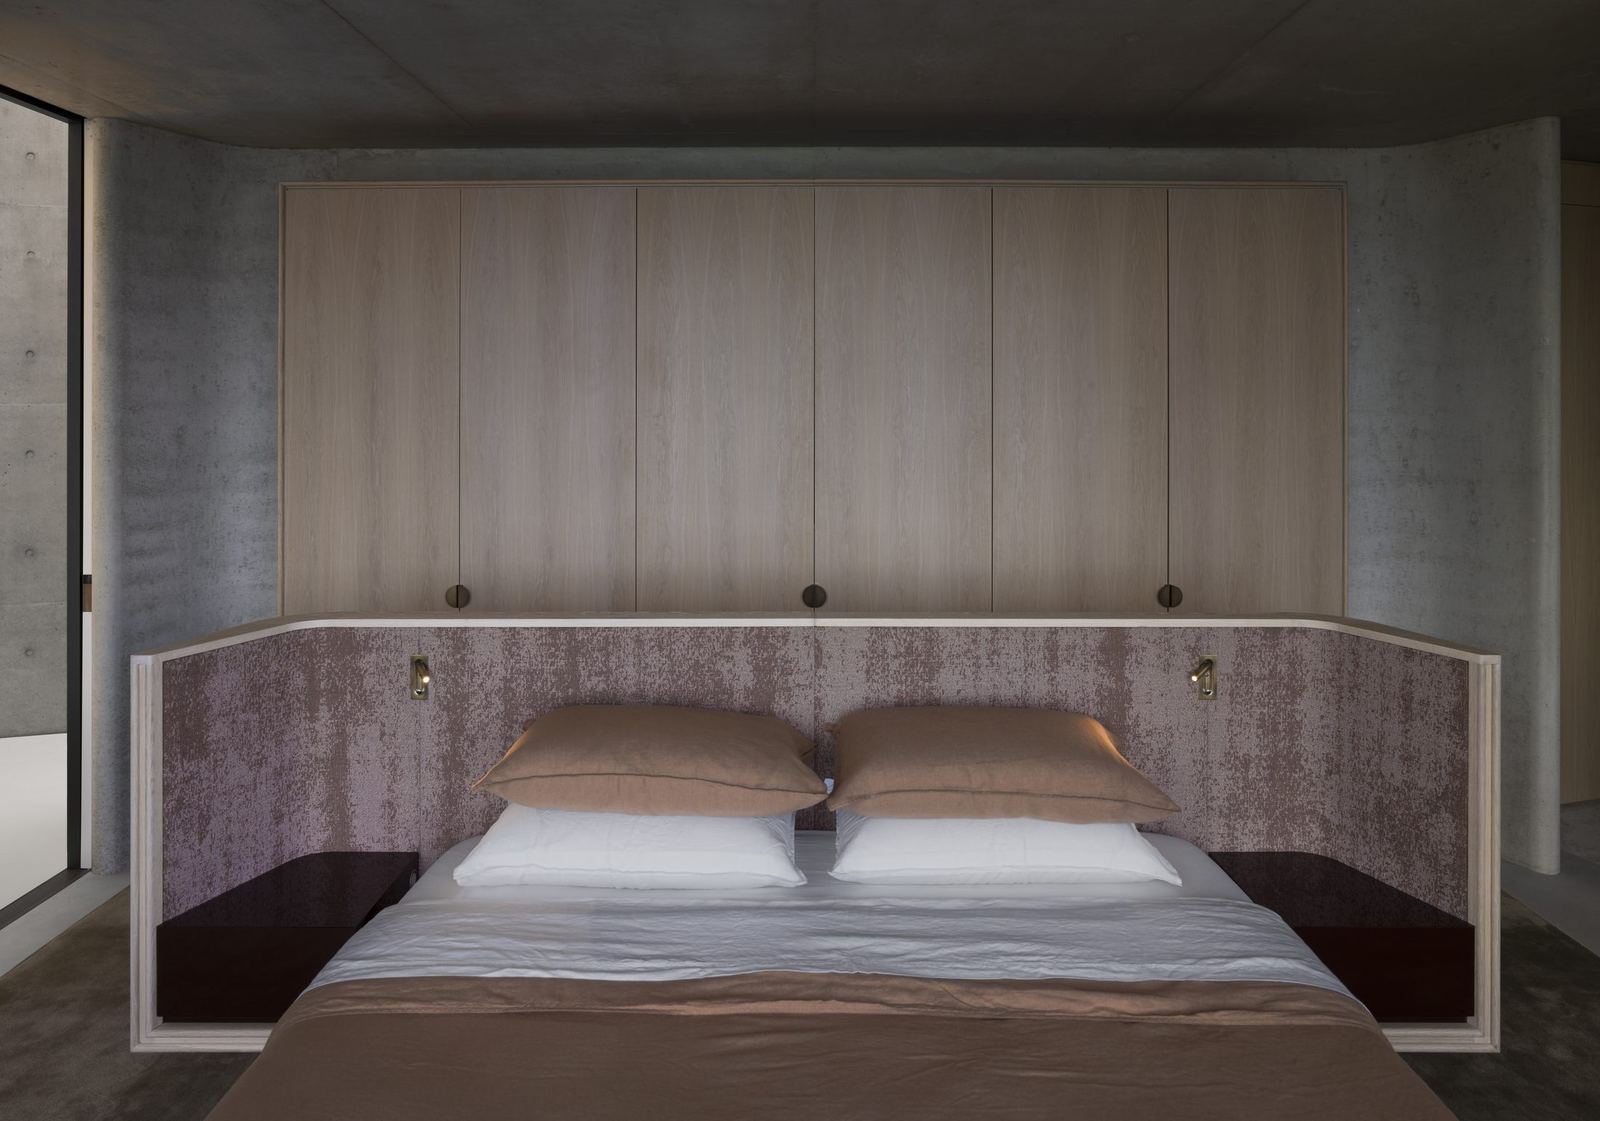
Lurline Bay — kitchen and dining with green marble splashback and island, built by HP Constructions with FJC StudioLurline Bay — bedroom with marble bedhead and coastal light, built by HP Constructions with FJC Studio
Lurline Bay — marble infinity-edge pool with a green marble feature wall, built by HP Constructions with FJC Studio
Lurline Bay — board-formed concrete staircase, built by HP Constructions with FJC StudioLurline Bay — floating concrete stair with illuminated treads, built by HP Constructions with FJC Studio
Lurline Bay — living room with fireplace and expansive coastal views, built by HP Constructions with FJC Studio
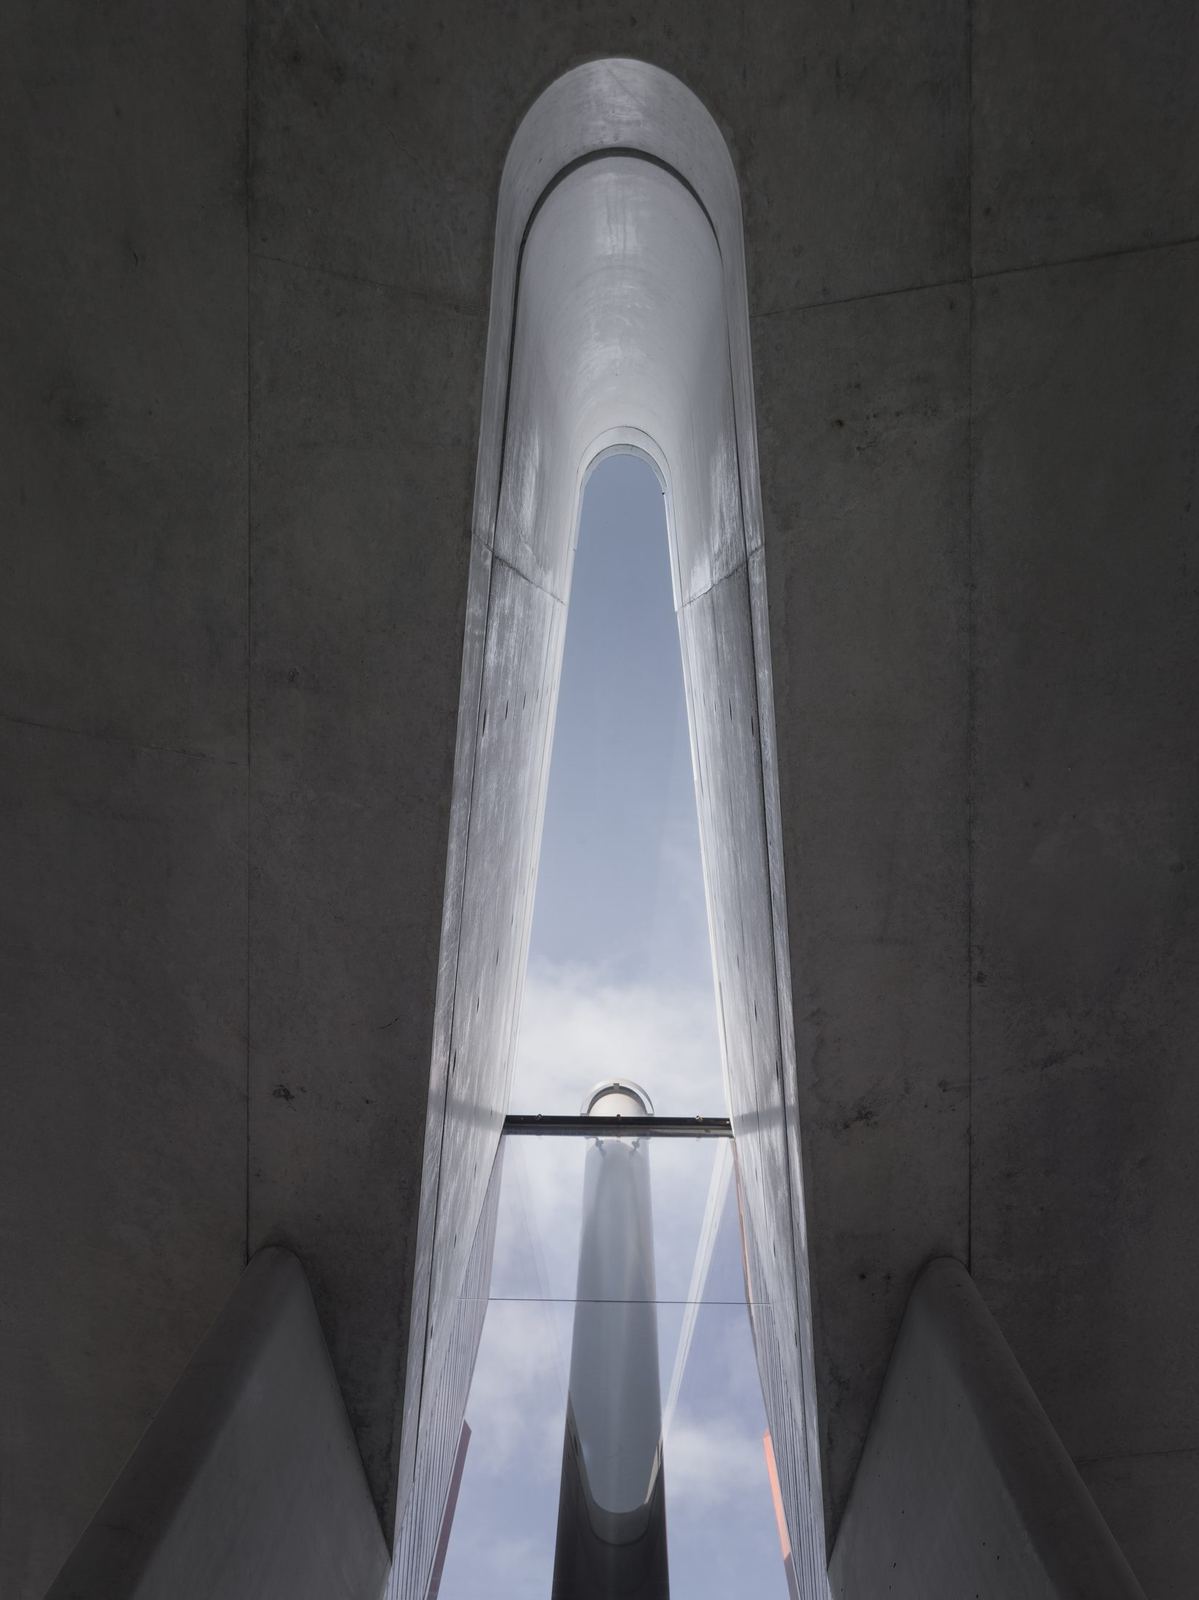
Lurline Bay — off-form concrete interior with timber joinery and a framed opening, built by HP Constructions with FJC StudioLurline Bay — board-formed concrete exterior with steel handrail, built by HP Constructions with FJC Studio

Lurline Bay · FJC Studio · 2024
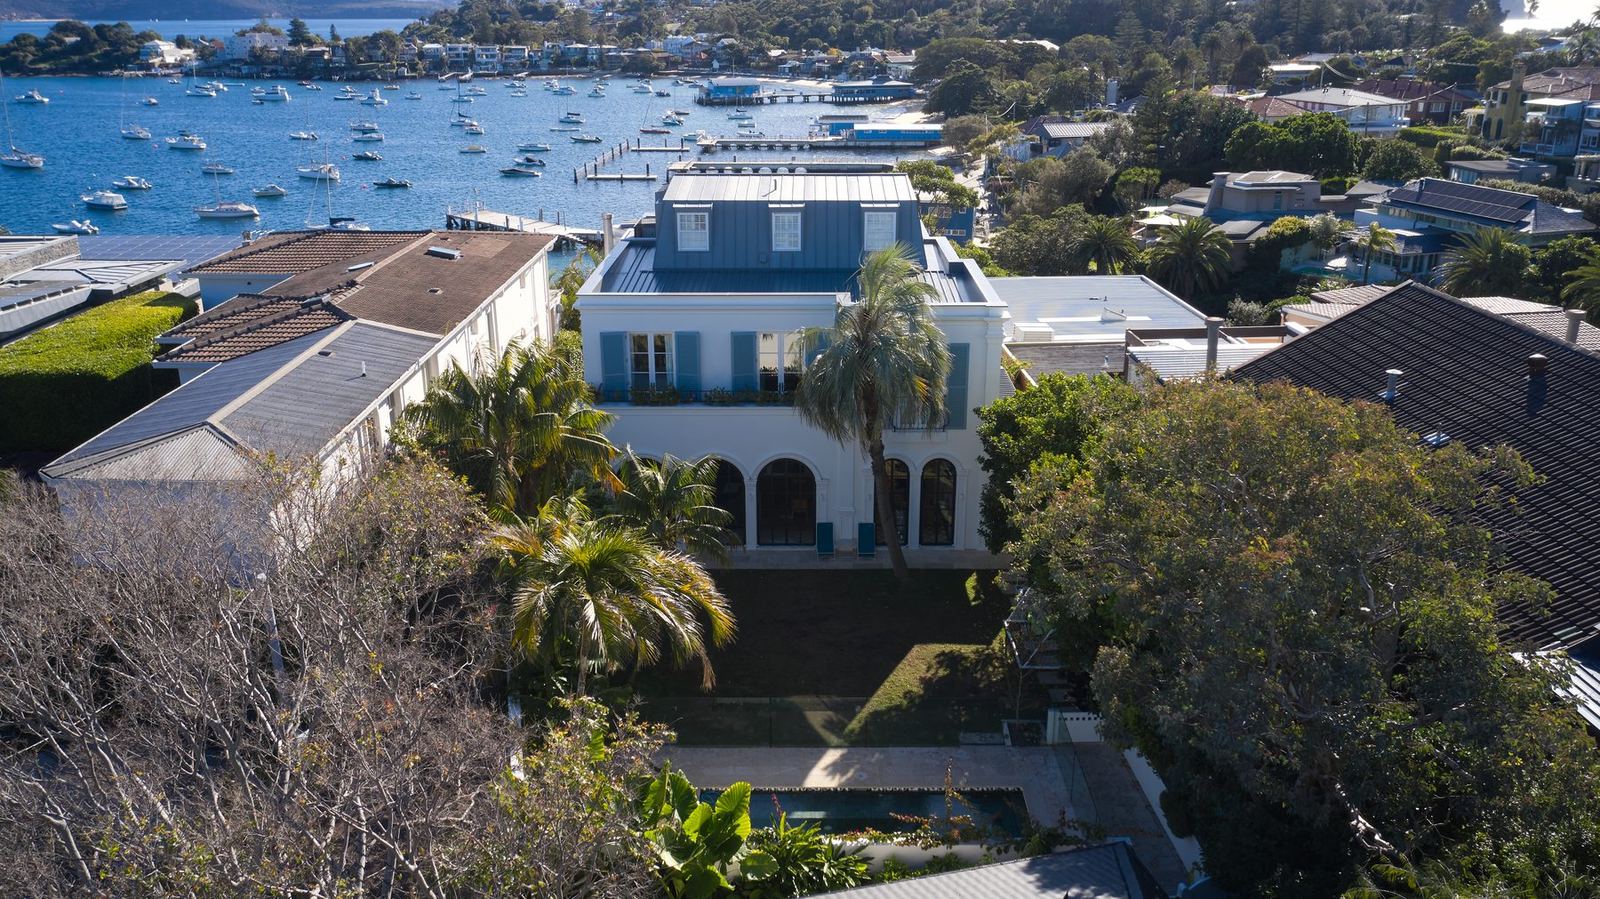
Vaucluse, home built by HP Constructions
Next Project

Vaucluse

View