HP Constructions
Willoughby, architecturally designed home built by HP Constructions, Alexander & Co
← All Projects

Willoughby

Architect
Year
2019
Location
Willoughby, NSW
Scope
Renovation & addition

A striking alchemy of a heritage facade and contemporary side and rear elevations, Willoughby is a refined example of HP's exacting detail and exemplary quality.

A 1920s California Bungalow in Willoughby, set within a Heritage Conservation Zone, served as the foundation for this project. The architect (Alexander & Co) and clients examined every detail of this property during the design phase, allowing HP Constructions to harness our experience and expertise and ensure the highest quality result was achieved.

Drawing upon the property's historic origins, Willoughby presents a single-story heritage street façade, concealing a two-storey contemporary residence within. Internally, multiple floor, wall and joinery finishes allowed for a highly detailed and refined project that, once completed, was featured on the cover of ‘Inside Out’ magazine's October 2019 edition.

Willoughby — dining room with built-in shelving, dark timber table and pendant, built by HP Constructions with Alexander & Co
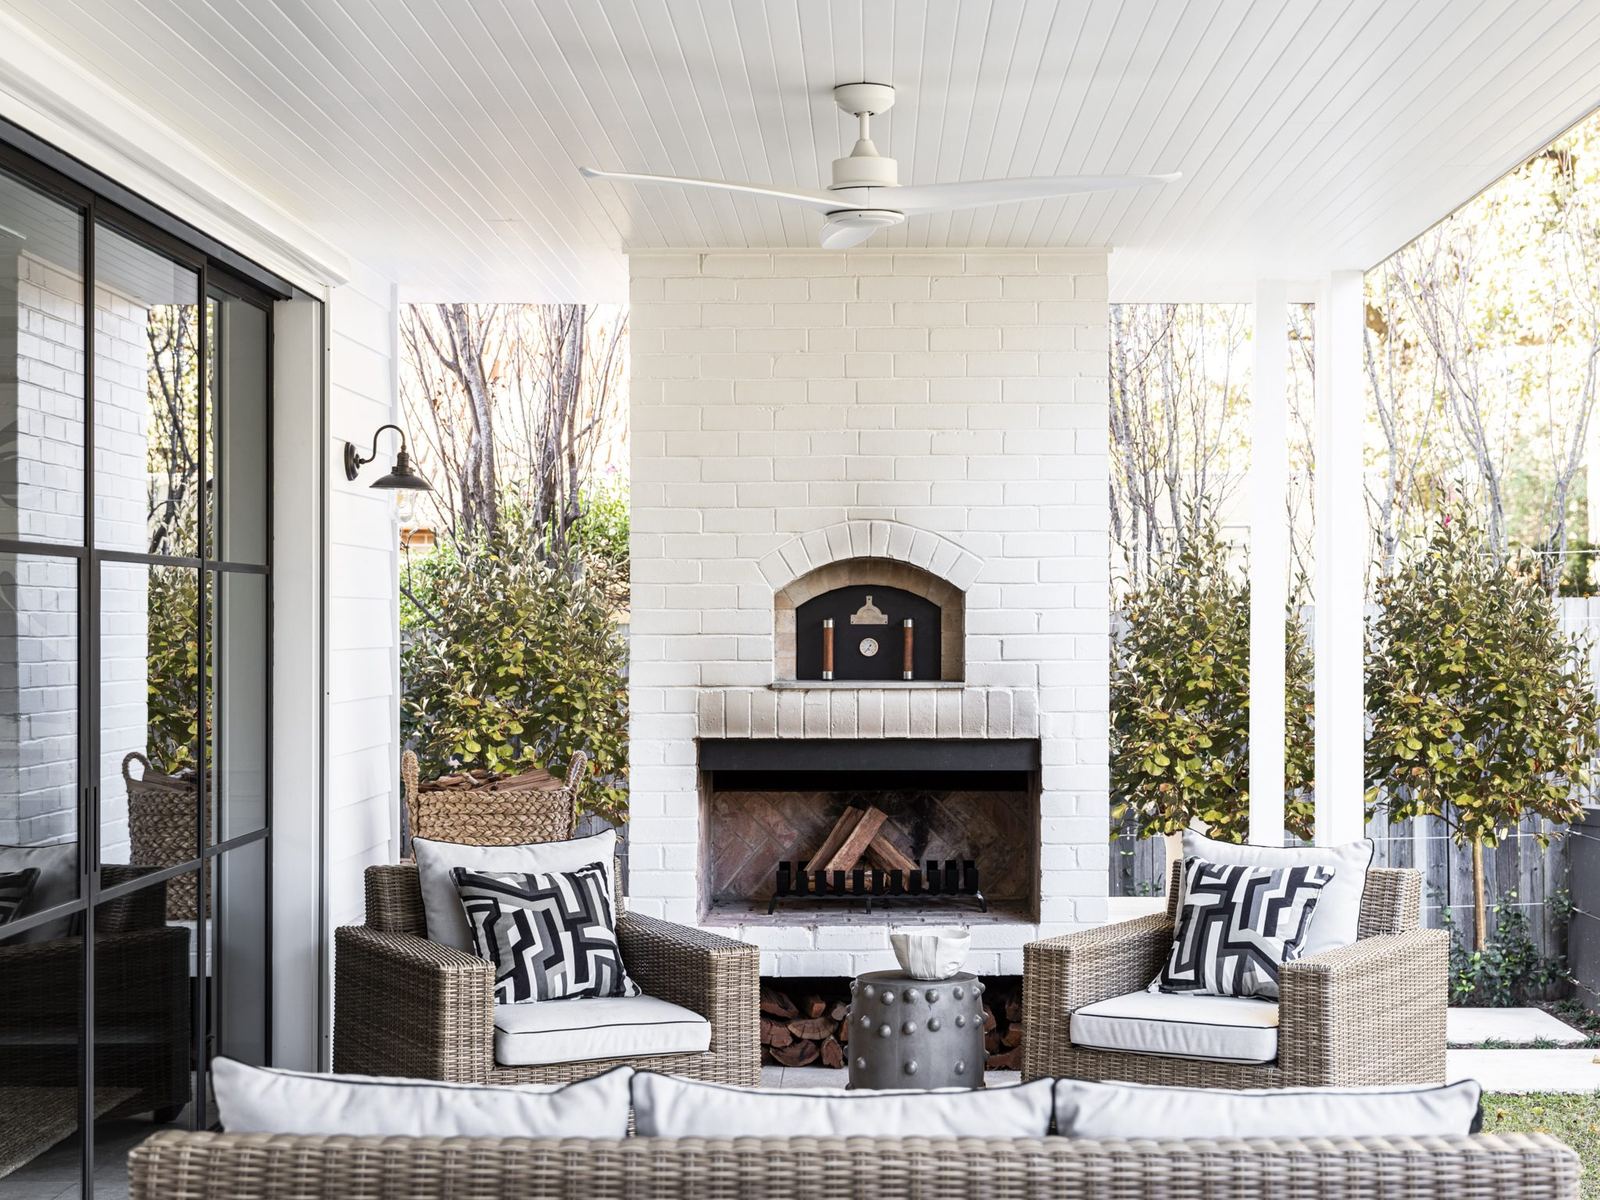
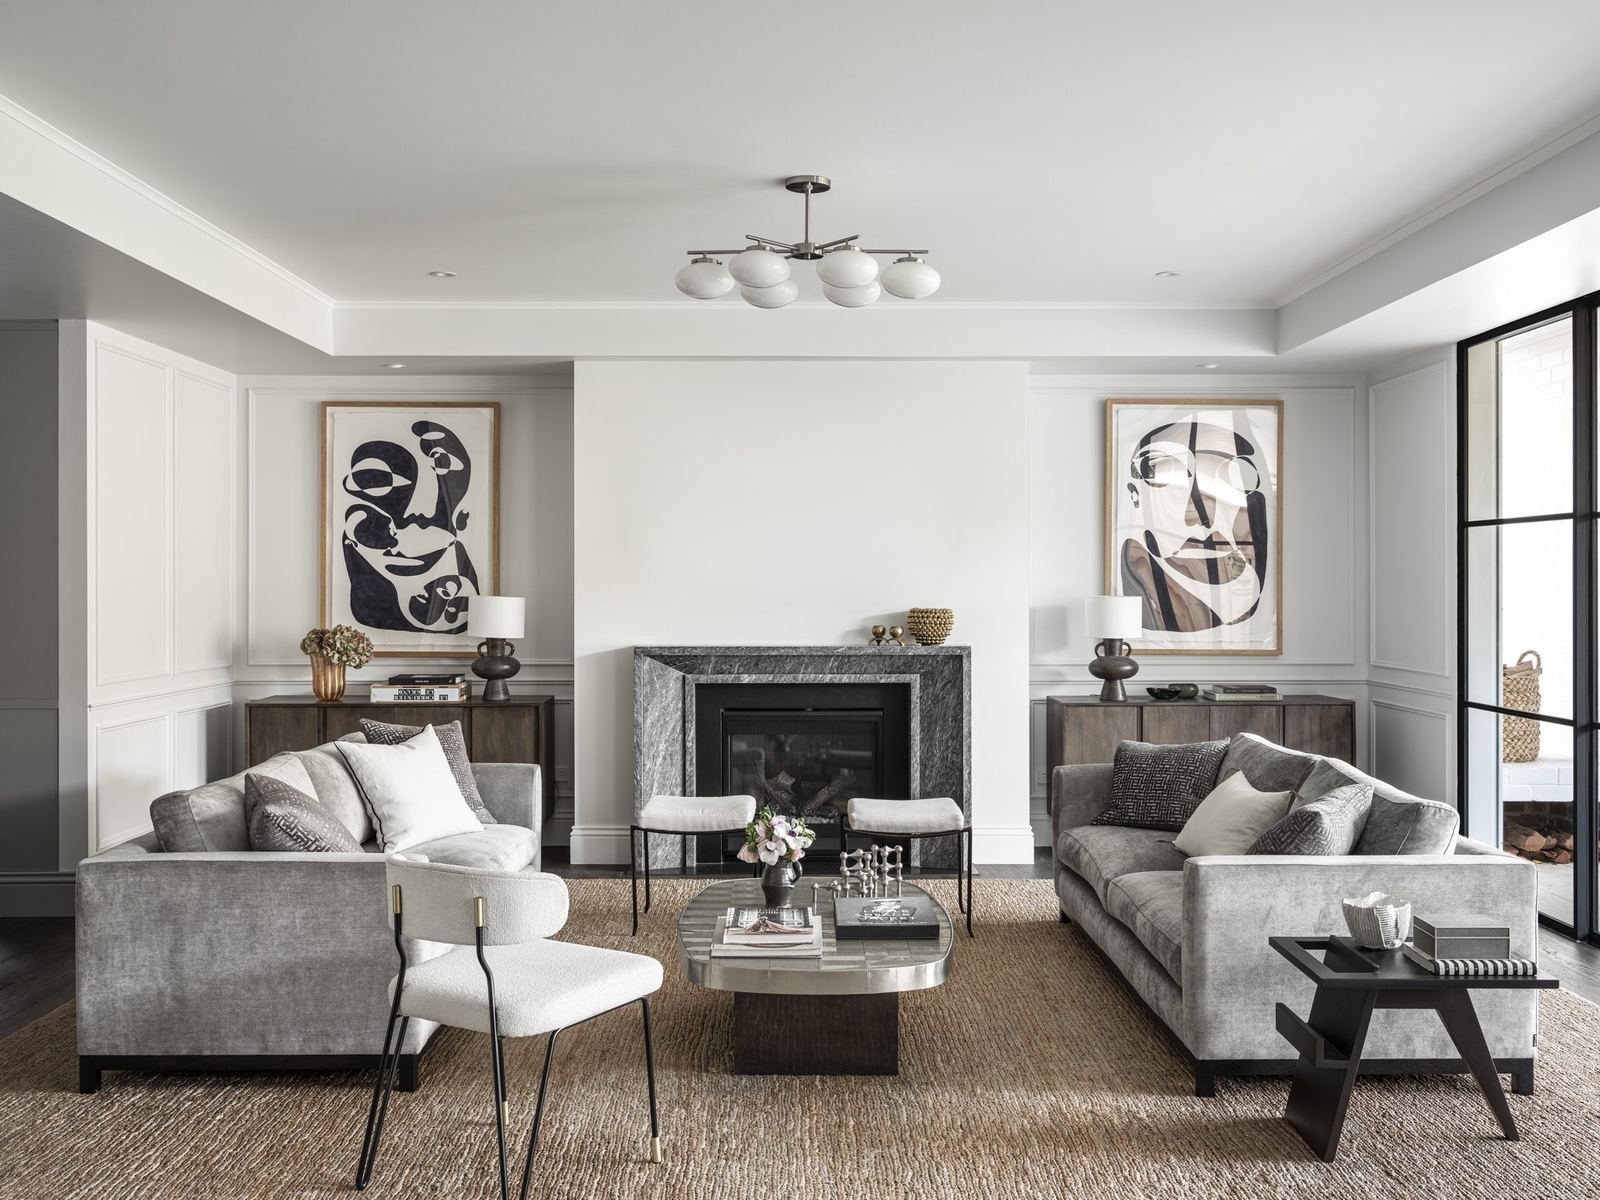
Willoughby — formal living room with marble fireplace, grey sofas and artwork, built by HP Constructions with Alexander & CoWilloughby — covered outdoor terrace with brick fireplace and wicker lounge, built by HP Constructions with Alexander & Co
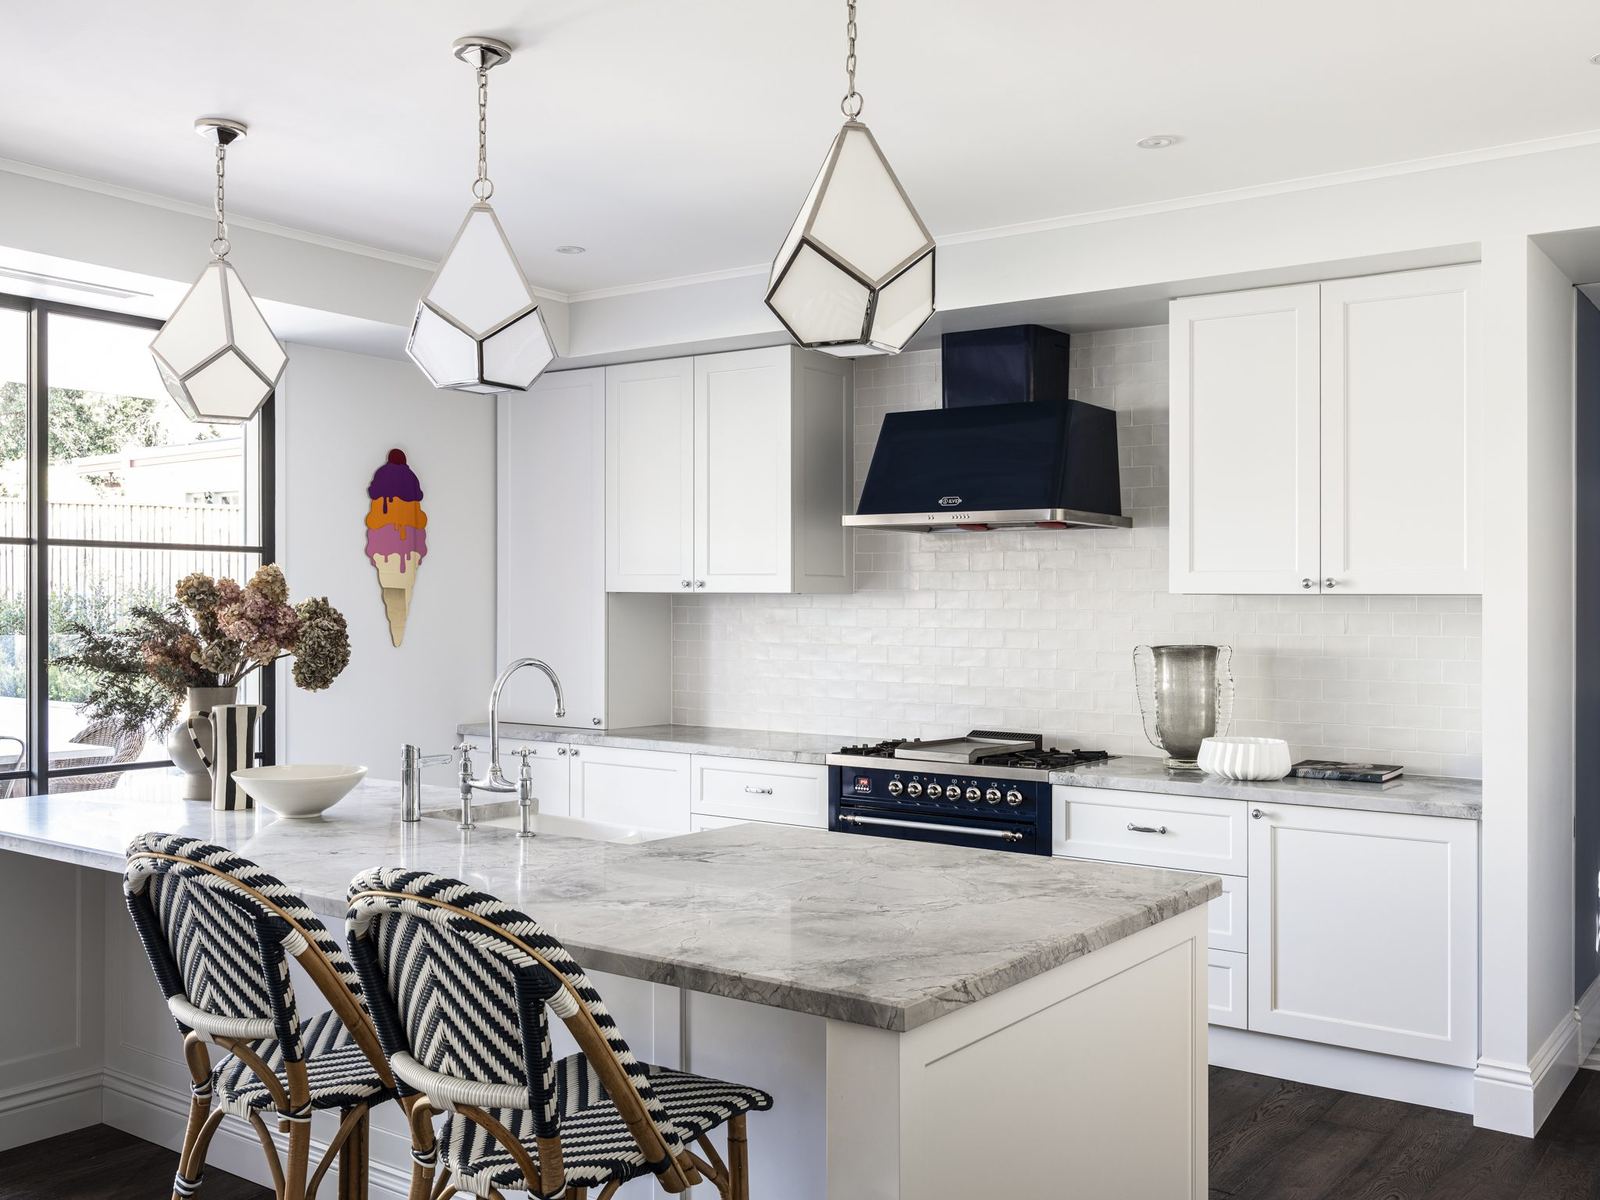
Willoughby — kitchen with marble island, rattan stools and black range, built by HP Constructions with Alexander & Co
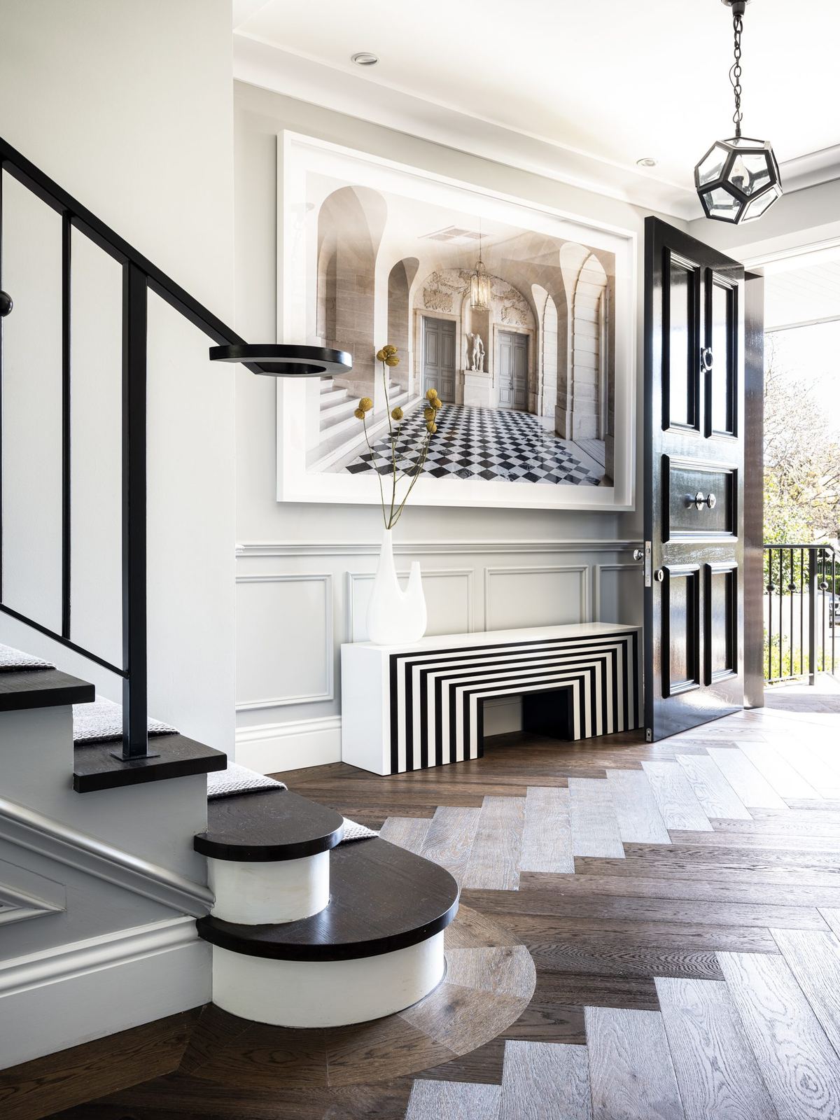
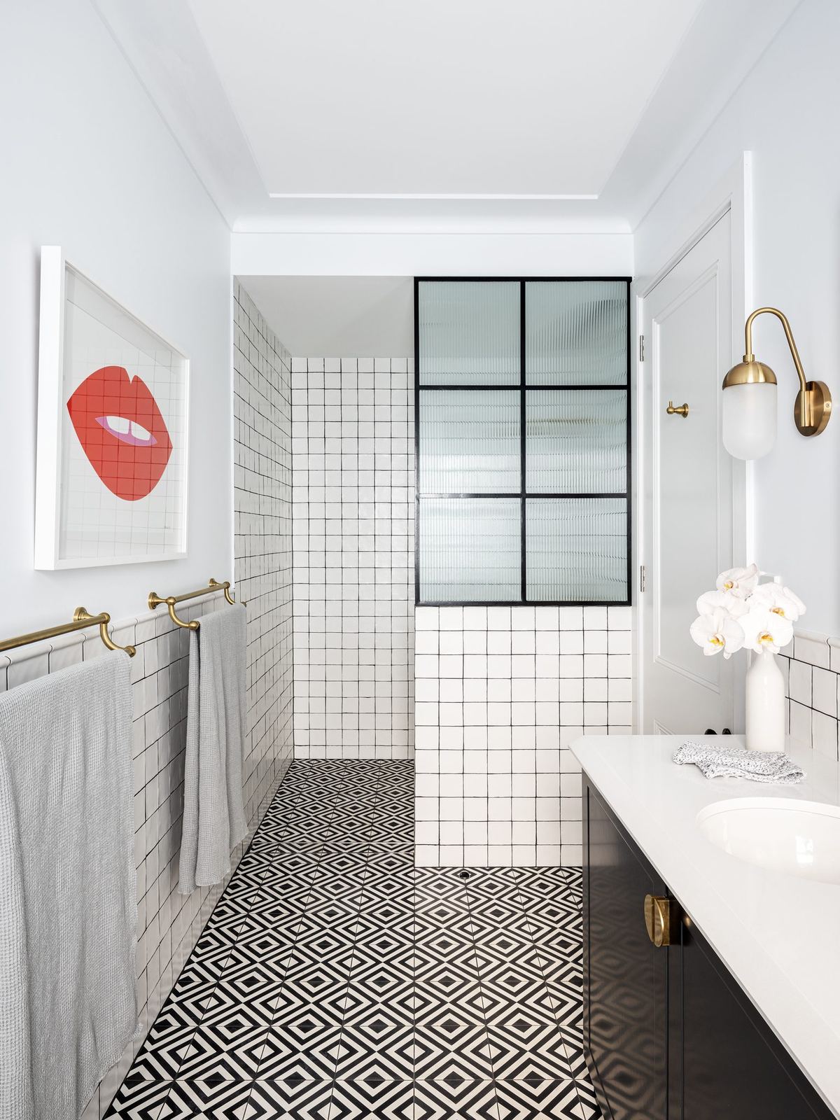
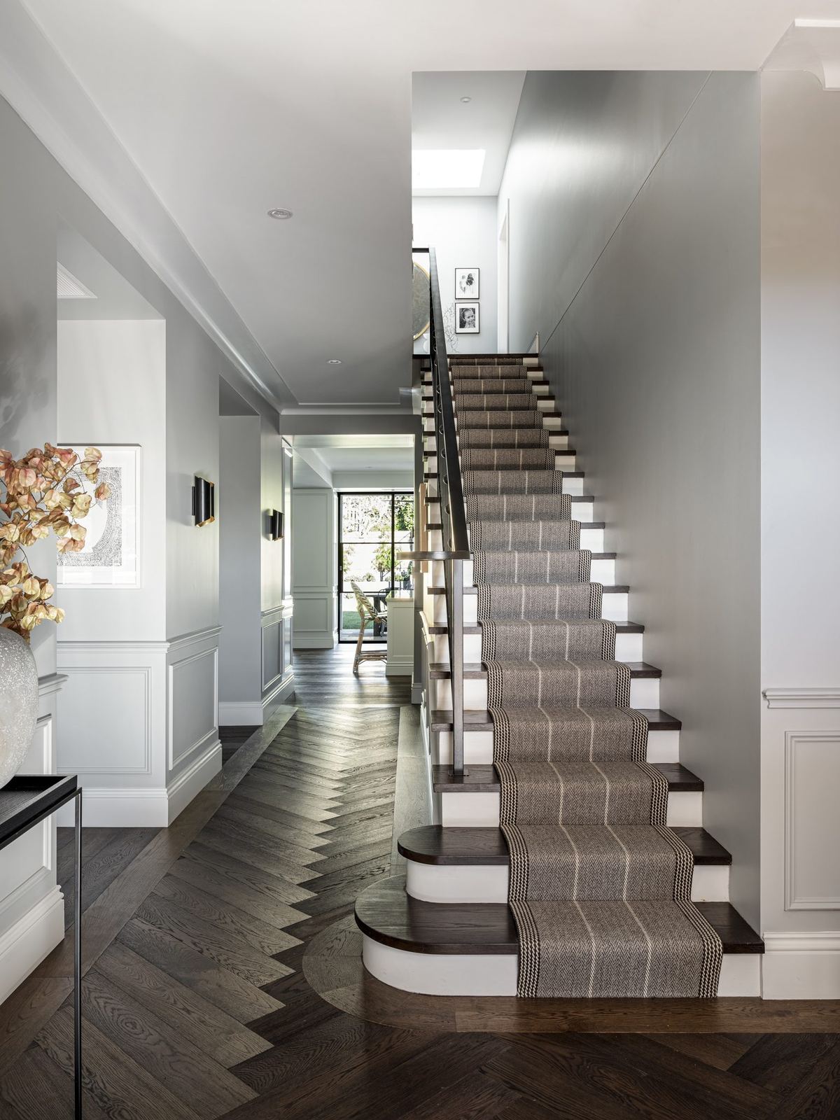
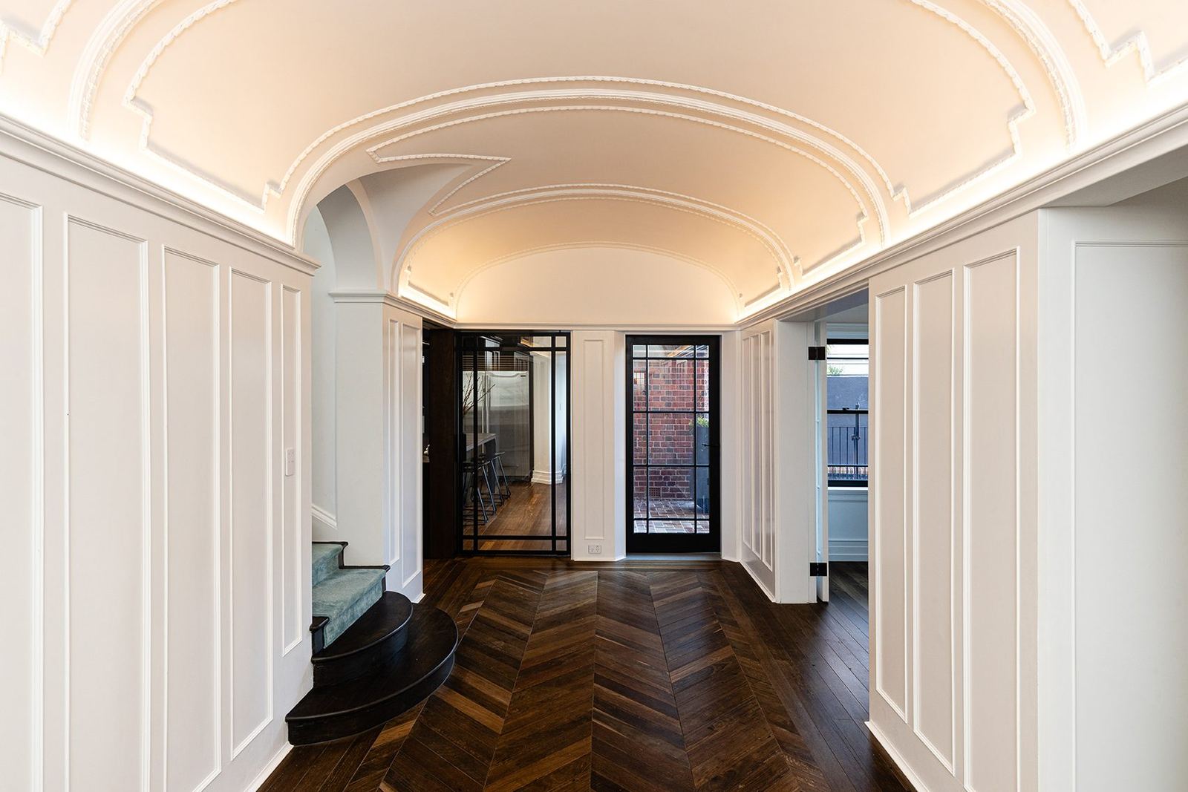
Willoughby — entry hall with staircase, herringbone floor and striped rug, built by HP Constructions with Alexander & CoWilloughby — bathroom with patterned tiled floor and steel-framed shower screen, built by HP Constructions with Alexander & Co
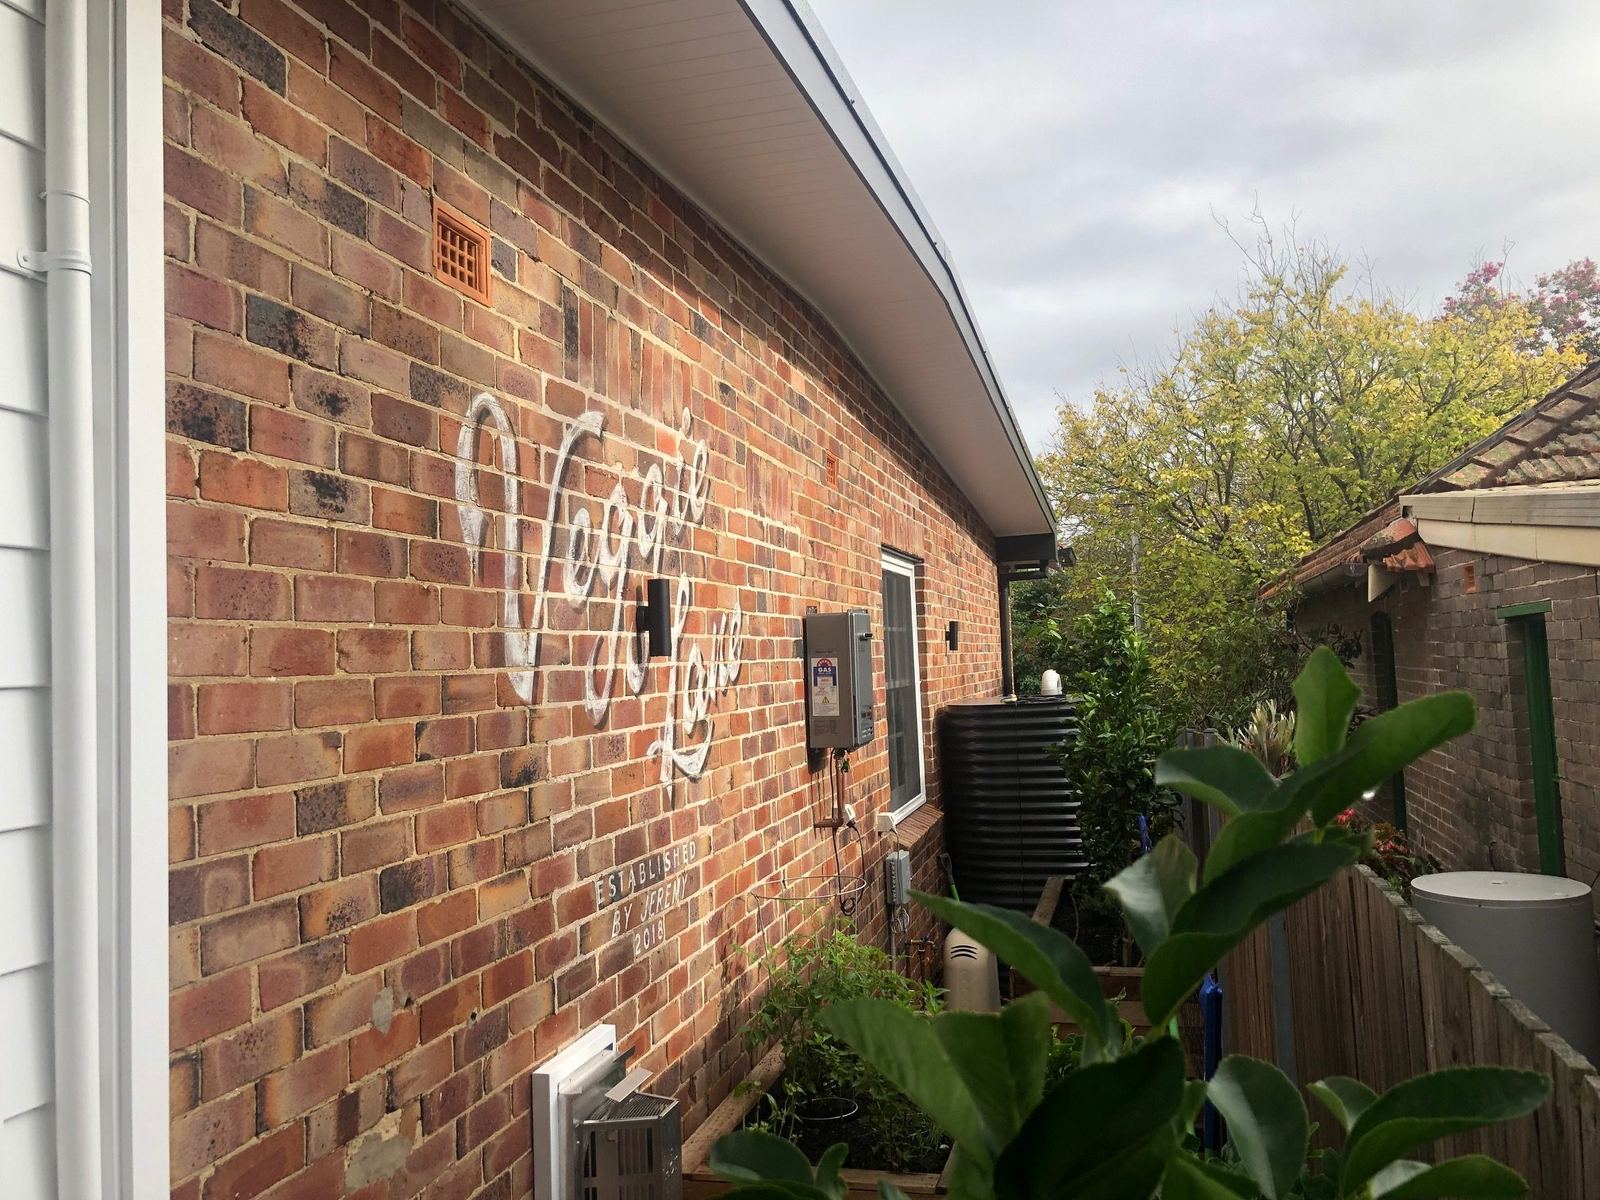
Willoughby — heritage brick exterior wall with signage and garden, built by HP Constructions with Alexander & Co
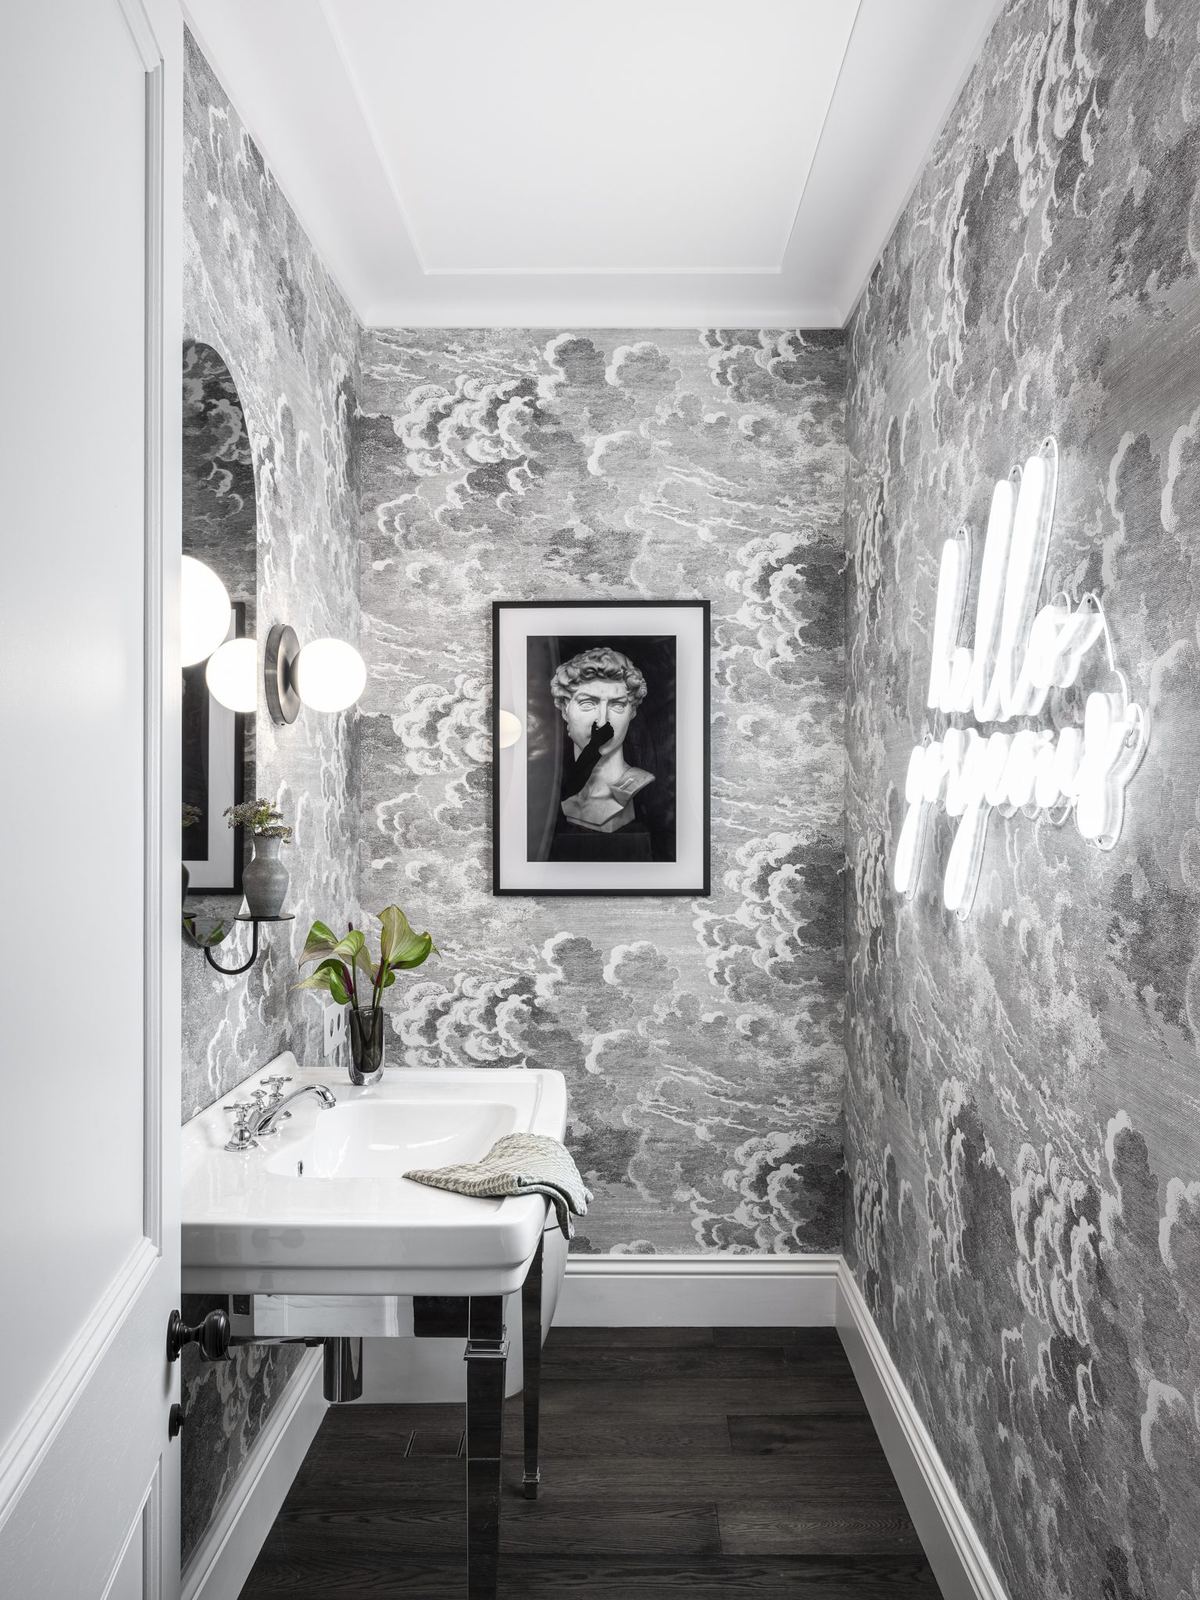
Willoughby — powder room with botanical wallpaper and wall-mounted basin, built by HP Constructions with Alexander & CoWilloughby — hallway with staircase, patterned runner and herringbone timber floor, built by HP Constructions with Alexander & Co
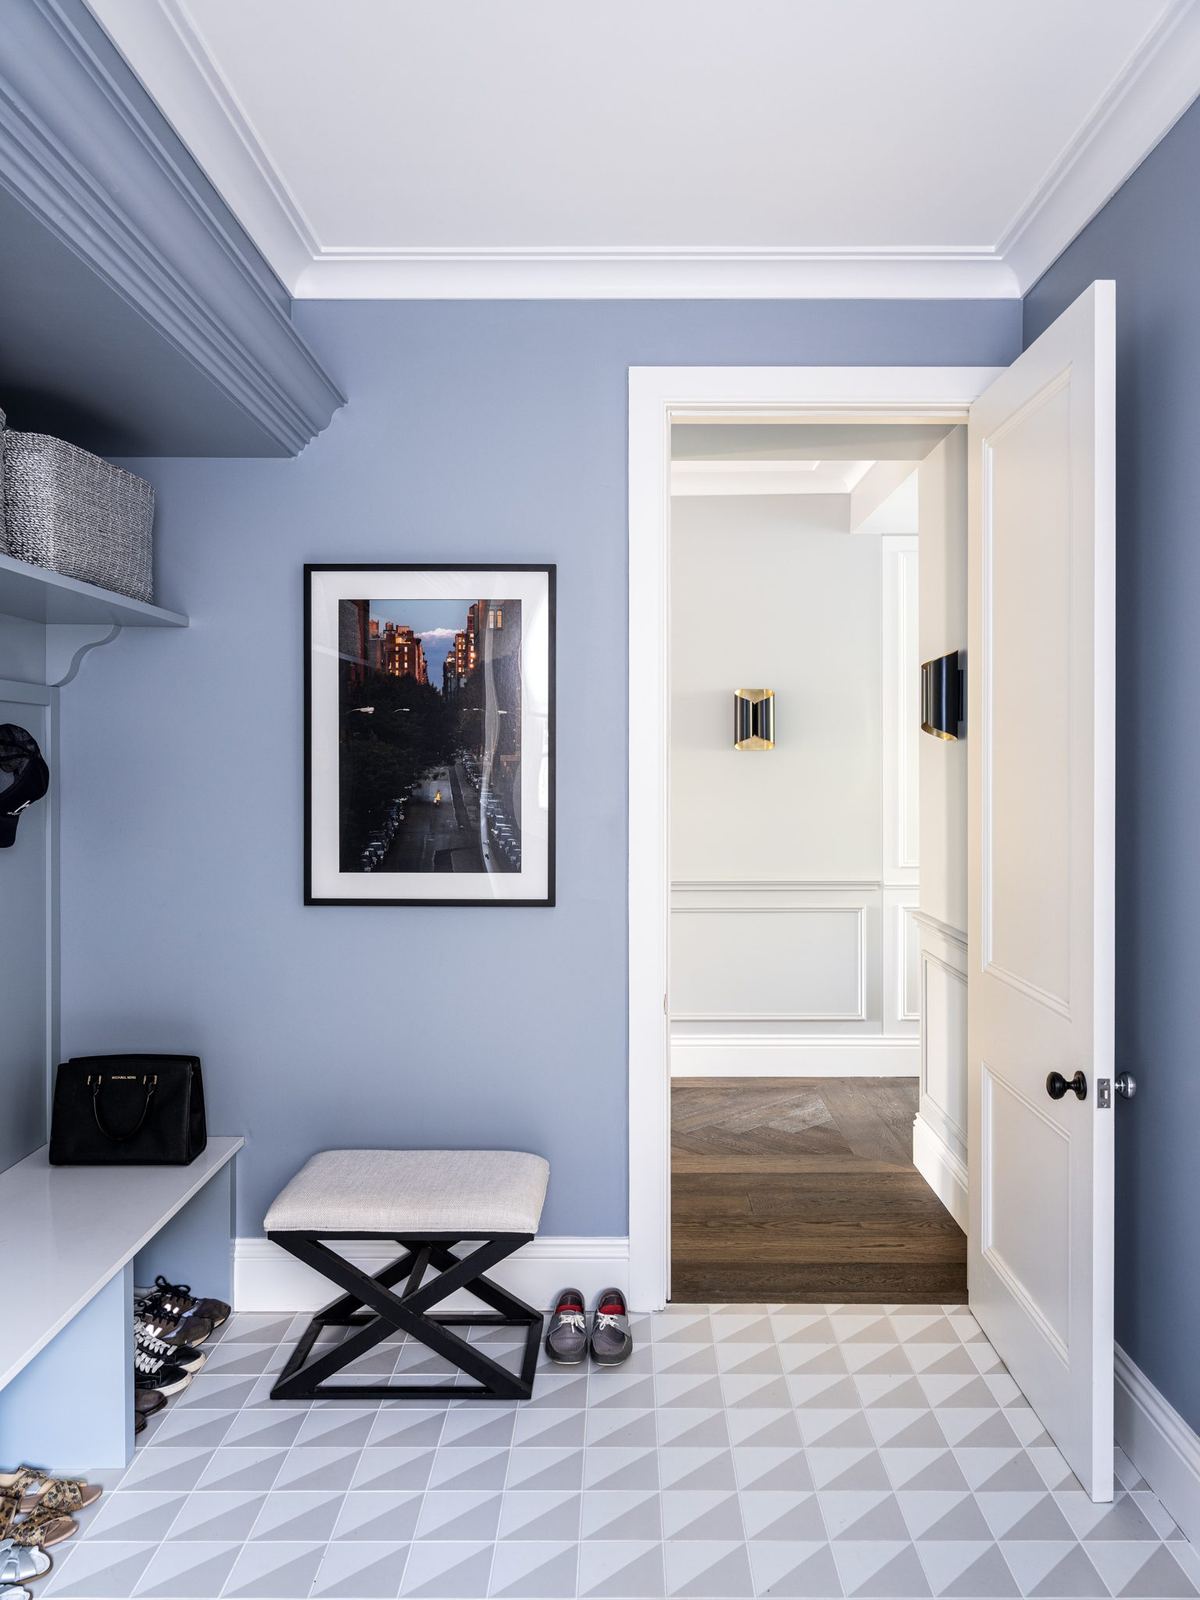
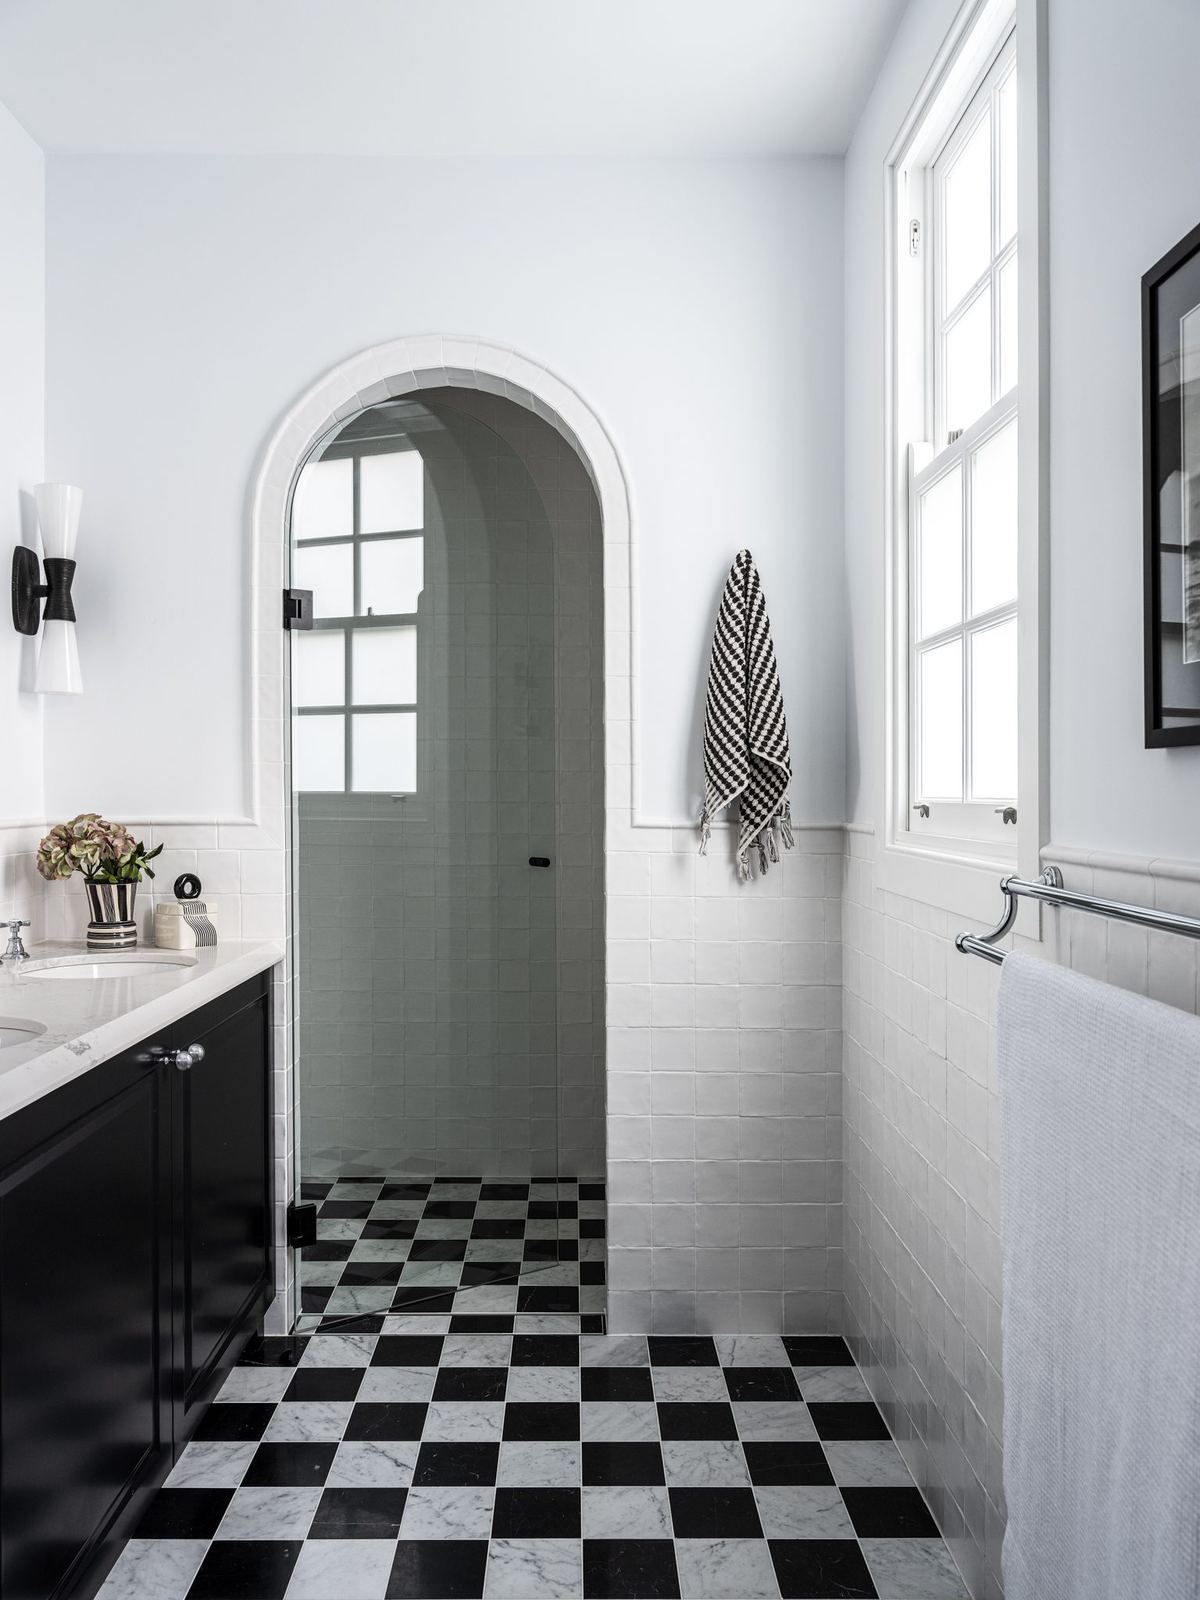
Willoughby — child's room with blue walls, geometric tiled floor and bench, built by HP Constructions with Alexander & CoWilloughby — bathroom with arched door and black-and-white checkerboard floor, built by HP Constructions with Alexander & Co
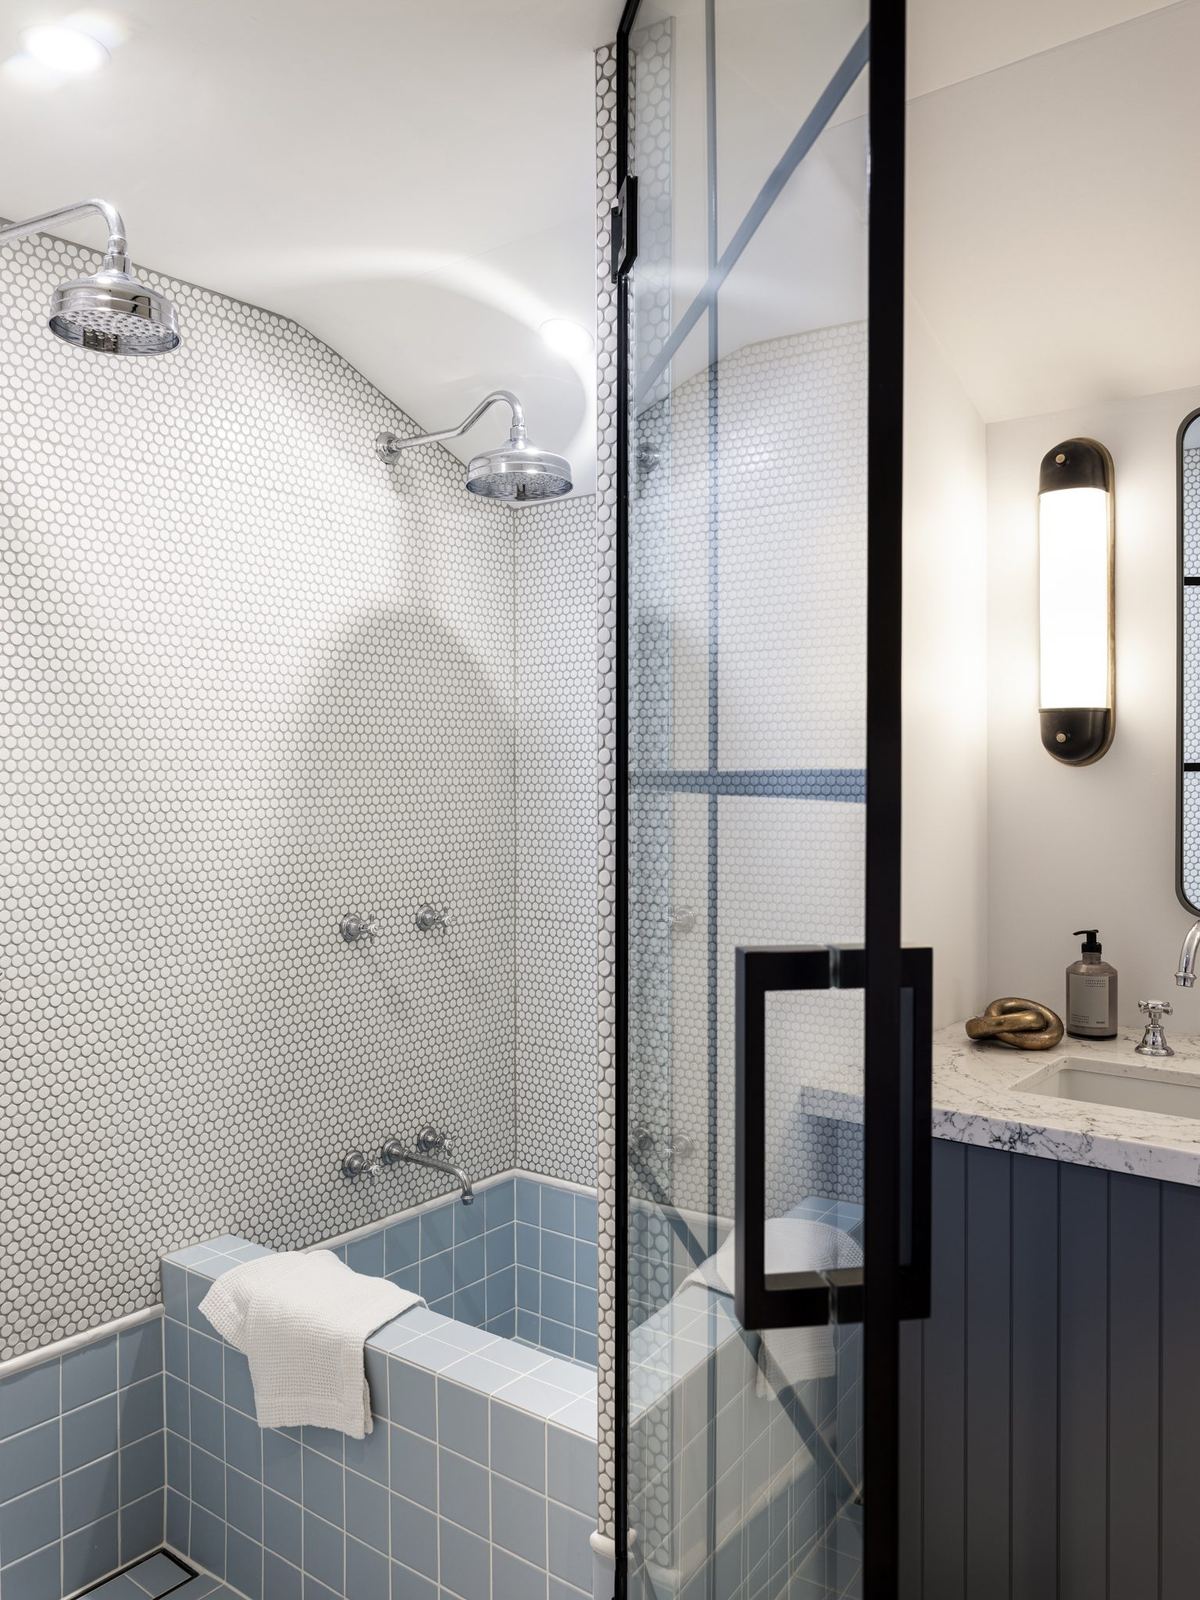
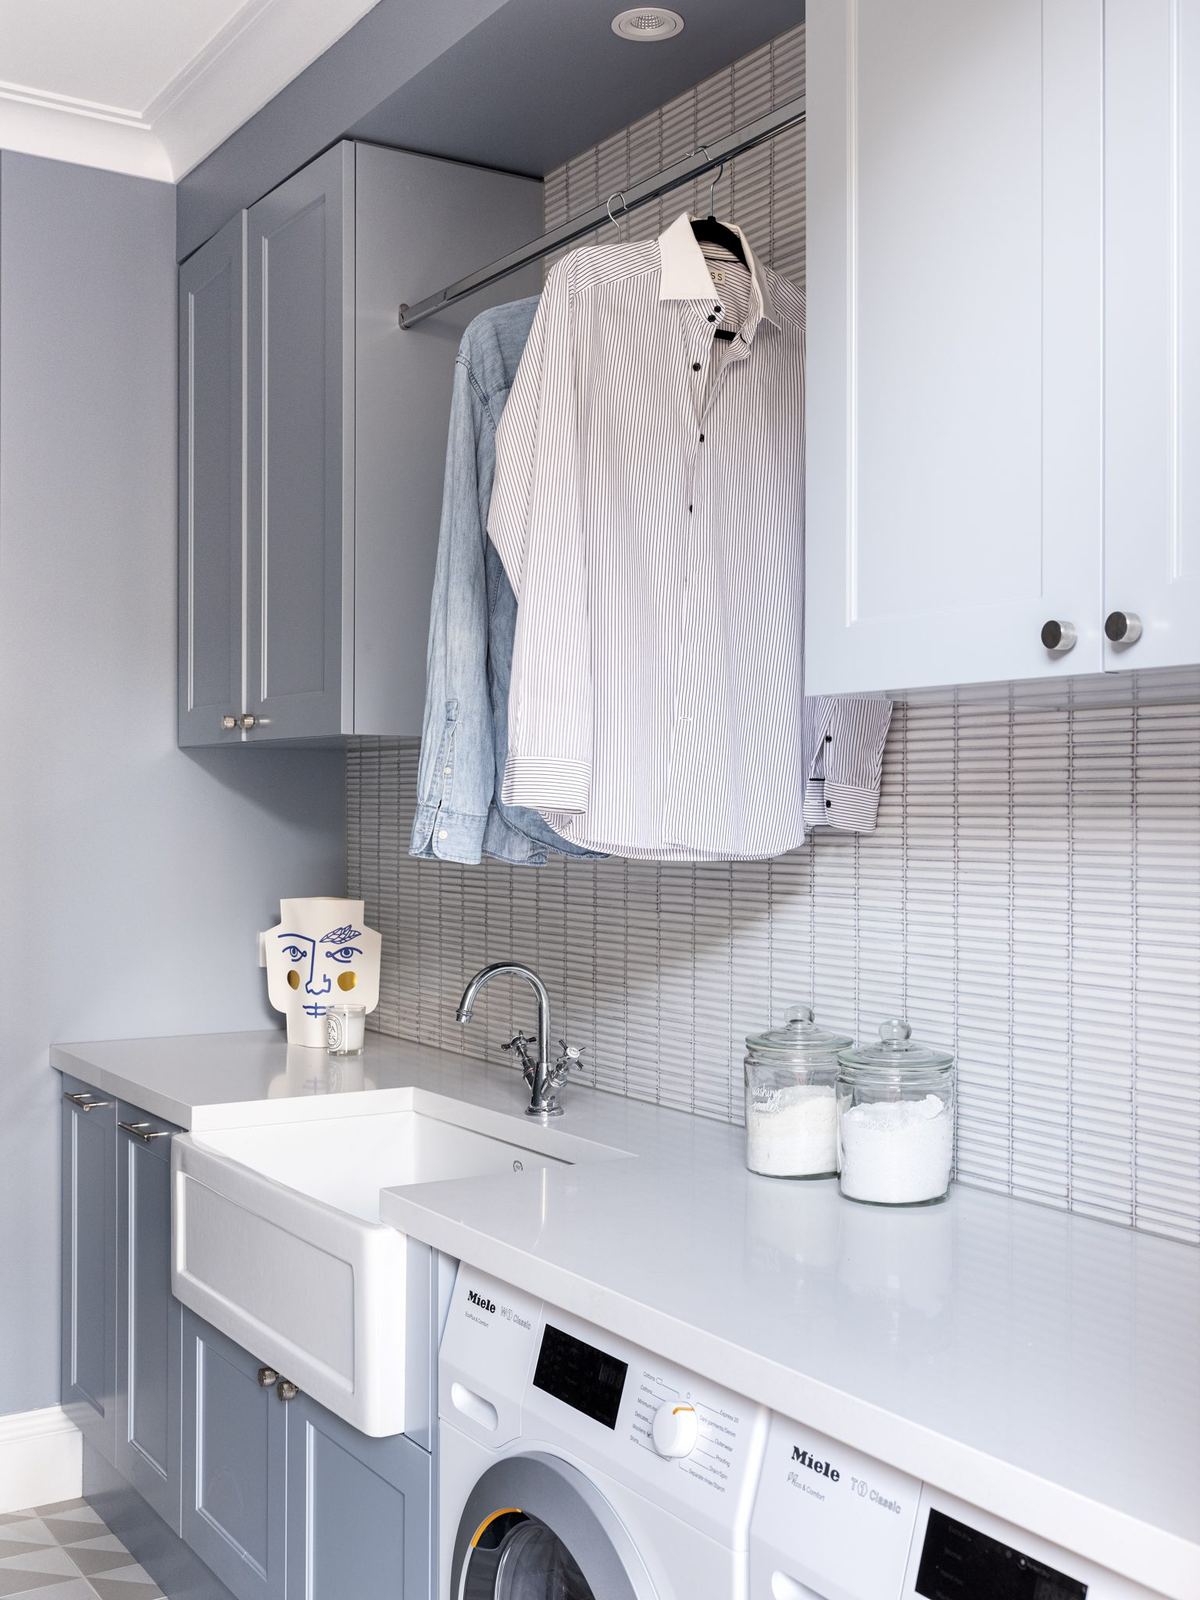
Willoughby — bathroom with blue-tiled bath and framed glass shower, built by HP Constructions with Alexander & CoWilloughby — laundry with grey cabinetry, hanging rail and washing machine, built by HP Constructions with Alexander & Co

Willoughby · Alexander & Co · 2019

The workmanship, innovation and coordination that they possess has, and continues to, deliver projects with a high degree of communication, transparency and organisation, showing a high regard to problem solving beyond those constraints imposed by contract or context.

Jeremy Bull · Alexander & Co
Bellevue Hill, home built by HP Constructions
Next Project

Bellevue Hill

View