HP Constructions
Seaforth, architecturally designed home built by HP Constructions, Playoust Churcher
← All Projects

Seaforth

Architect
Year
2015
Location
Seaforth, NSW
Scope
Renovation & addition

A seamless home improvement echoing the property's existing features, Seaforth cultivates a connection between the interior and its surrounding landscape.

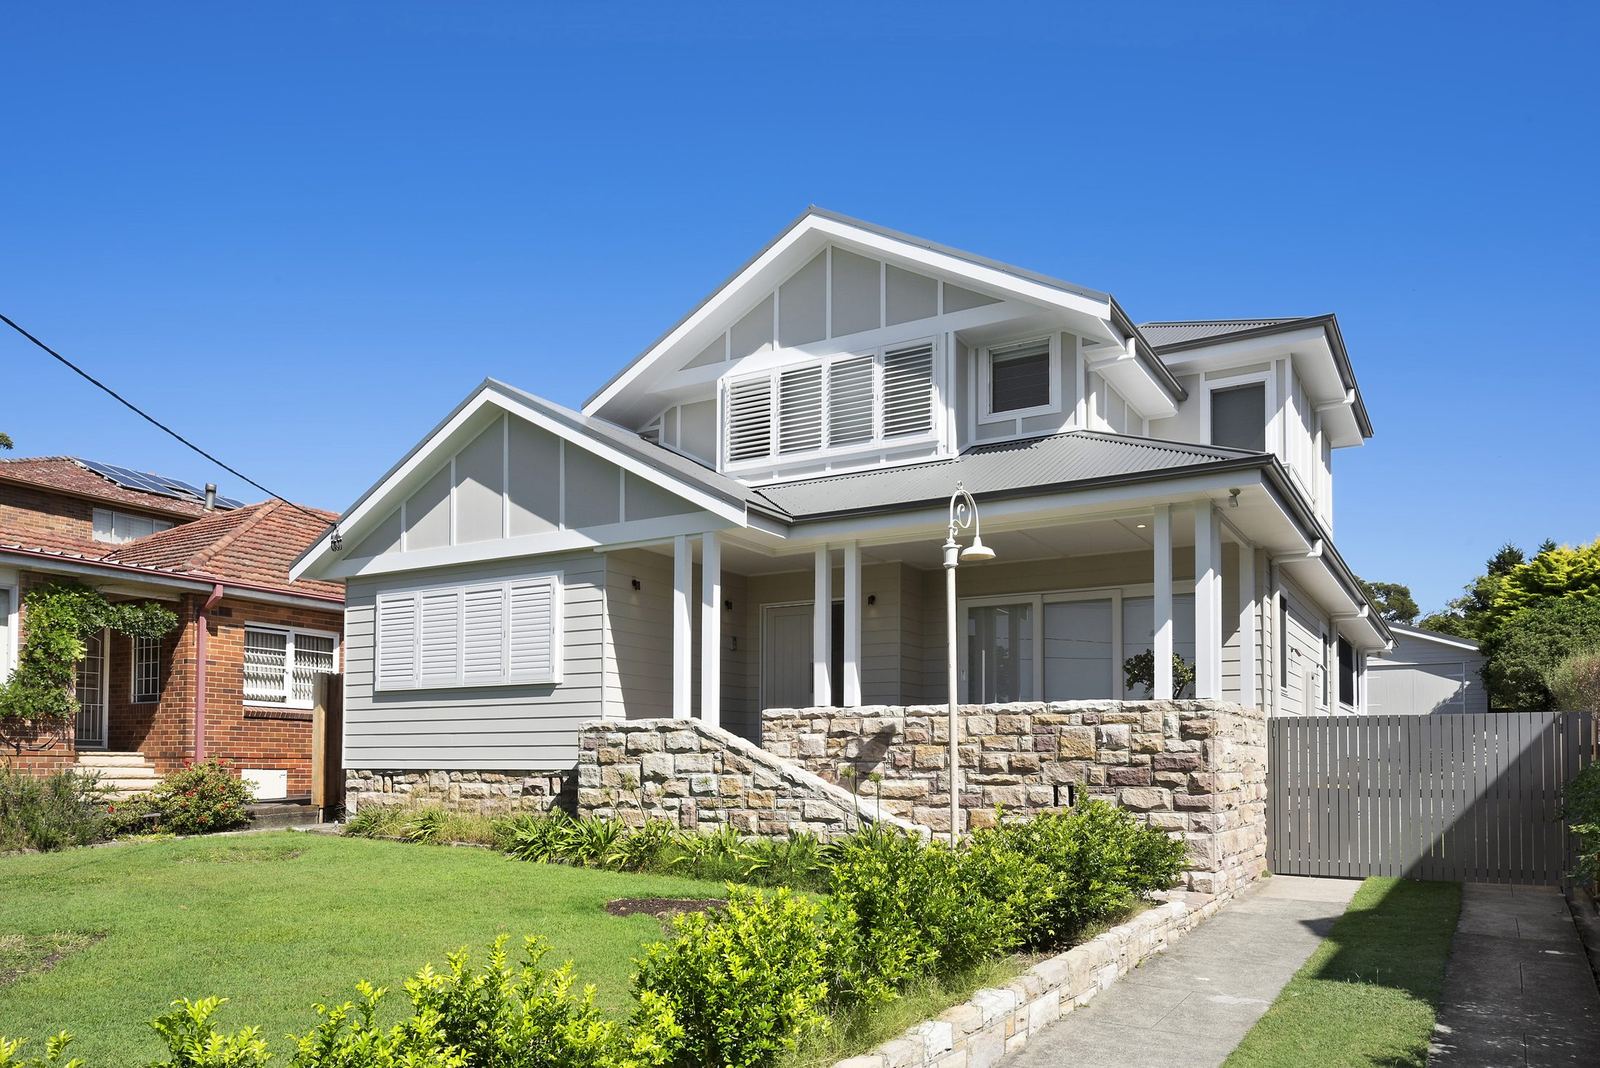
Seaforth's existing home included a number of classic features we sought to integrate and maintain. To bring this property to life, HP Constructions demolished the residence, leaving only the stone dwarf walls and the sub-floor structure, before extending the ground floor footprint. Our team took care to blend the new sandstone dwarf walls with the existing forms, before adding a welcome second storey.

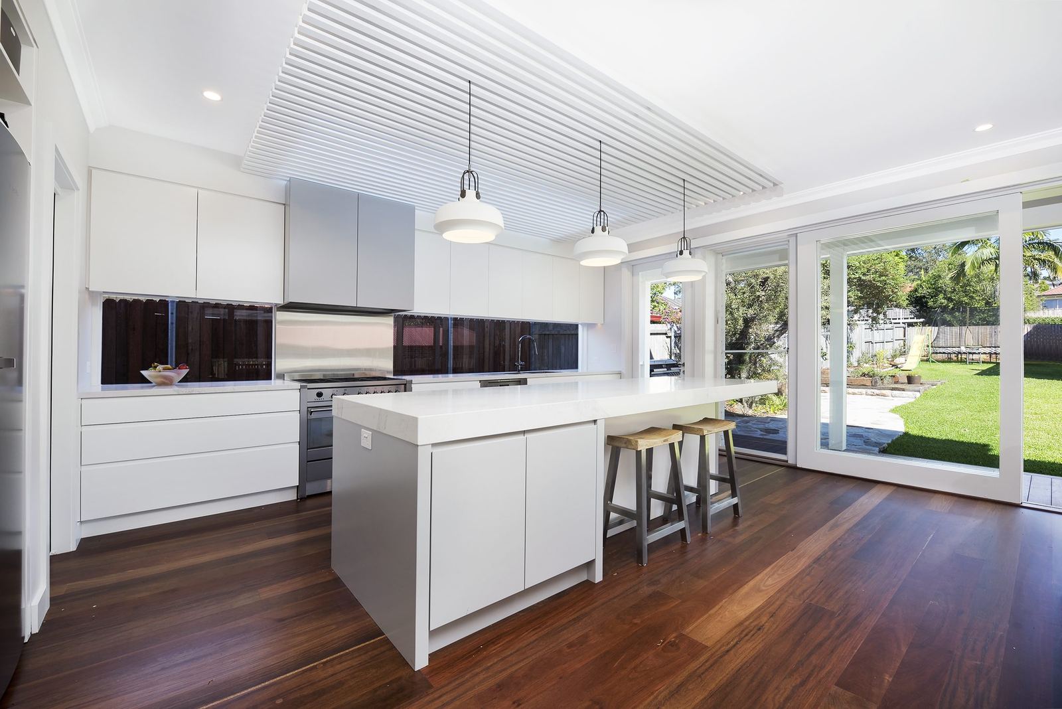
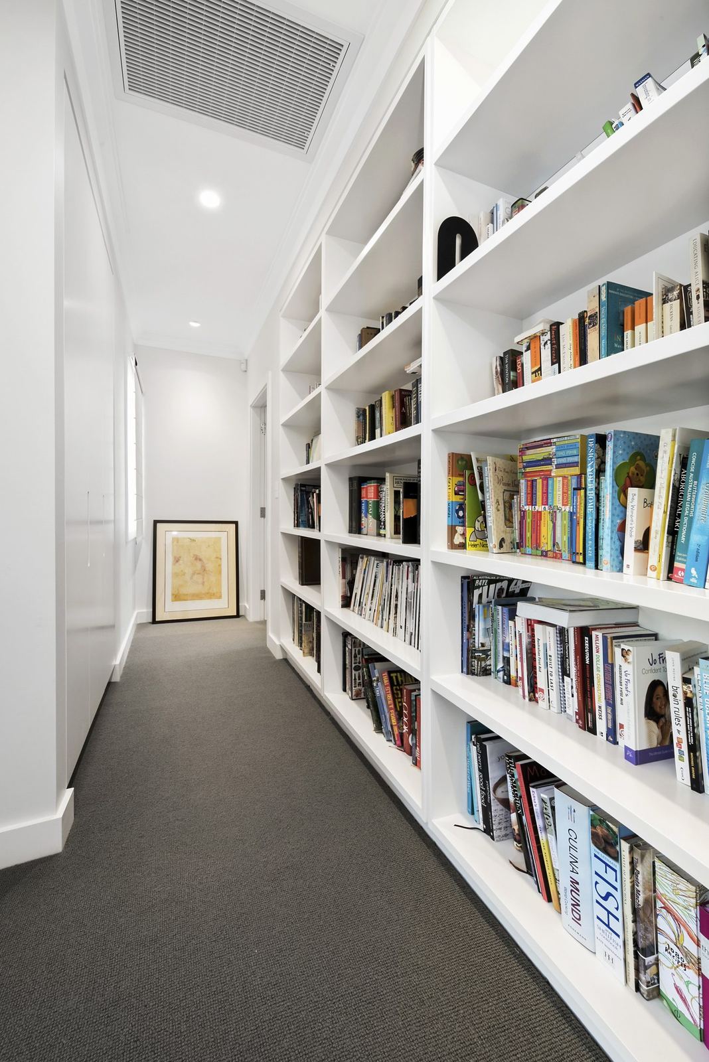
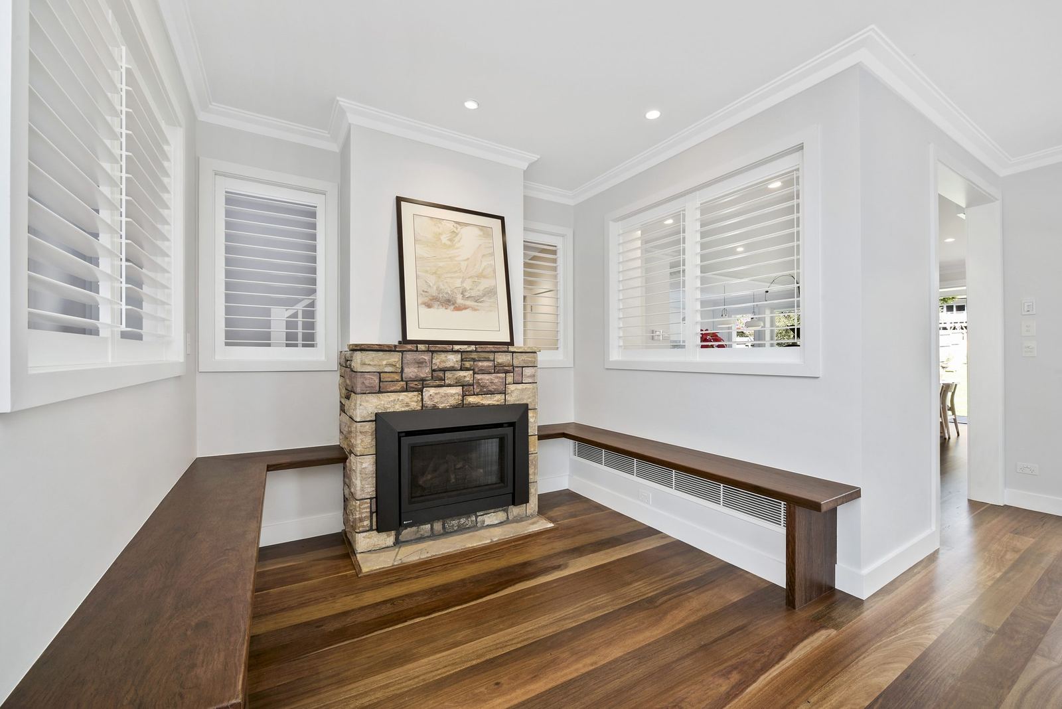
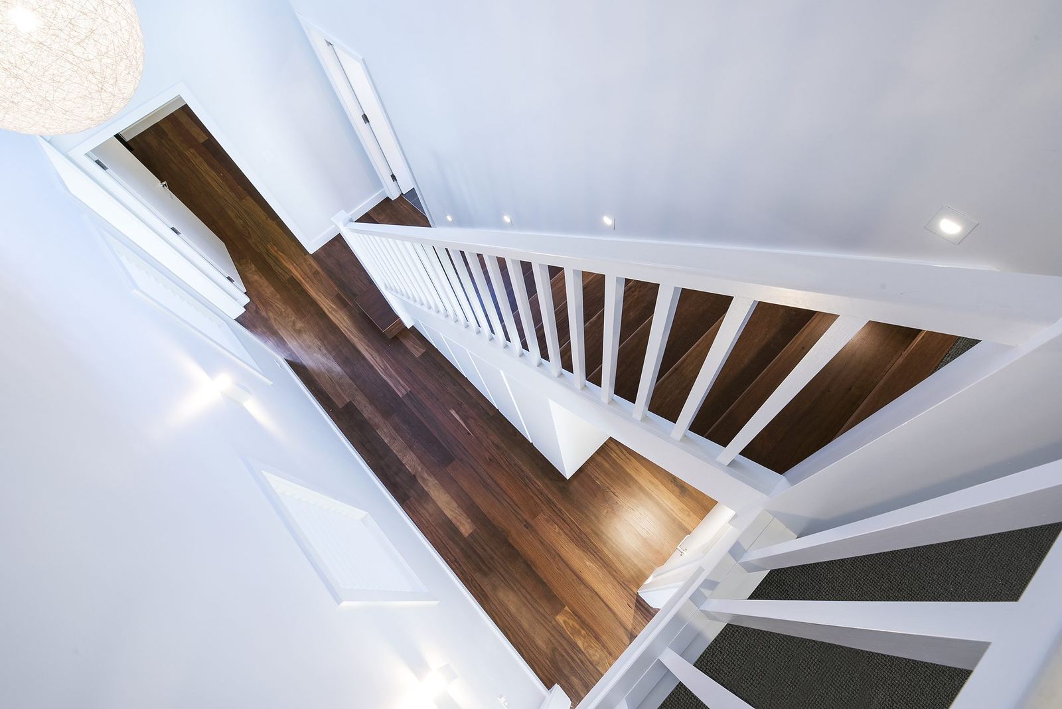
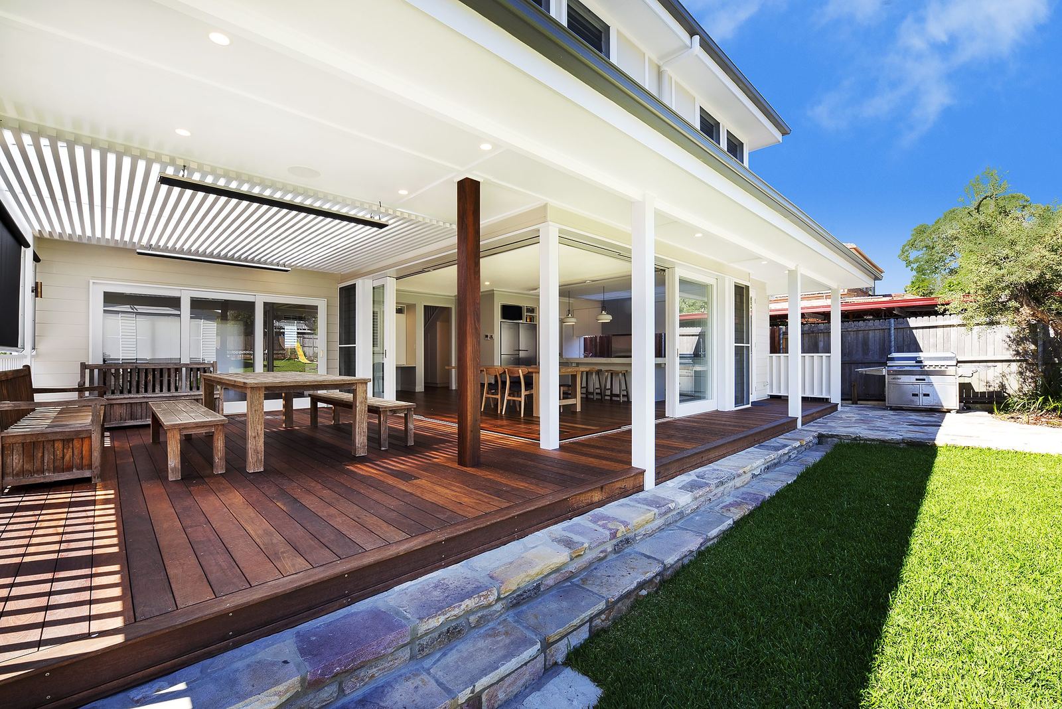
This transformative home improvement included the use of recycled spotted gum for the floors, stairs, posts and surround fireplace seating. Large-scale opposing cedar sliding doors that connect neatly on a 90-degree angle facilitate a welcome connection to the property's surrounds by allowing the inside living space to seamlessly open to the outdoors. Other notable features include glass ceilings above the kitchen and hallway, custom-made bookshelves and study desks and a fully integrated home AV system which includes the latest Sonos sound equipment.
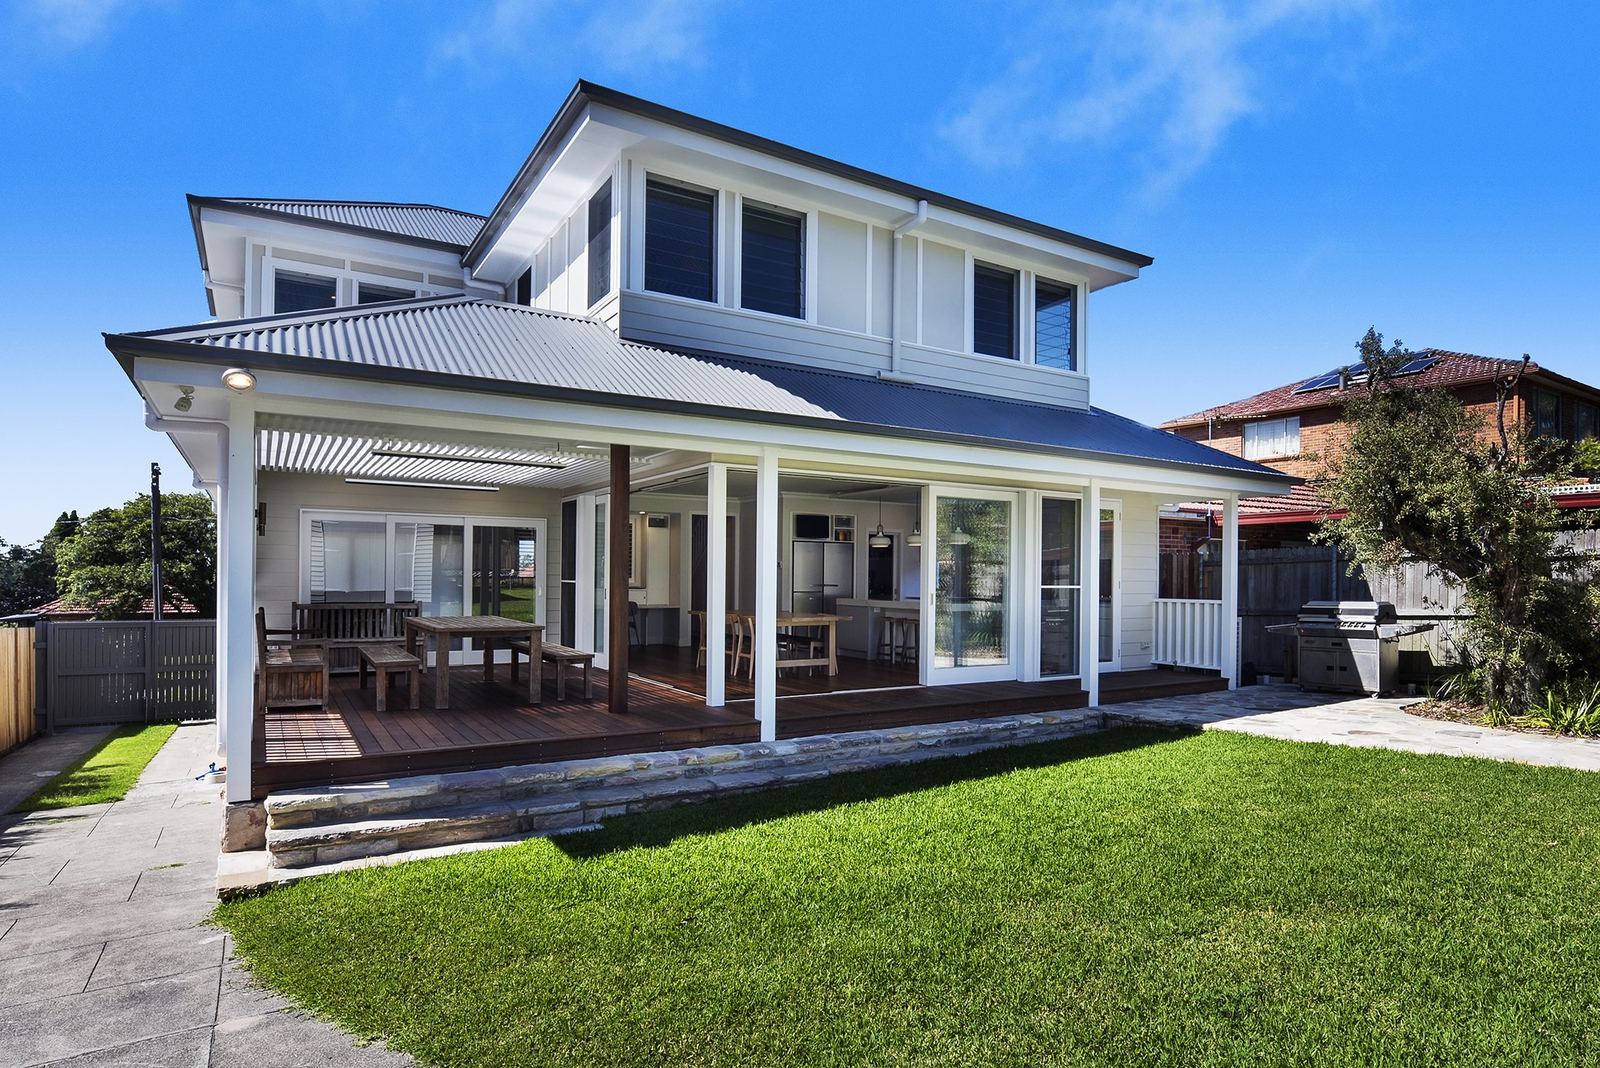
Seaforth — rear exterior with covered deck, lawn, sandstone paving and outdoor dining, built by HP Constructions with Playoust Churcher
Seaforth — street facade of a two-storey home with gable roof and sandstone base, built by HP Constructions with Playoust ChurcherSeaforth — white kitchen island with pendant lights and sliding doors to garden, built by HP Constructions with Playoust Churcher

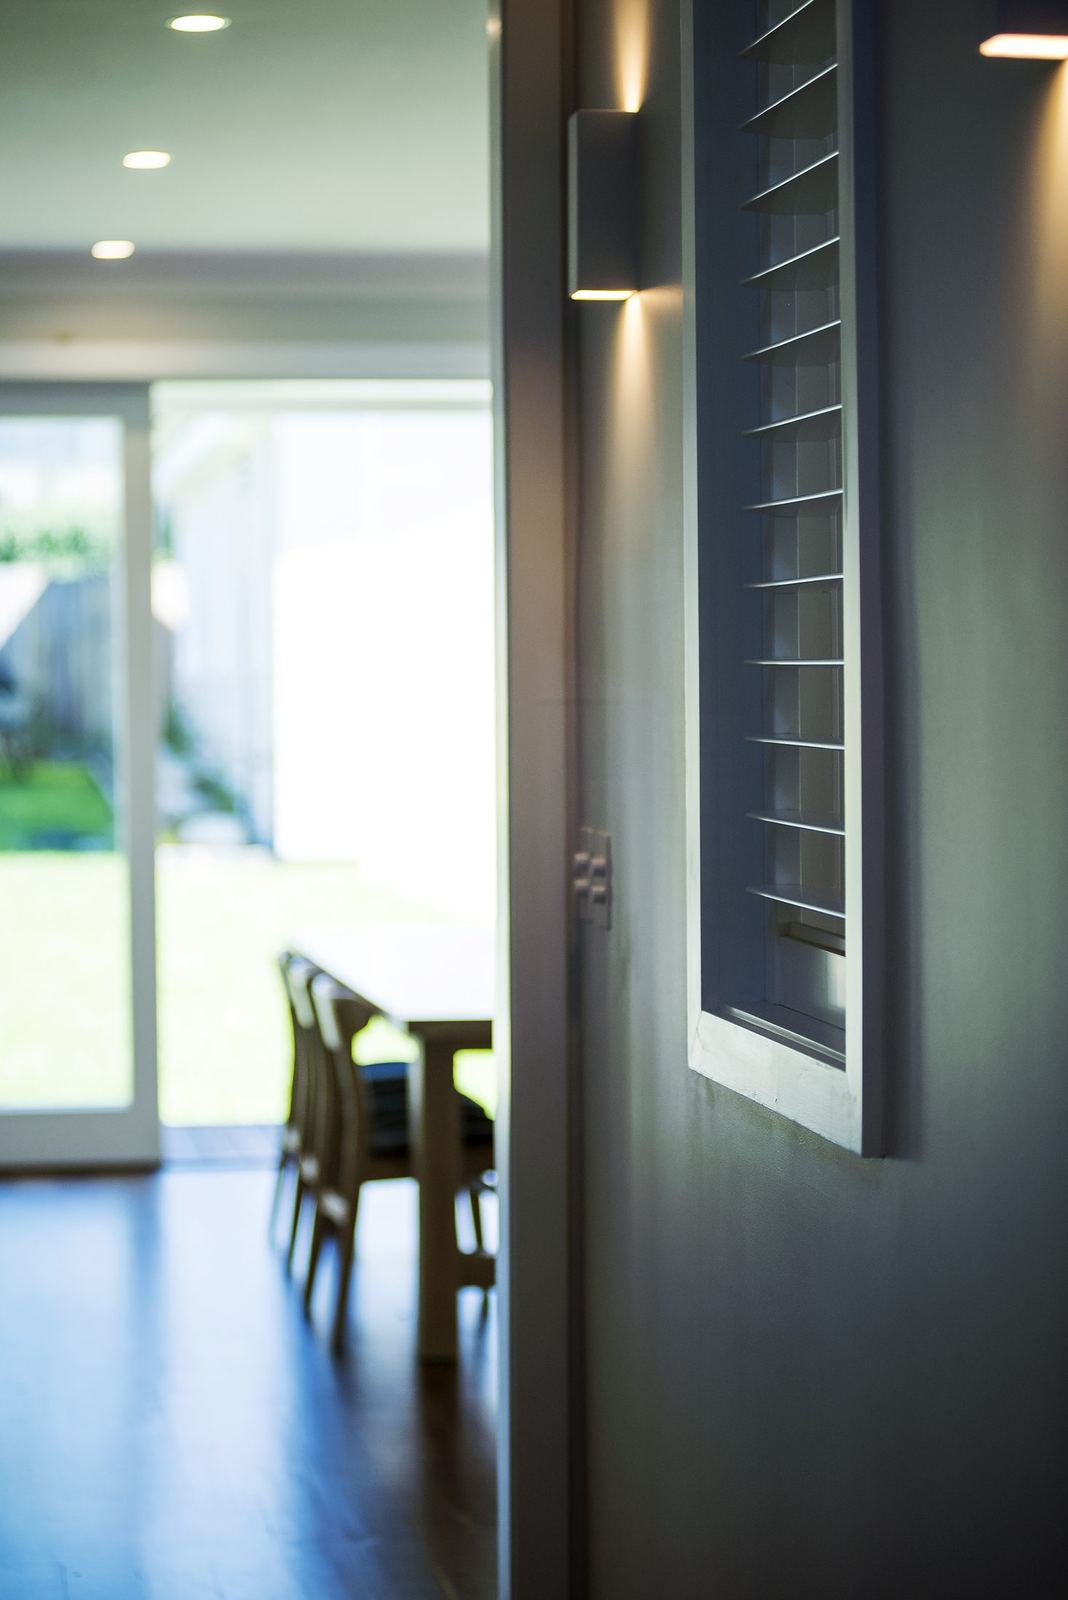
Seaforth — timber dining table beside the open kitchen with pendant lighting, built by HP Constructions with Playoust Churcher
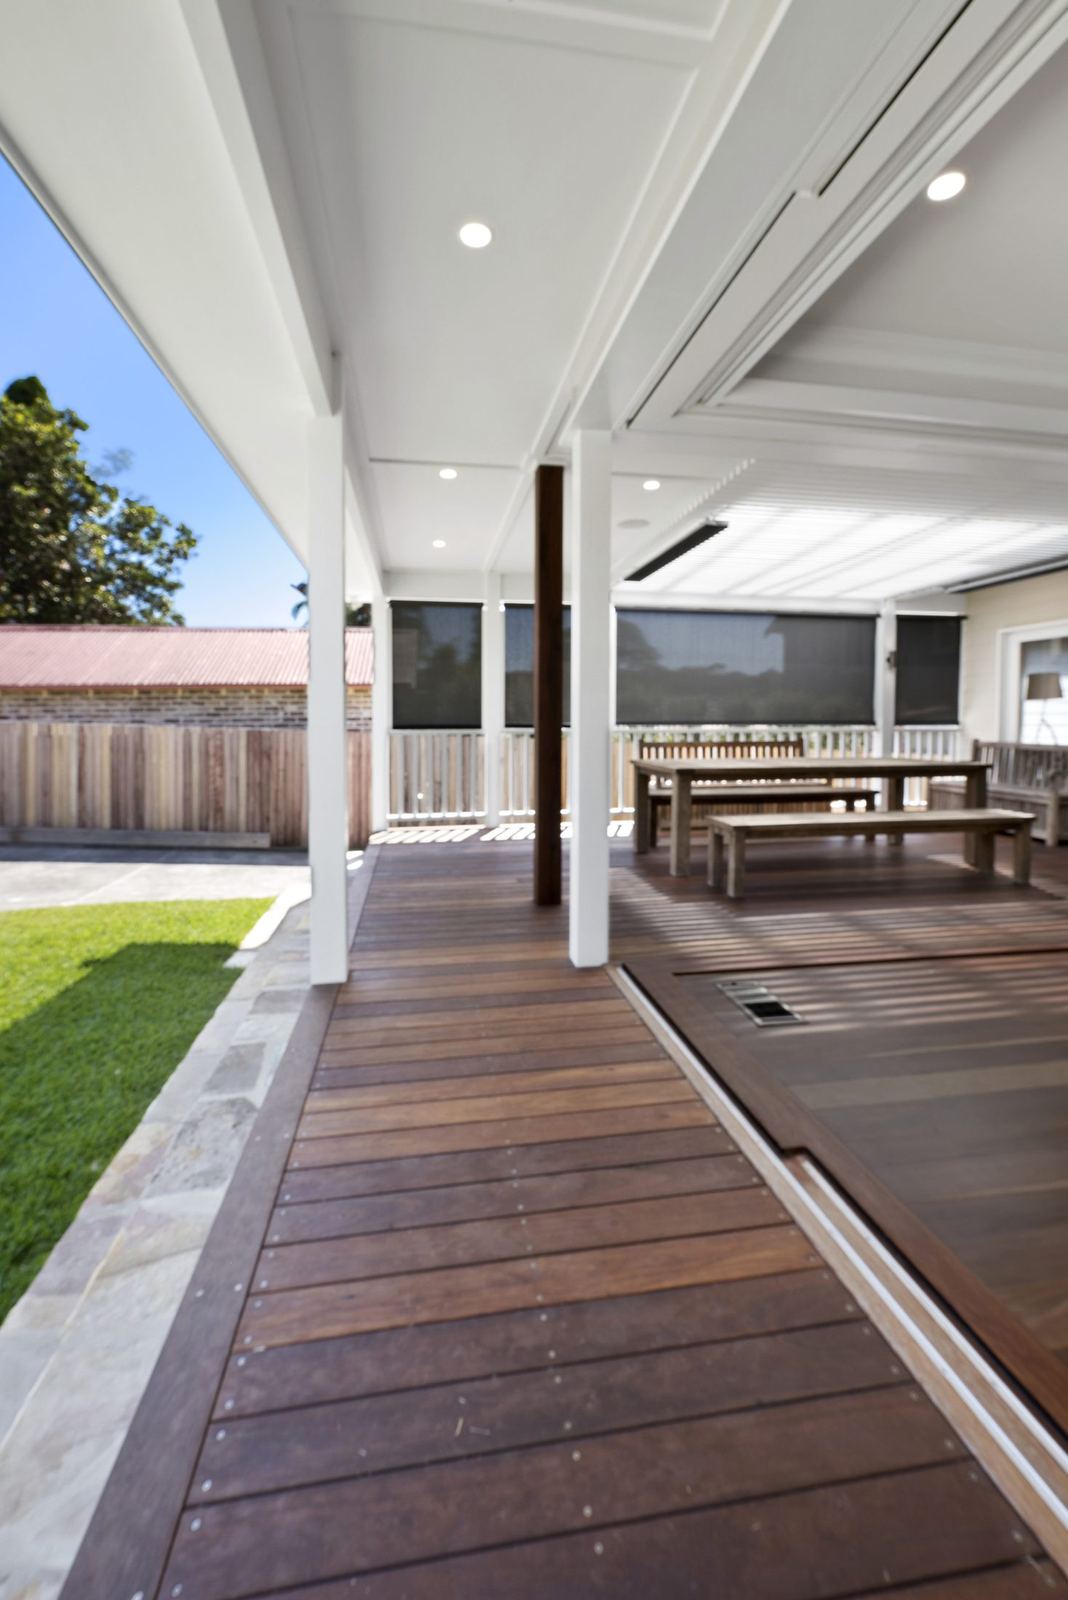
Seaforth — covered timber deck with battened screen, spotted gum boards and lawn, built by HP Constructions with Playoust ChurcherSeaforth — hallway lined with custom timber bookshelves and grey carpet, built by HP Constructions with Playoust Churcher
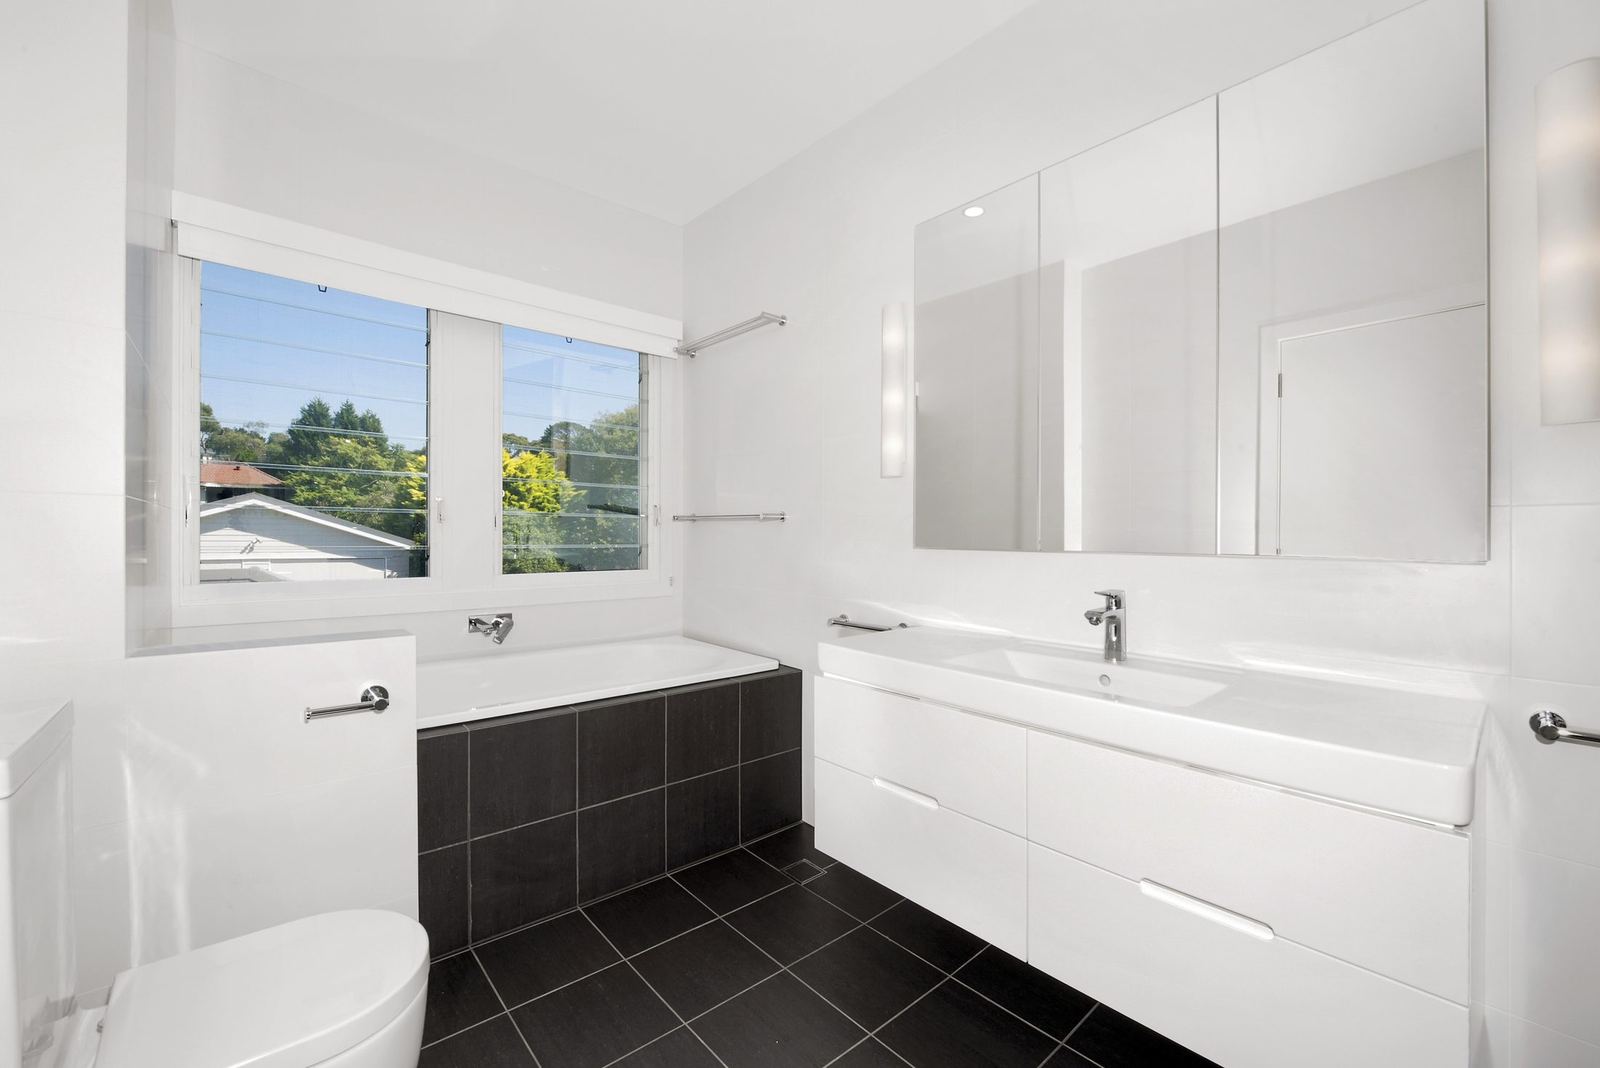
Seaforth — bathroom with white vanity, wall mirror, bath and dark-tiled floor, built by HP Constructions with Playoust Churcher
Seaforth — living room with stone fireplace, timber bench seat and plantation shutters, built by HP Constructions with Playoust ChurcherSeaforth — overhead view of a timber staircase with white balustrade and carpet, built by HP Constructions with Playoust Churcher
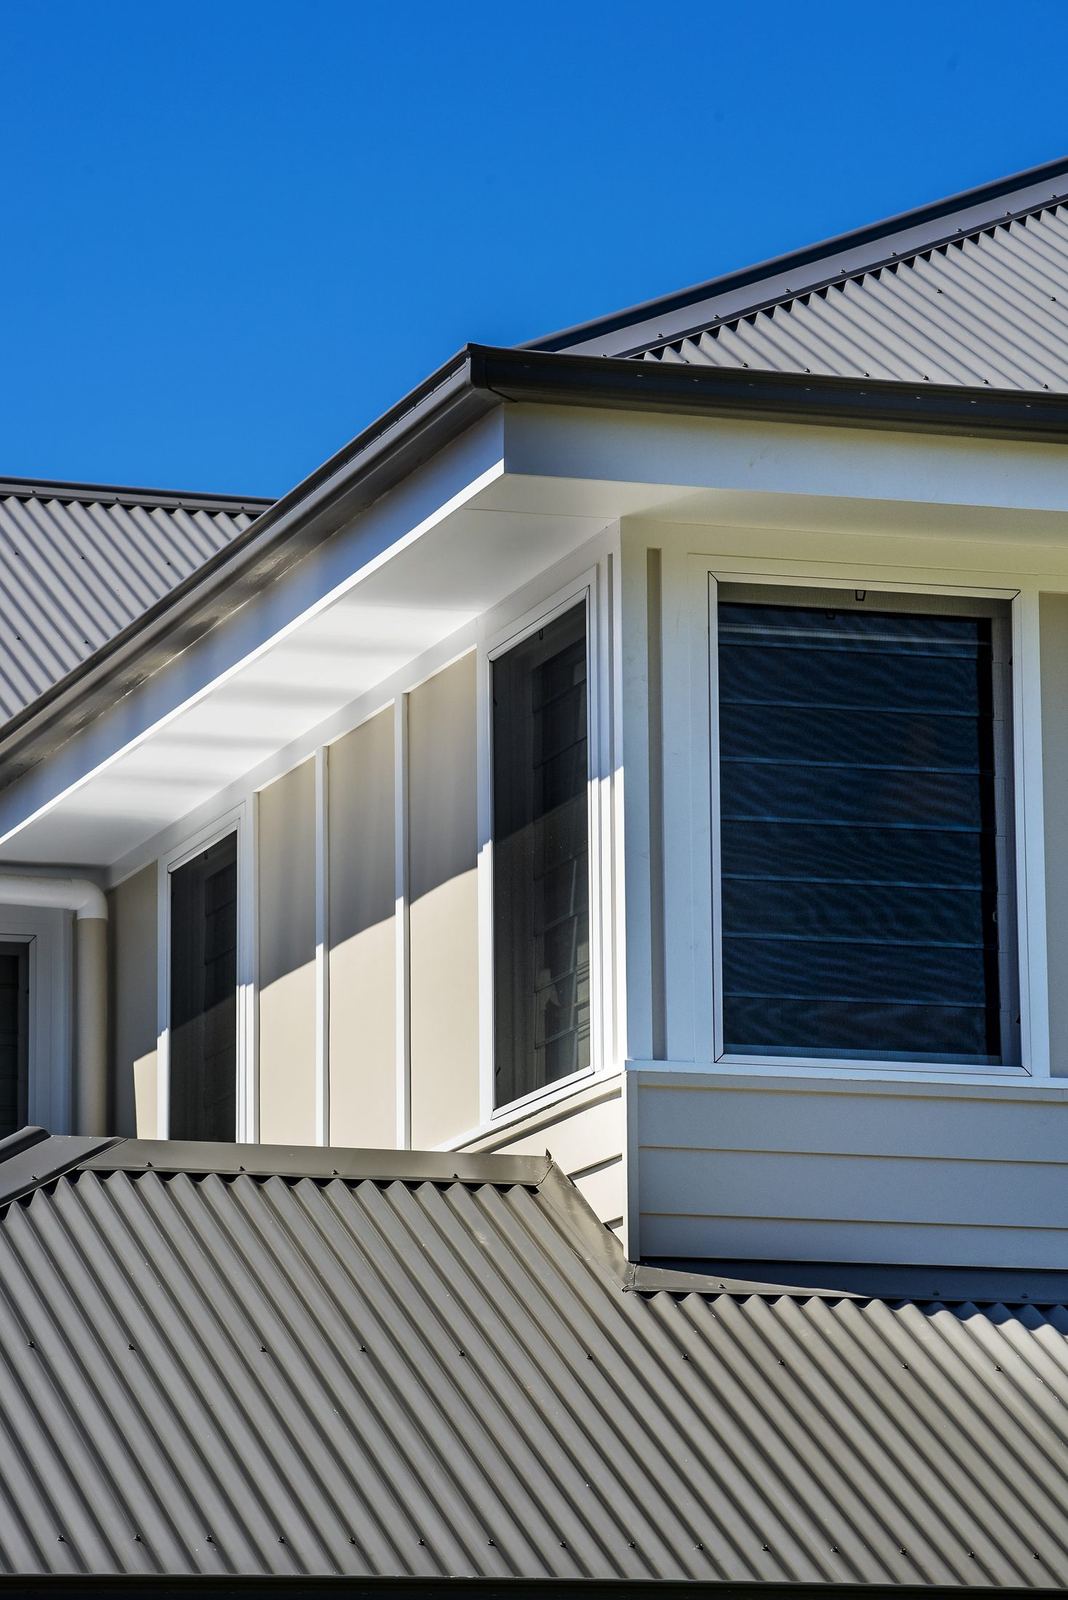
Seaforth — entry with a dark timber front door and view to living area, built by HP Constructions with Playoust ChurcherSeaforth — exterior roof detail with metal roofing and gabled weatherboard form, built by HP Constructions with Playoust Churcher
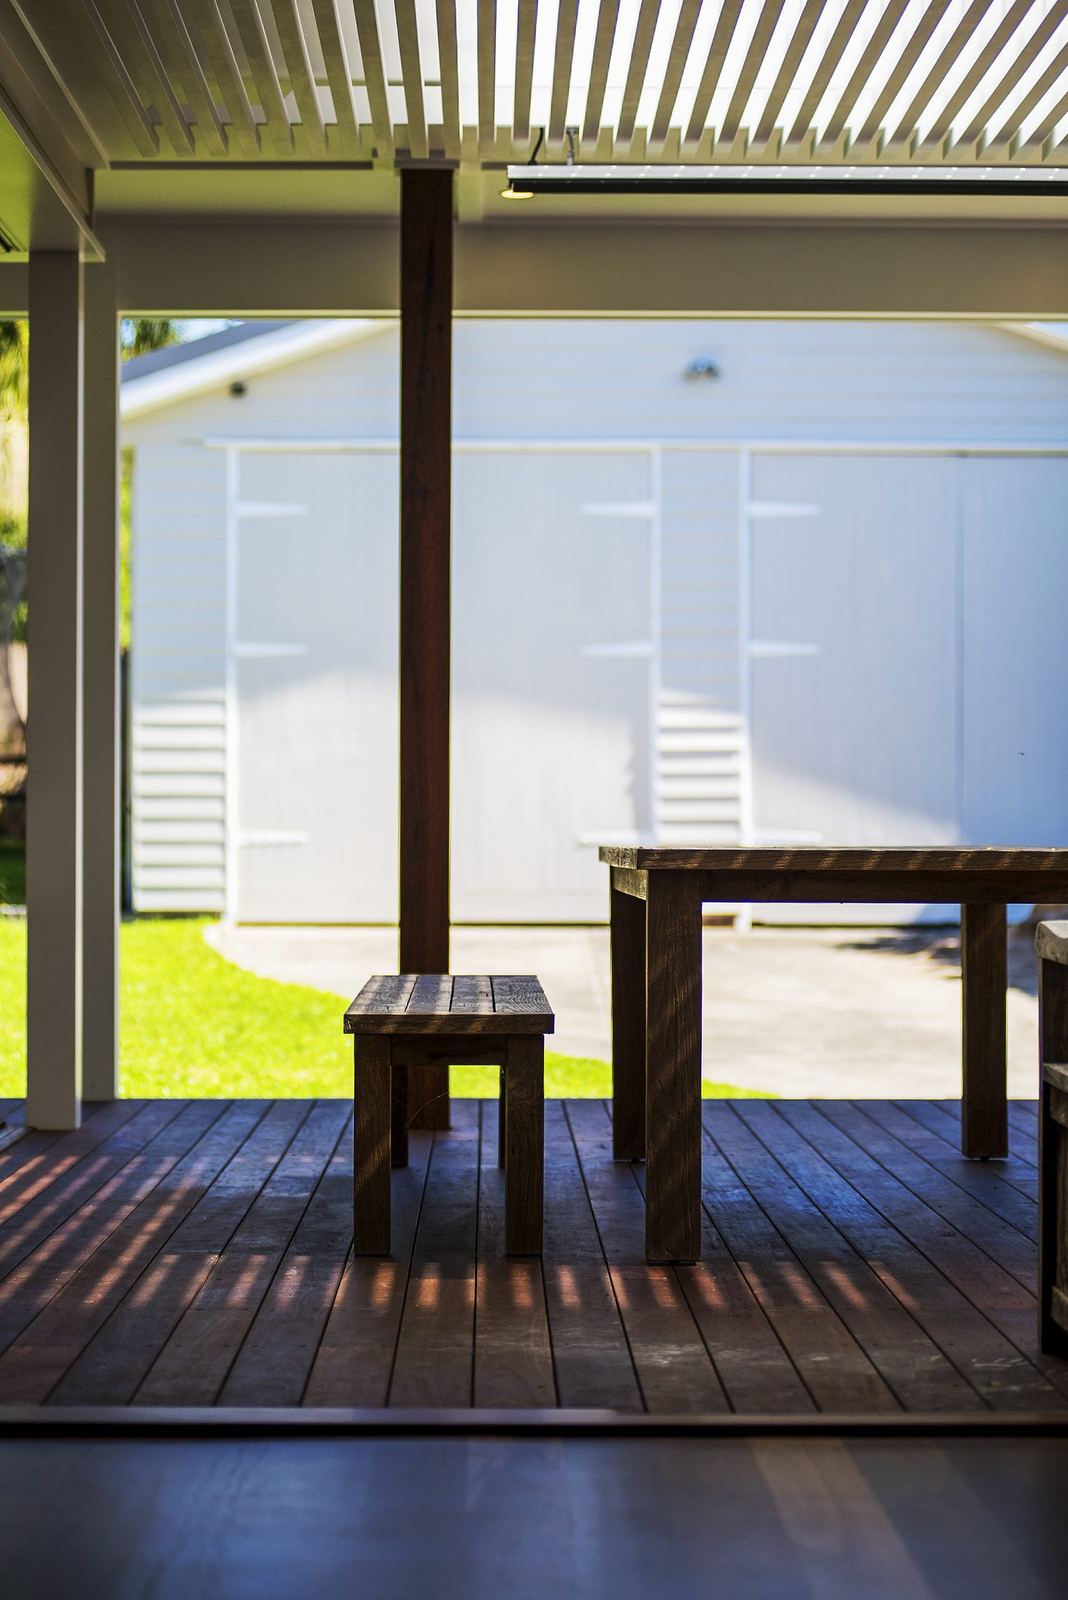
Seaforth — covered spotted gum deck with view to outdoor dining and lawn, built by HP Constructions with Playoust Churcher

Seaforth · Playoust Churcher · 2015

A fixed price was agreed and a project timeline defined, with both of these key elements successfully adhered to without any compromise regarding the building’s quality or detail. The result was an exceptional architecturally designed home realised by the talents of HP Constructions’ team.

Simon and Sara Brown · Client
Balgowlah, home built by HP Constructions
Next Project

Balgowlah

View