HP Constructions
Balgowlah, architecturally designed home built by HP Constructions, Scope Architects
← All Projects

Balgowlah

Architect
Year
2015
Location
Balgowlah, NSW
Scope
New build

Balgowlah's classic street-face belies a contemporary open plan rear, alongside a Japanese-inspired atrium, concrete pool and landscaped gardens.

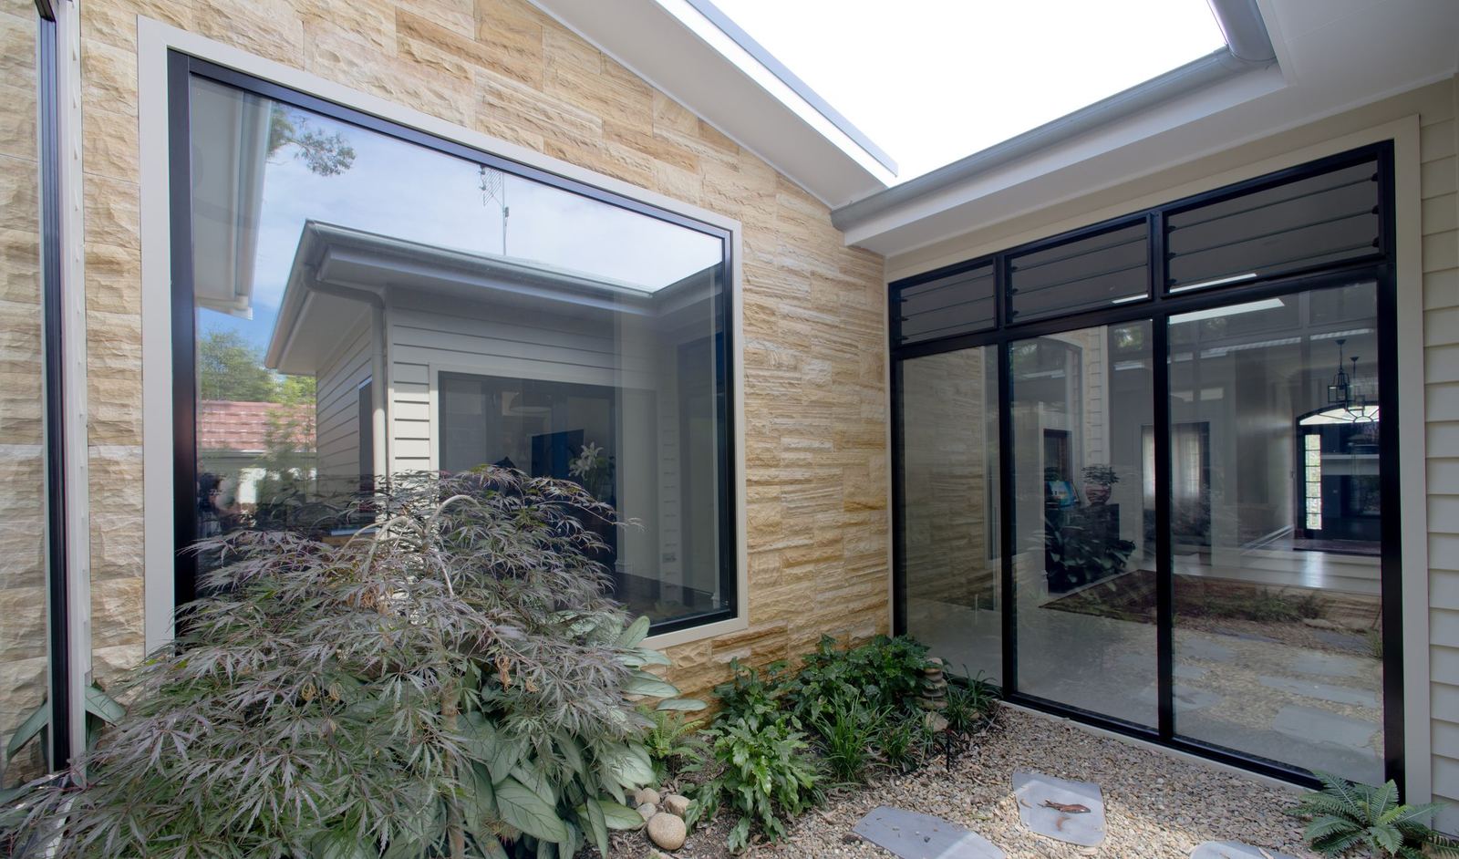
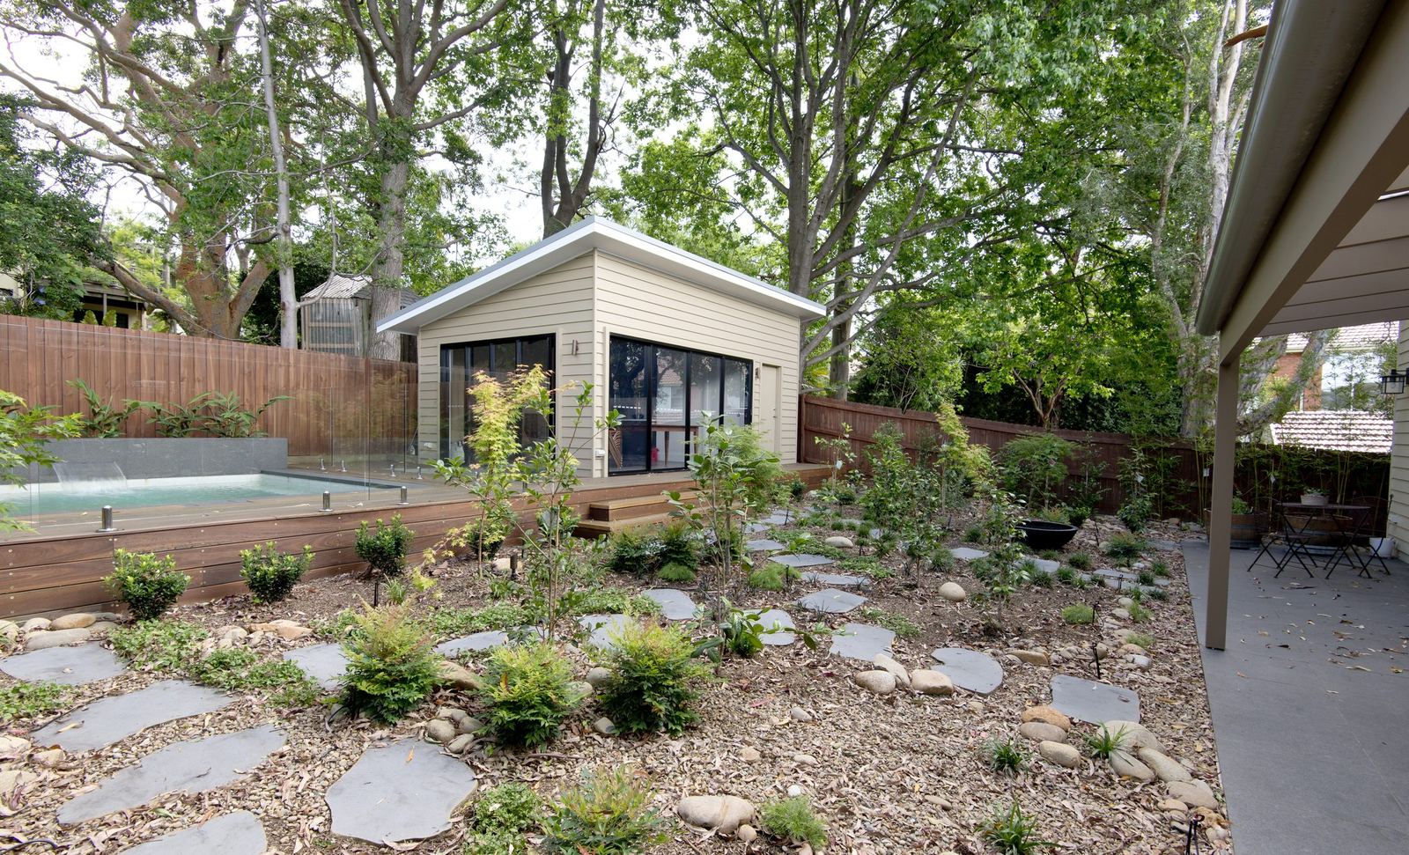
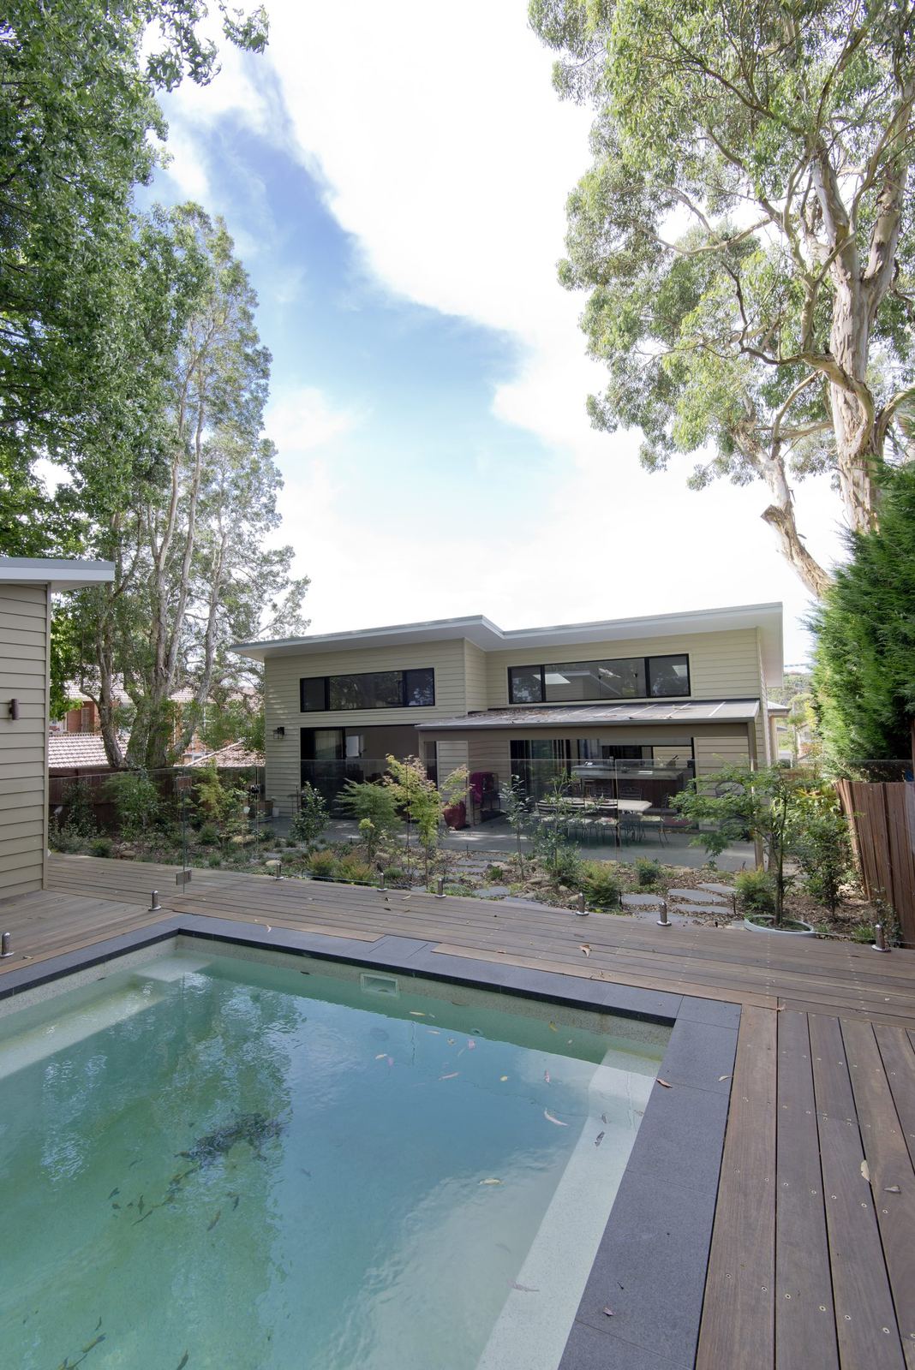

A true one-of-a-kind project for HP Constructions, this architecturally designed home required a considered merging of design aesthetics: a classic street-facing façade that blends neatly with the rear contemporary open planned section. Balgowlah is unique for its Japanese-inspired central atrium garden, alongside the addition of a concrete pool, cabana and landscaped gardens.

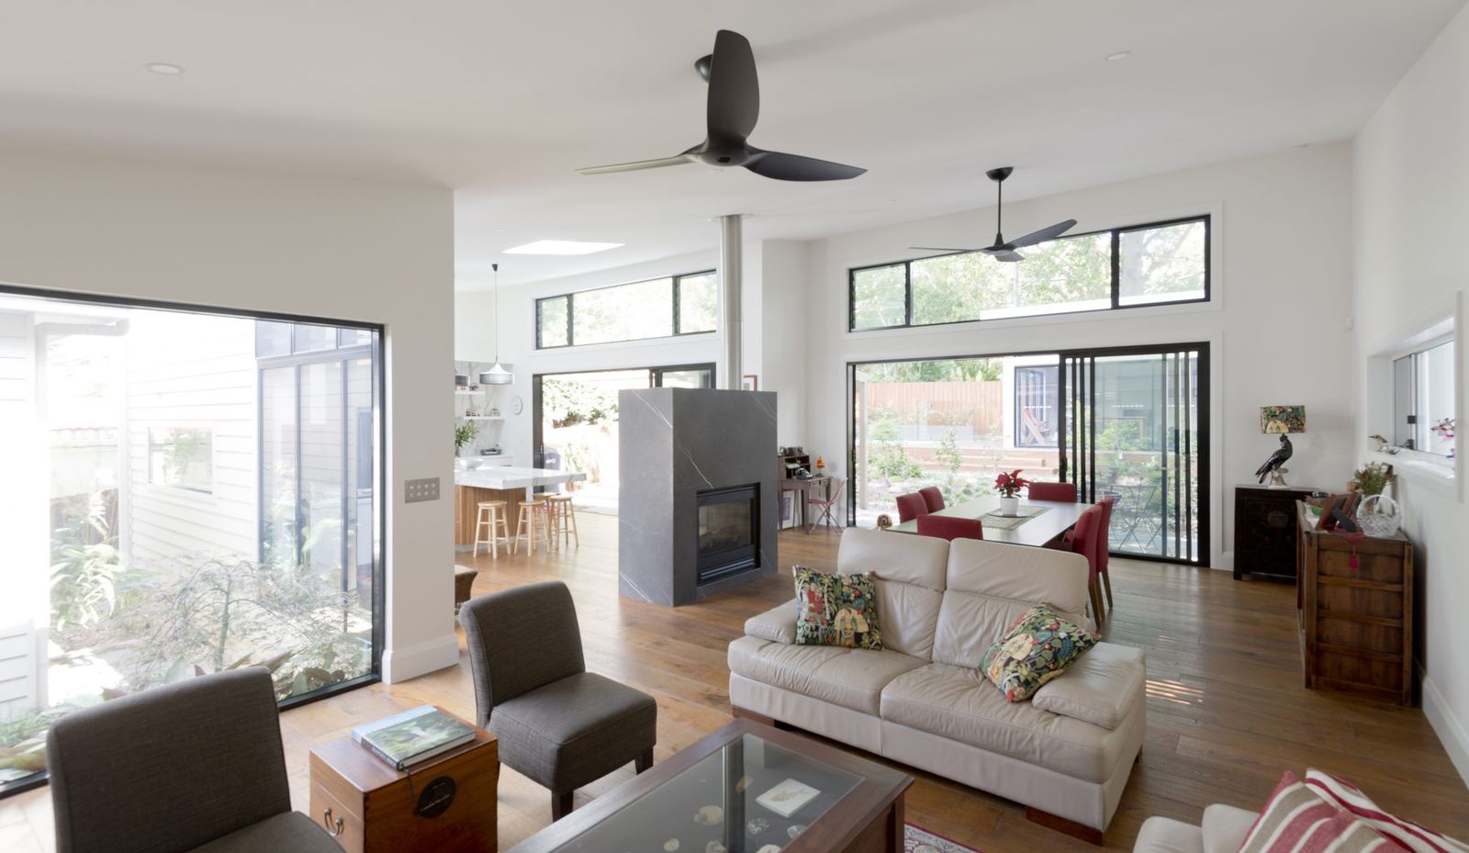
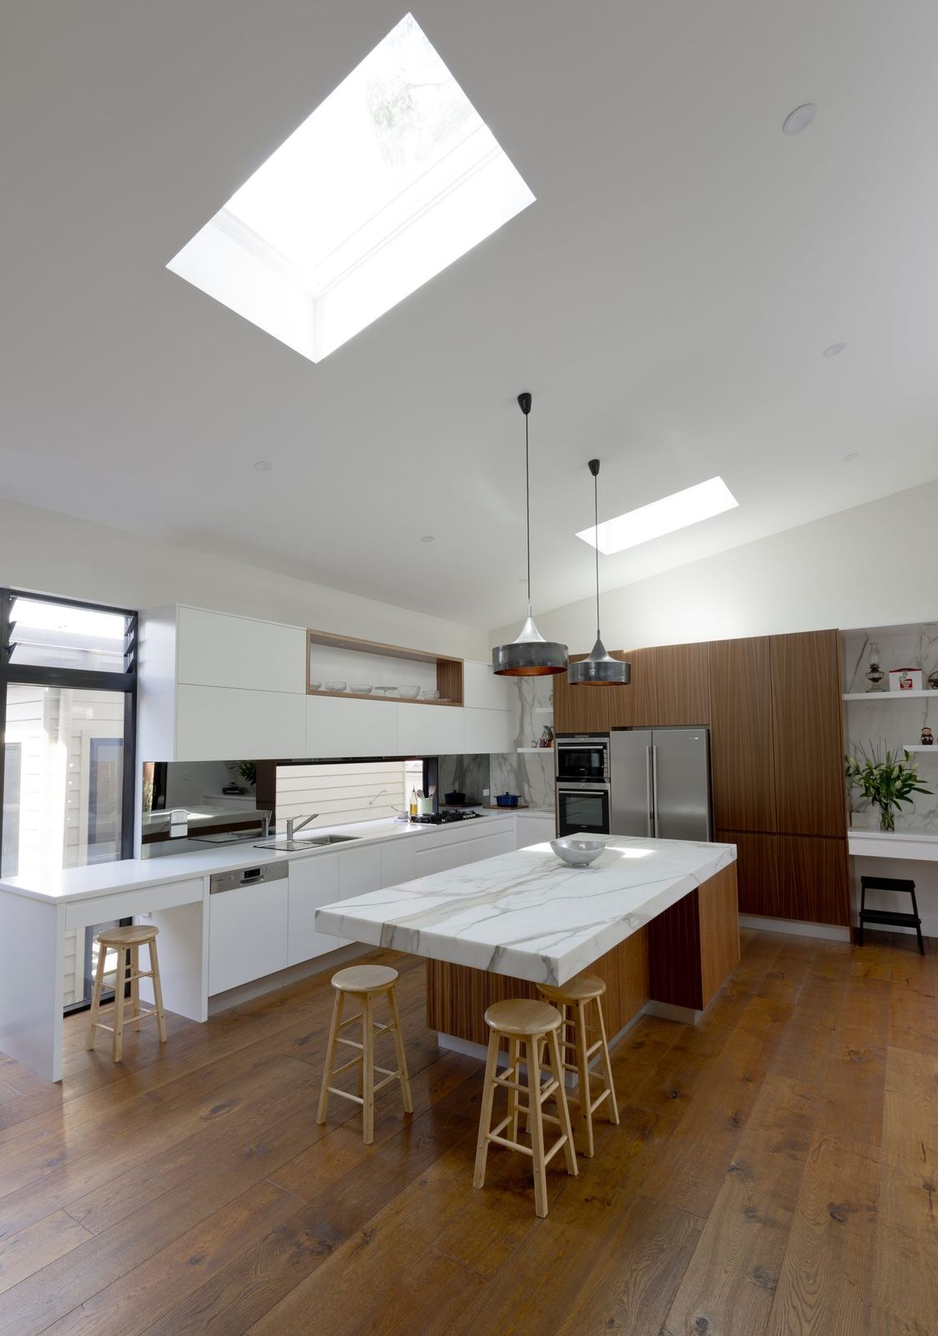
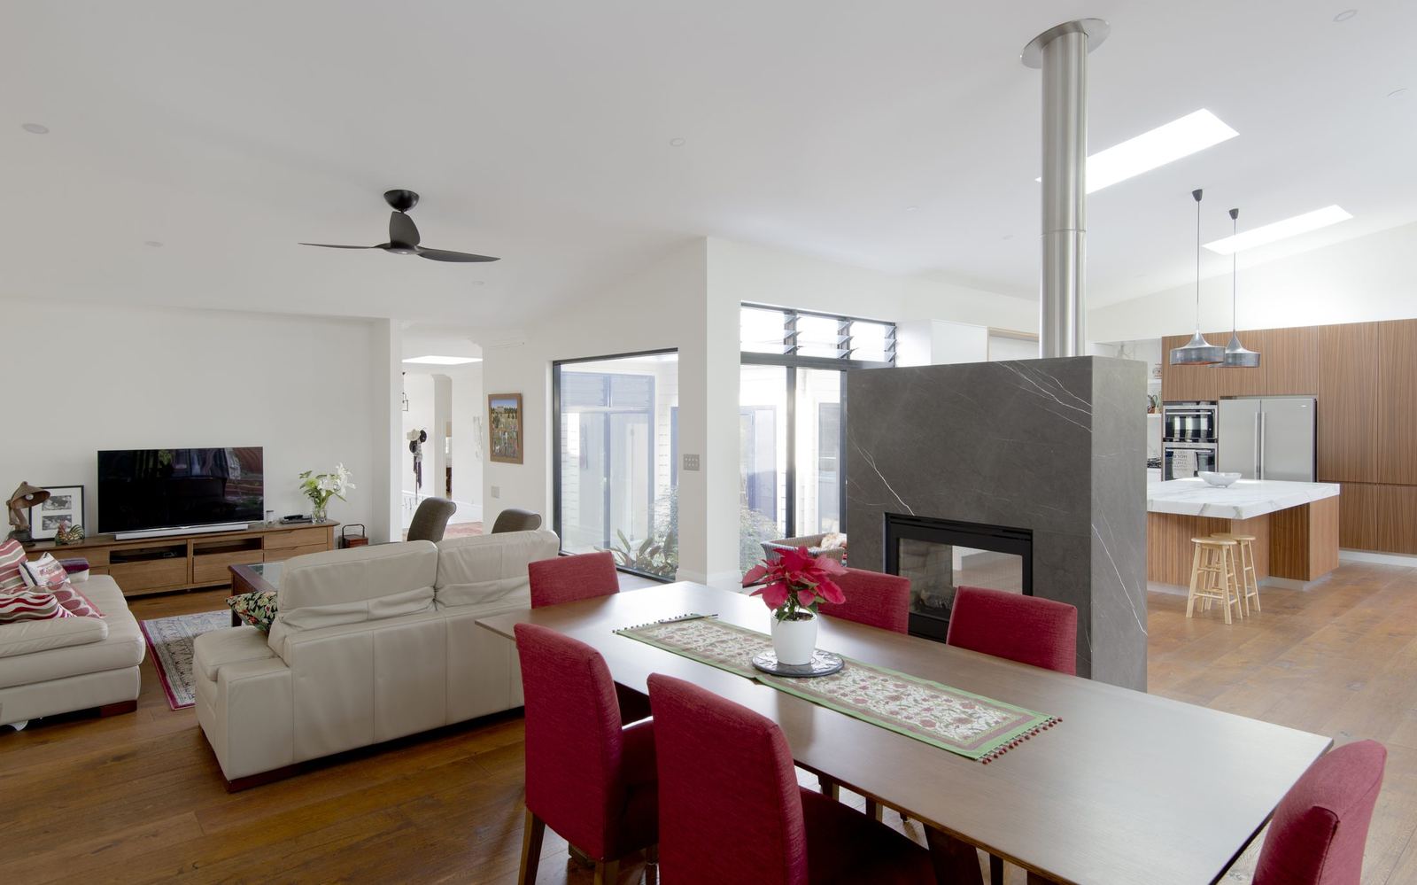
The property's limestone entry hallways beautifully transition to oak floors in the open kitchen, dining and living spaces; the kitchen features Calcutta stone benchtops and a dual-sided Jetmaster fireplace with marble surrounds. The project's stonework and decorative joinery to the street frontage are the finishing touches to a visually striking and functional home.
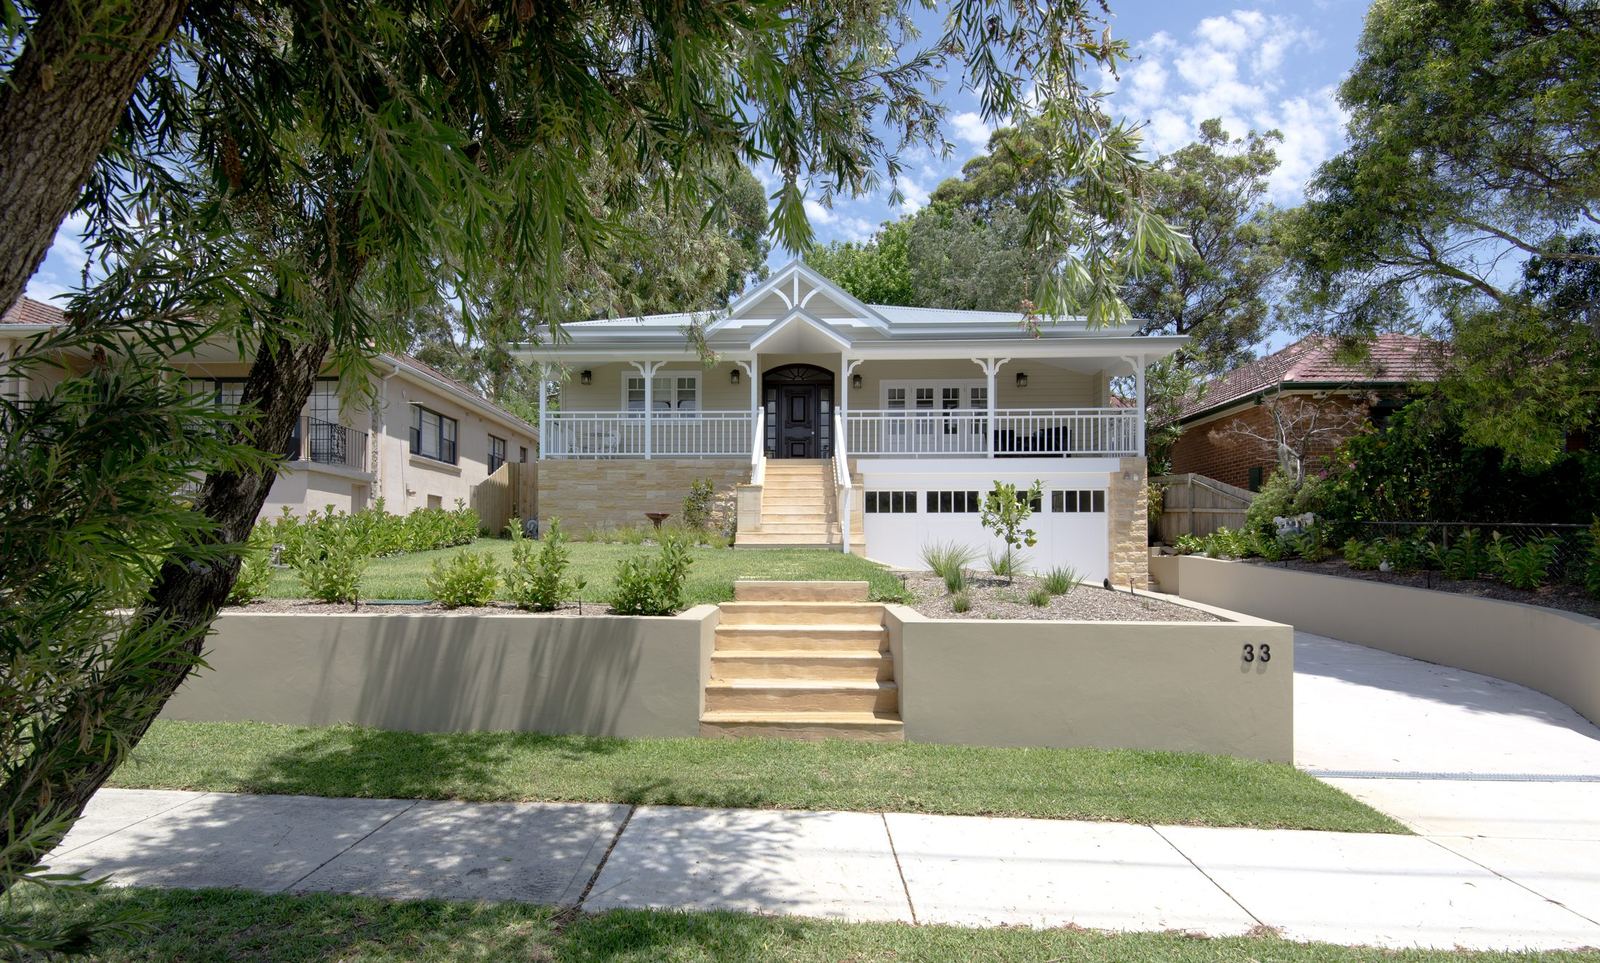
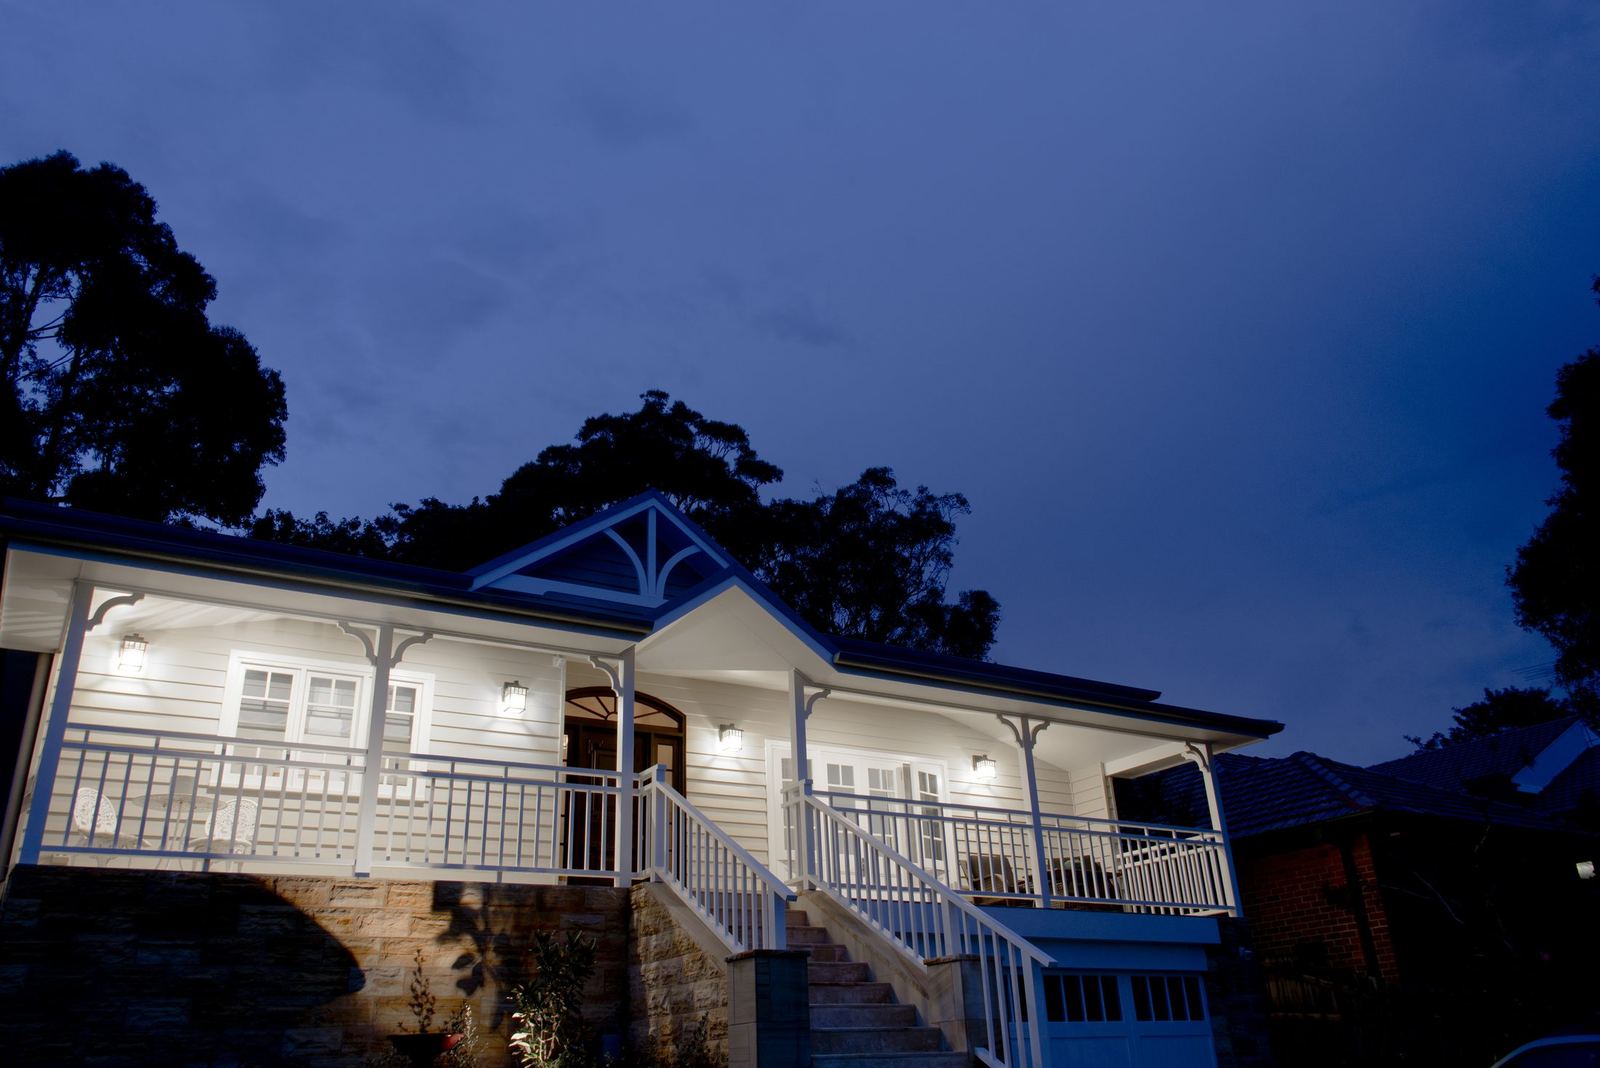
Balgowlah — classic weatherboard two-storey street facade with veranda and front garden, built by HP Constructions with Scope Architects
Balgowlah — dusk view of the weatherboard home with a lit veranda and garden, built by HP Constructions with Scope ArchitectsBalgowlah — sandstone-walled atrium courtyard with picture window, skylight and Japanese maple, built by HP Constructions with Scope Architects
Balgowlah — landscaped rear garden with cabana, concrete pool and stone stepping paving, built by HP Constructions with Scope Architects
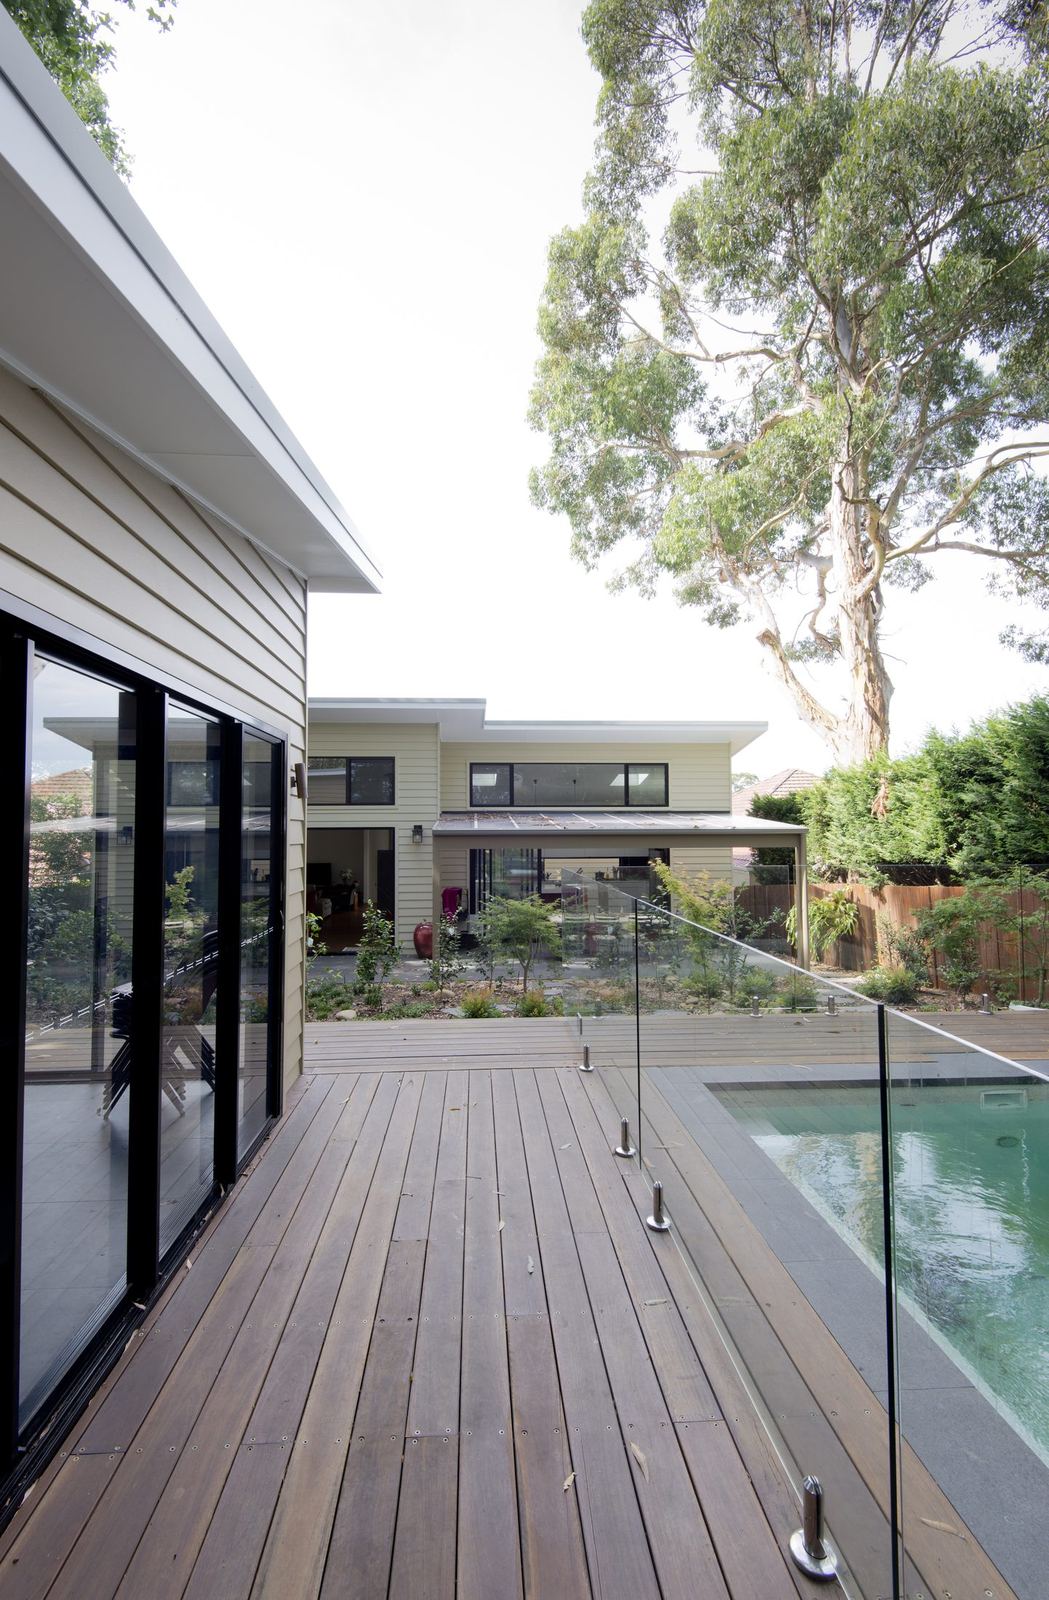
Balgowlah — concrete pool beside a timber deck and the contemporary rear extension, built by HP Constructions with Scope ArchitectsBalgowlah — timber pool deck with glass balustrade and glazed contemporary extension, built by HP Constructions with Scope Architects
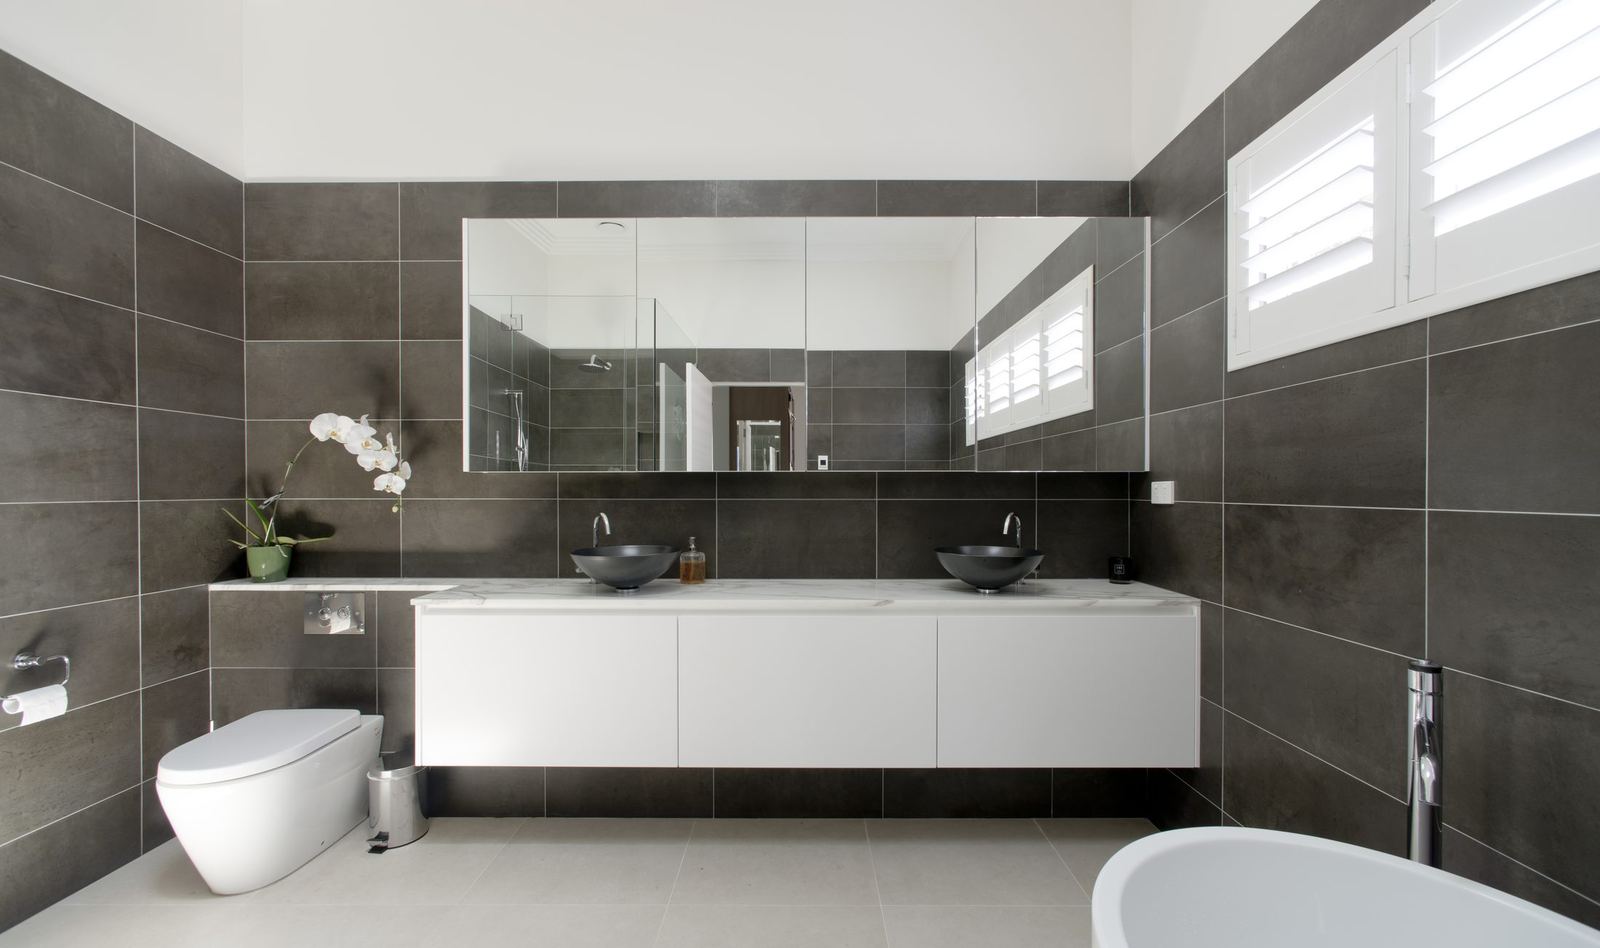
Balgowlah — bathroom with charcoal tiles, floating double vanity and freestanding bath, built by HP Constructions with Scope Architects
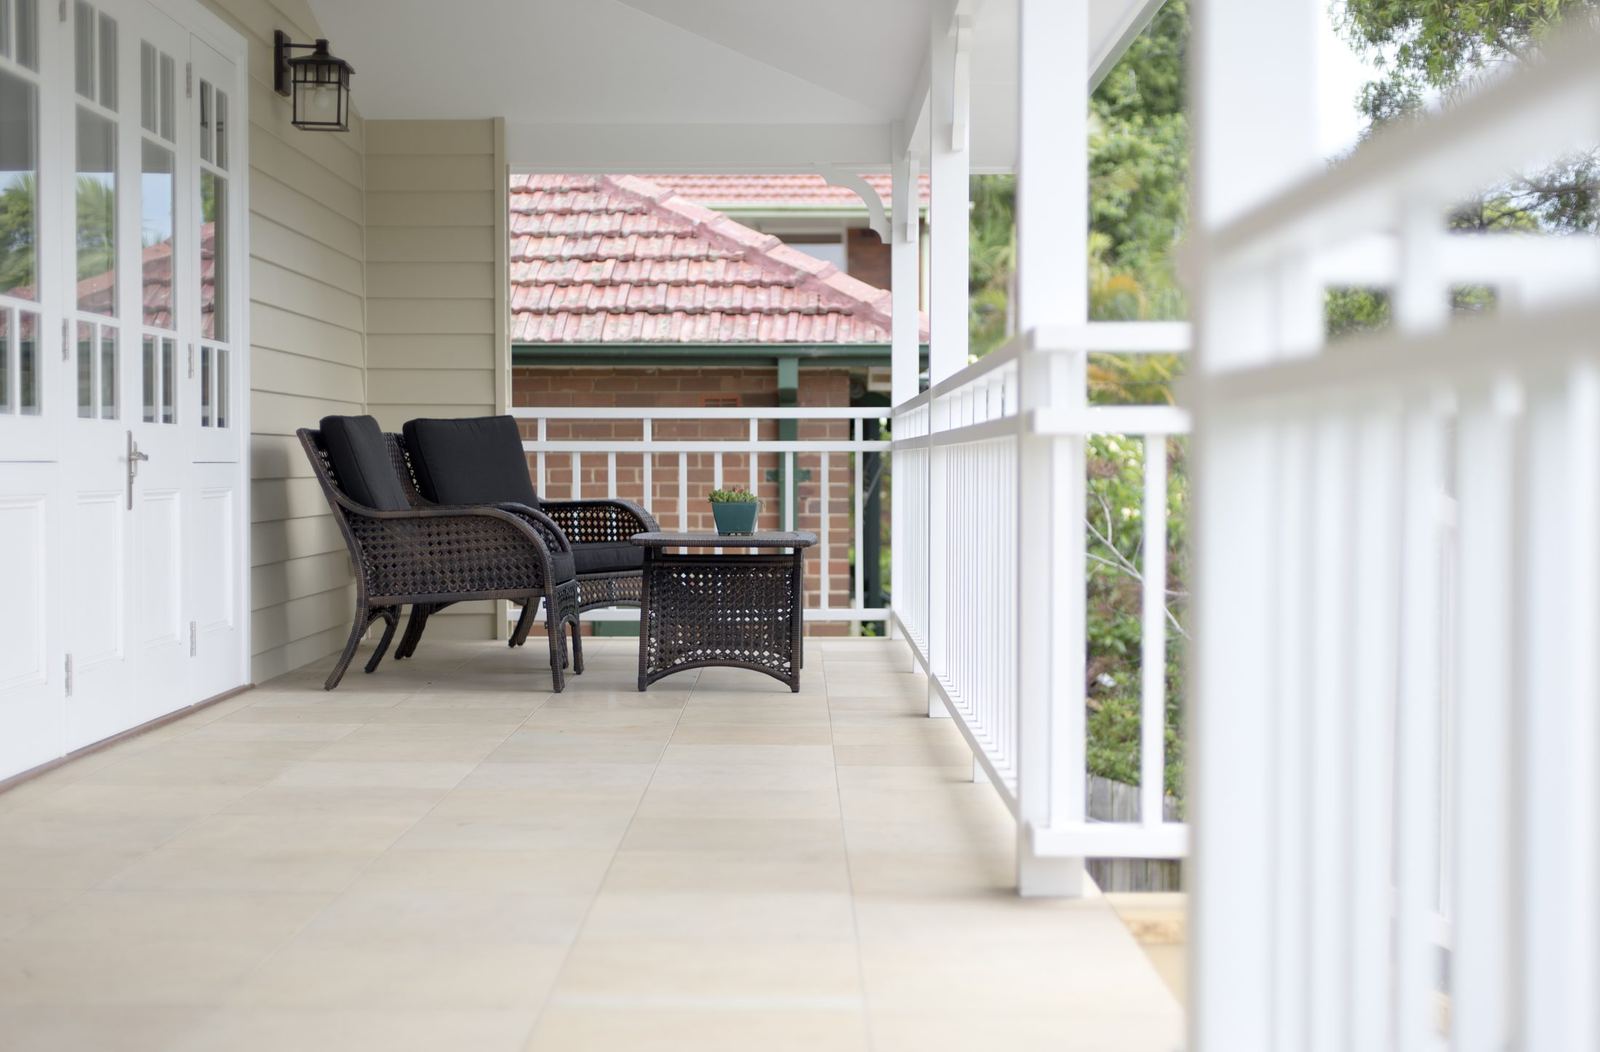
Balgowlah — covered veranda with white timber doors, tiled floor and outdoor seating, built by HP Constructions with Scope ArchitectsBalgowlah — open living room with fireplace, ceiling fan and view to the kitchen, built by HP Constructions with Scope Architects
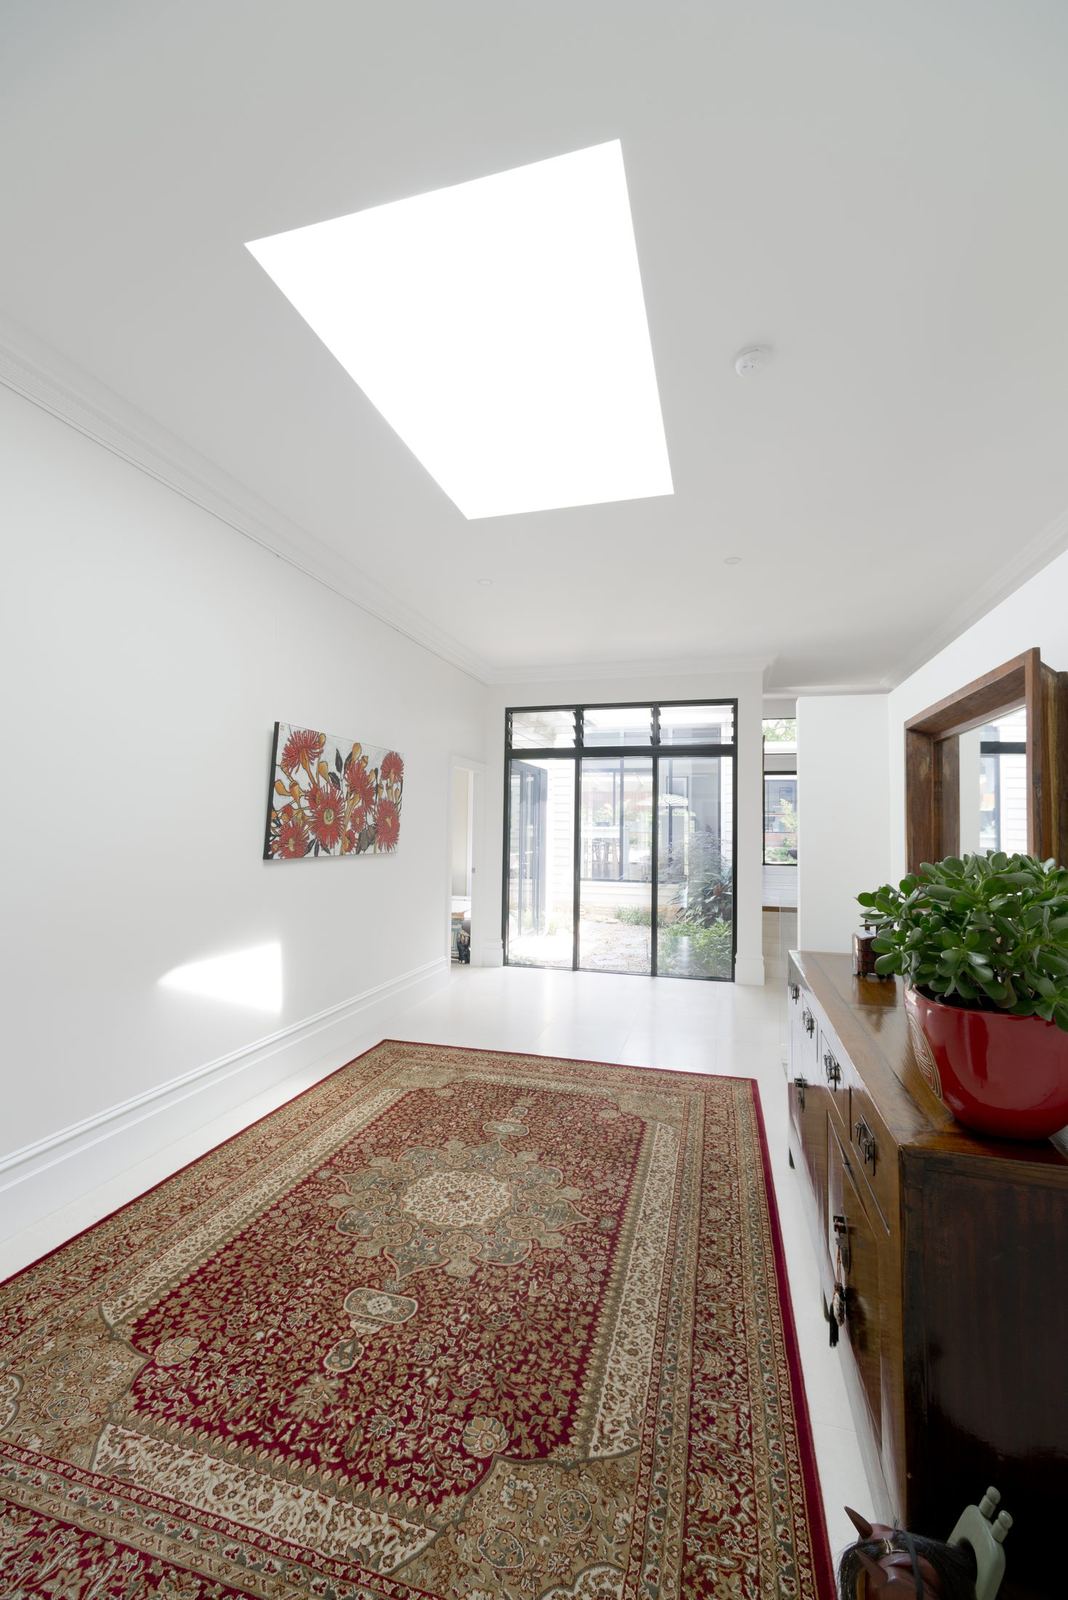
Balgowlah — living space with raked ceiling, skylight, timber floor and patterned rug, built by HP Constructions with Scope ArchitectsBalgowlah — white kitchen island with stone benchtop, bar stools and skylight above, built by HP Constructions with Scope Architects
Balgowlah — open-plan living and dining with a stone fireplace and dining table, built by HP Constructions with Scope Architects

Balgowlah · Scope Architects · 2015

Their focus on quality, detailed costing and pride in their workmanship resulted in a fantastic house that was well constructed and beautifully presented. The works were executed with diligence and due care, whilst the project was completed on time and to budget.

Beres and Beth Dowdle · Client
Paddington, home built by HP Constructions
Next Project

Paddington

View