HP Constructions
Paddington, architecturally designed home built by HP Constructions, Gutnik Design Group
← All Projects

Paddington

Architect
Gutnik Design Group
Year
2014
Location
Paddington, NSW
Scope
Renovation & addition

A marquee property on Paddington's iconic Five-Ways was reimagined with loft conversion and sub-ground excavation to accommodate the needs of a growing family.

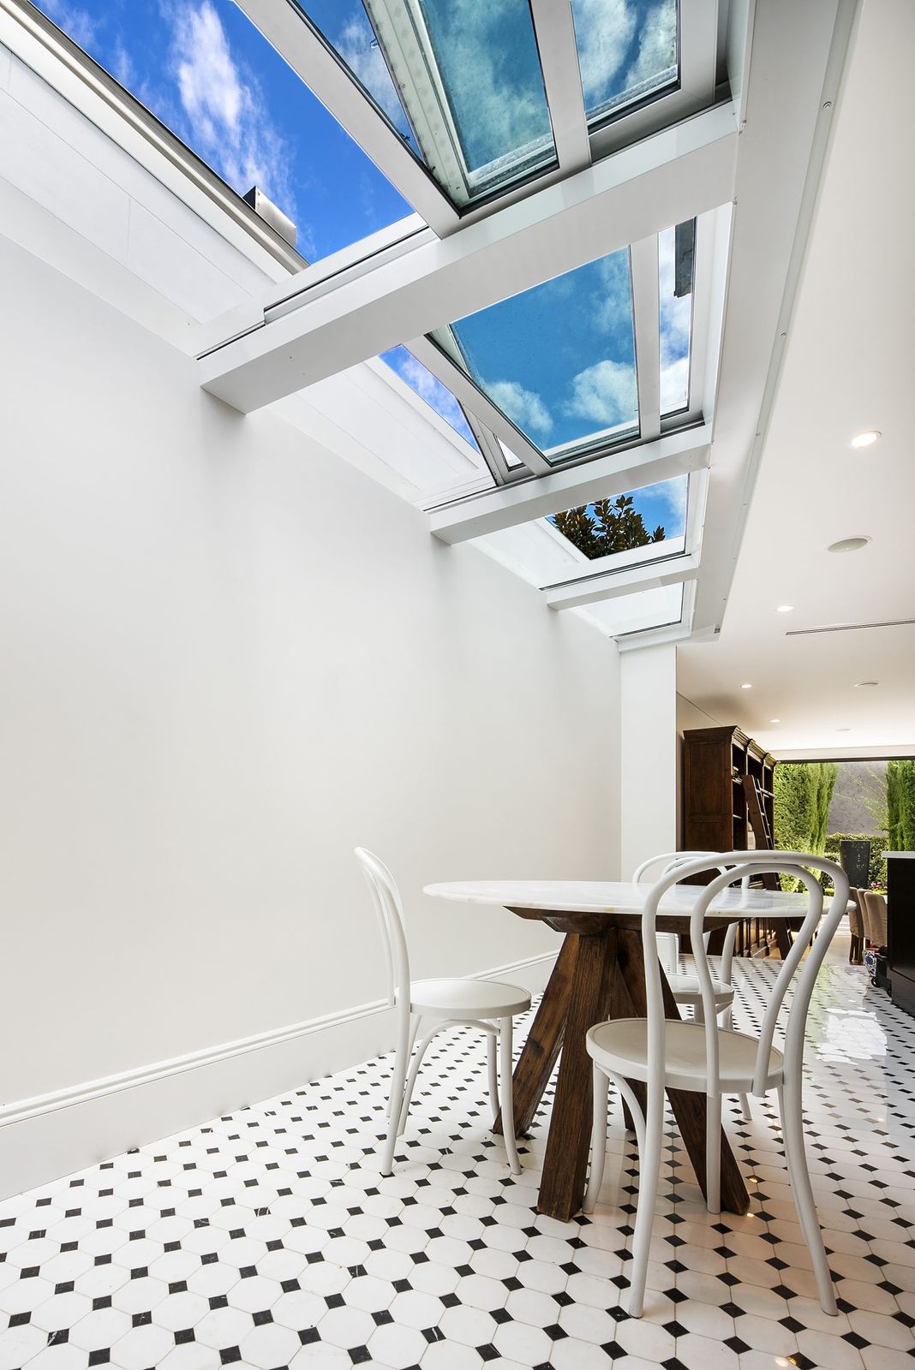
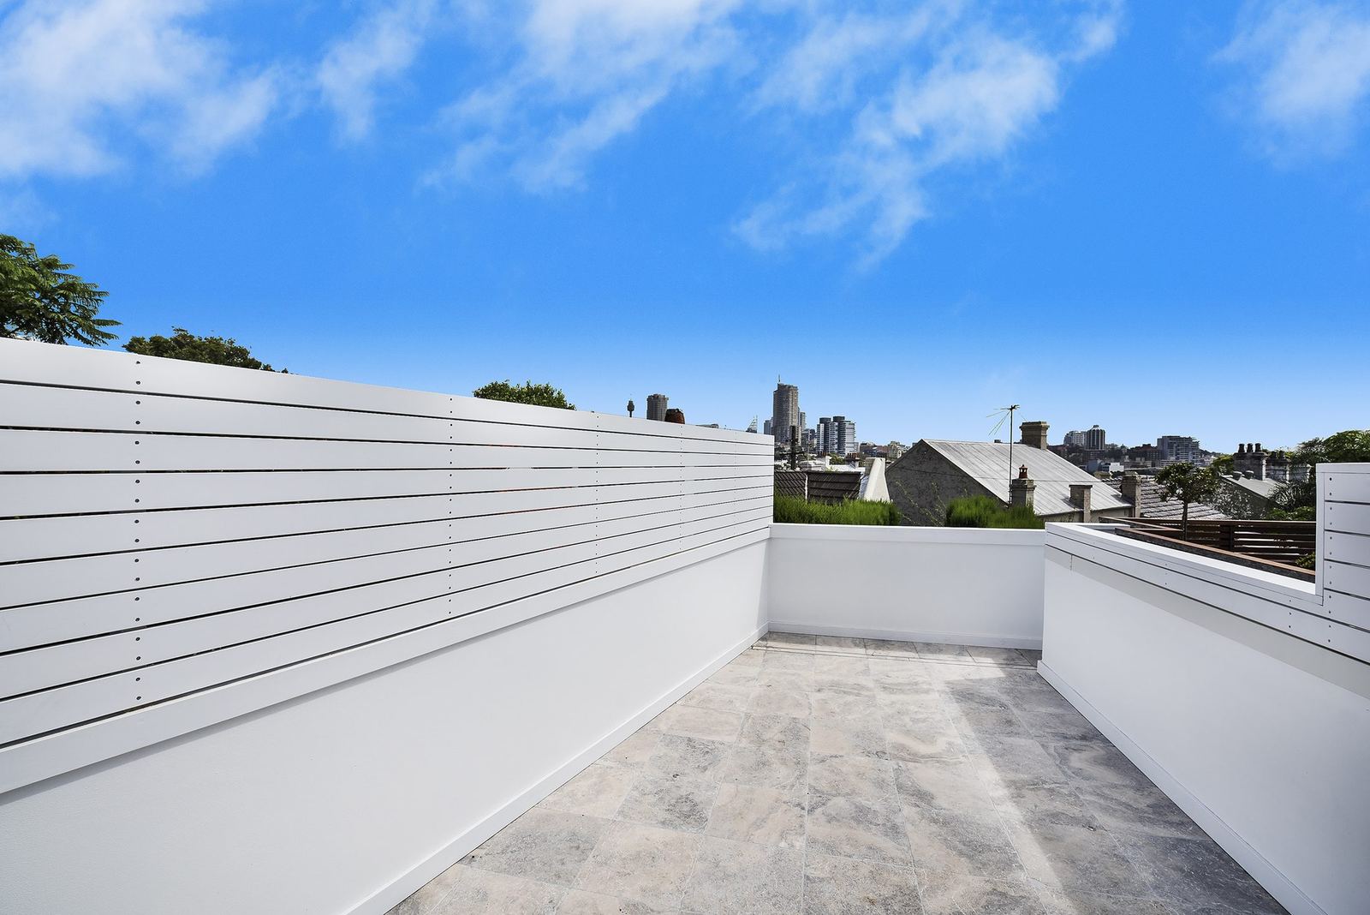
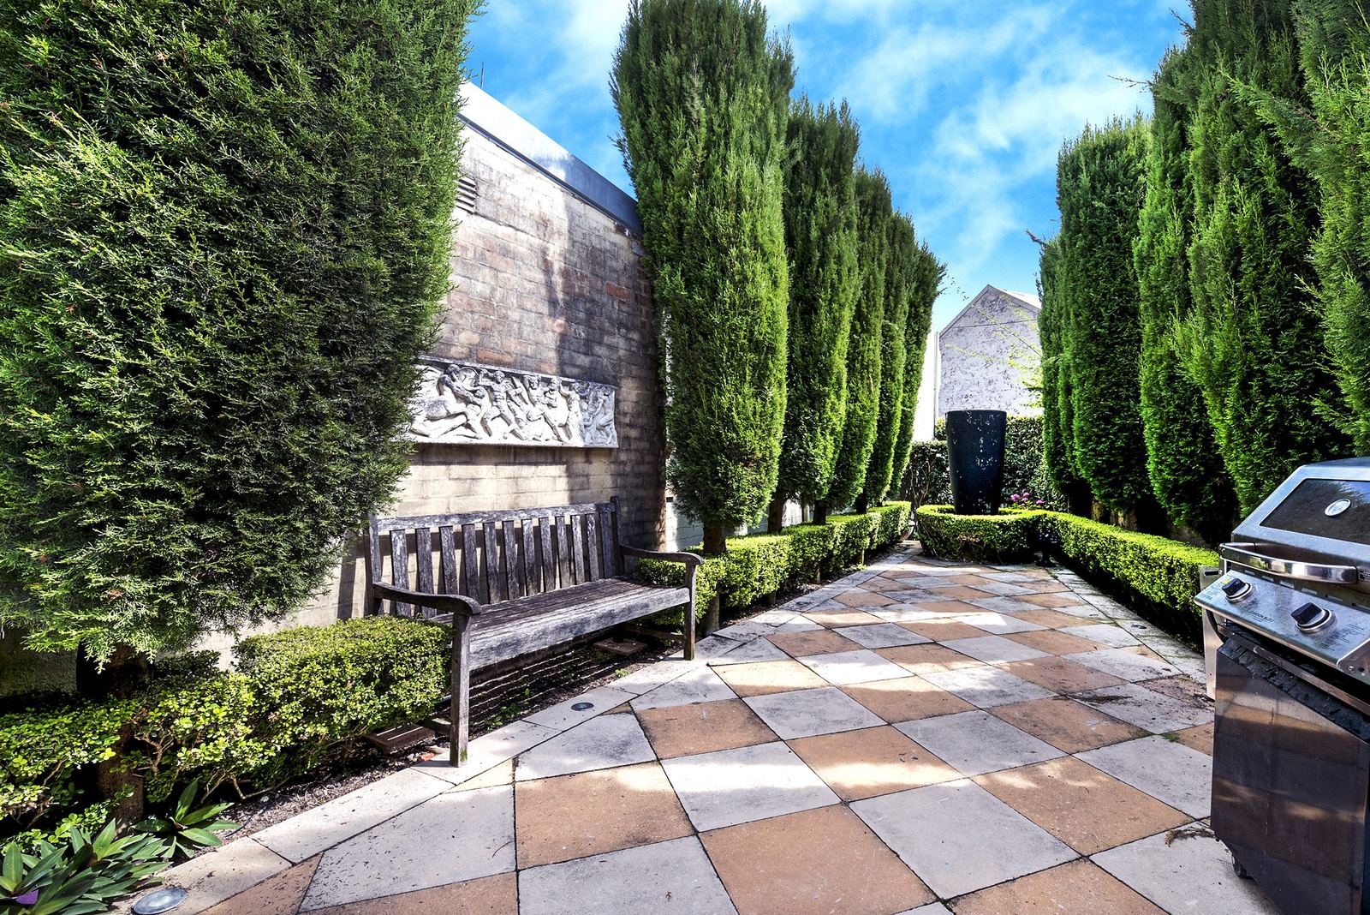
The needs of a growing family shaped the home improvement of this marquee property, situated on Paddington's iconic Five-Ways intersection. The original terrace structure consisted of two floors, with a ground floor atrium garden located just off the old kitchen. As part of this exciting renovation, HP Constructions enclosed the atrium garden with an operable glass roof, allowing the previously unused outdoor space to be integrated into the kitchen. The ground floor was extended to the rear, providing space for a large new terrace balcony perched off the guest bedroom above, enjoying previously unseen city and harbour views.

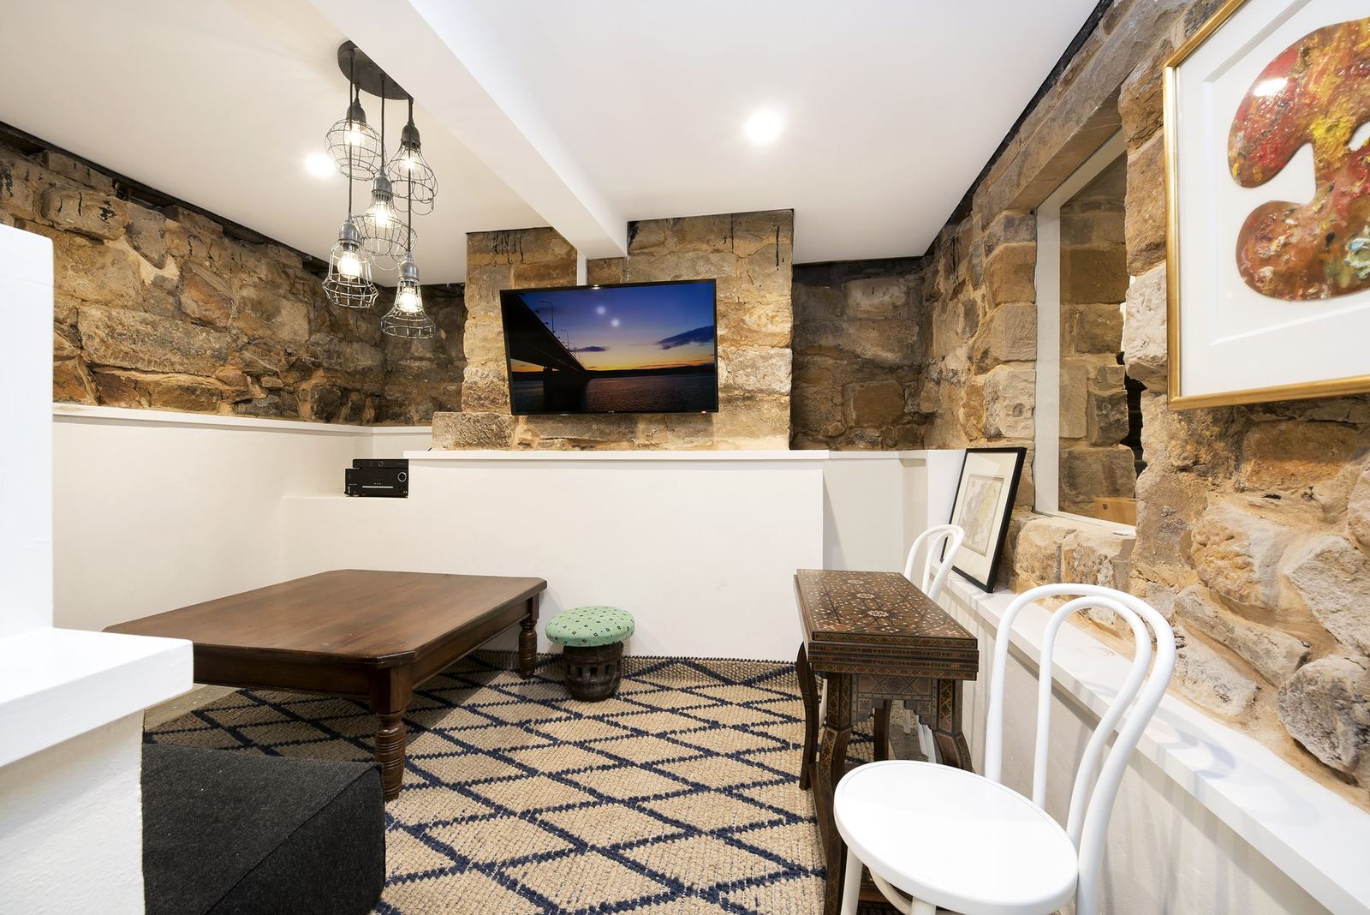
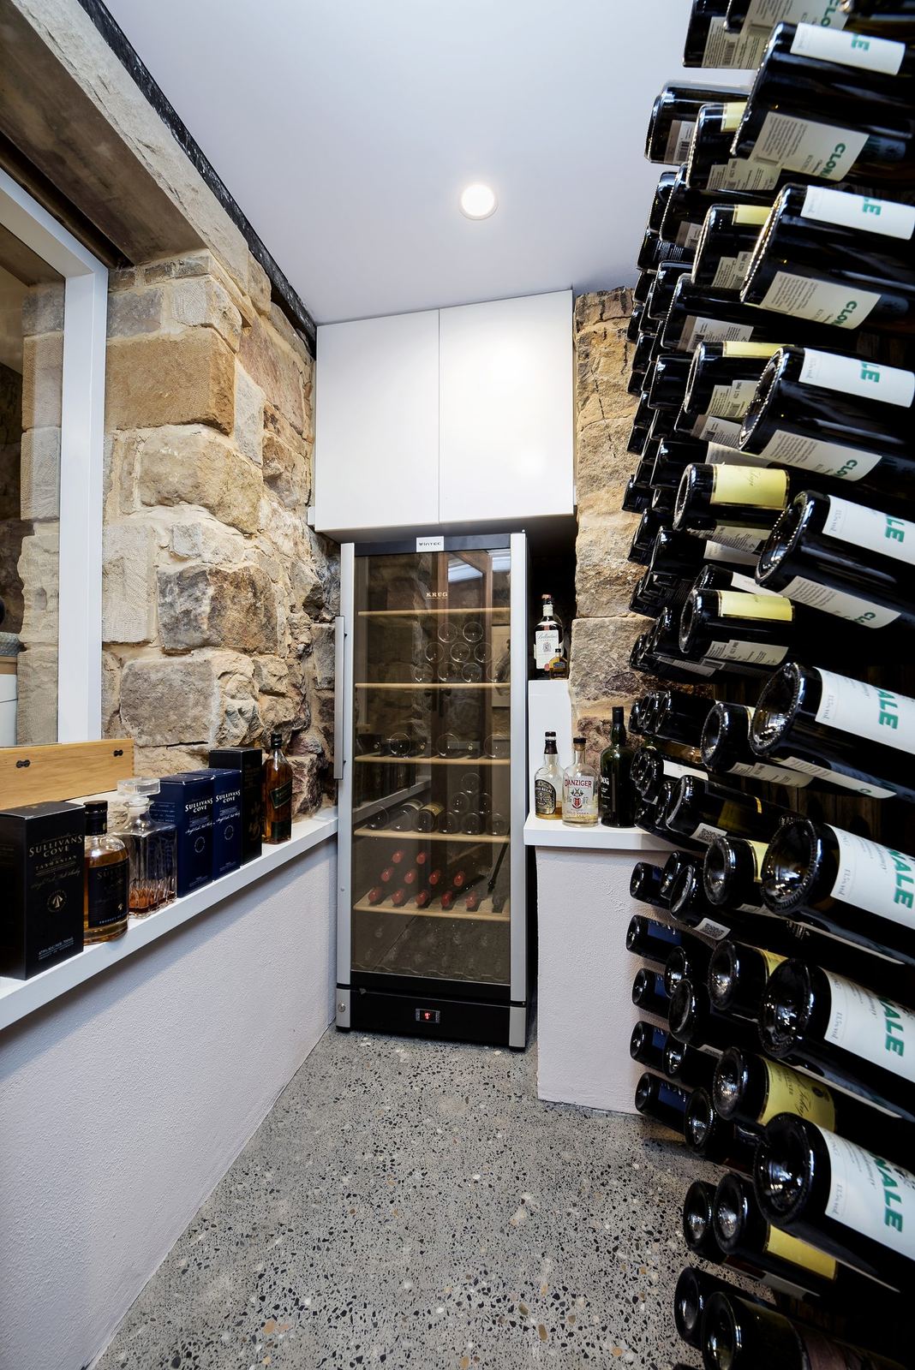
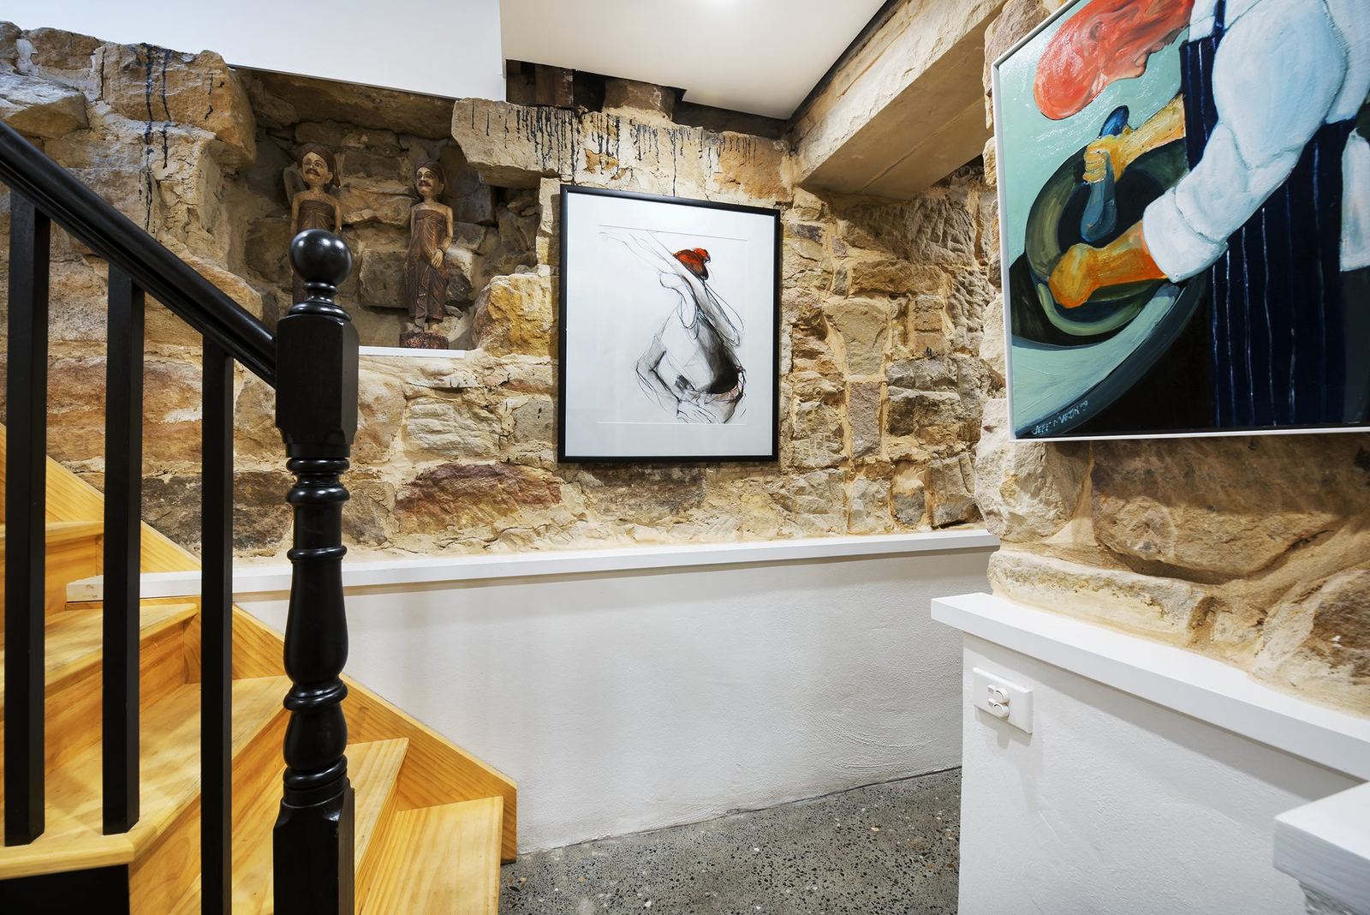
A loft conversion was also completed, adding an office and fourth bedroom with ensuite. An extensive excavation was undertaken in the sub-ground floor space to create a state-of-the-art media room, wine cellar and laundry. Harnessing our pool building experience to both retain the basement area's cut rock and foundation stone whilst channelling the natural water flow to sump tanks, we created a dry basement area that was both usable and a talking point of the home.
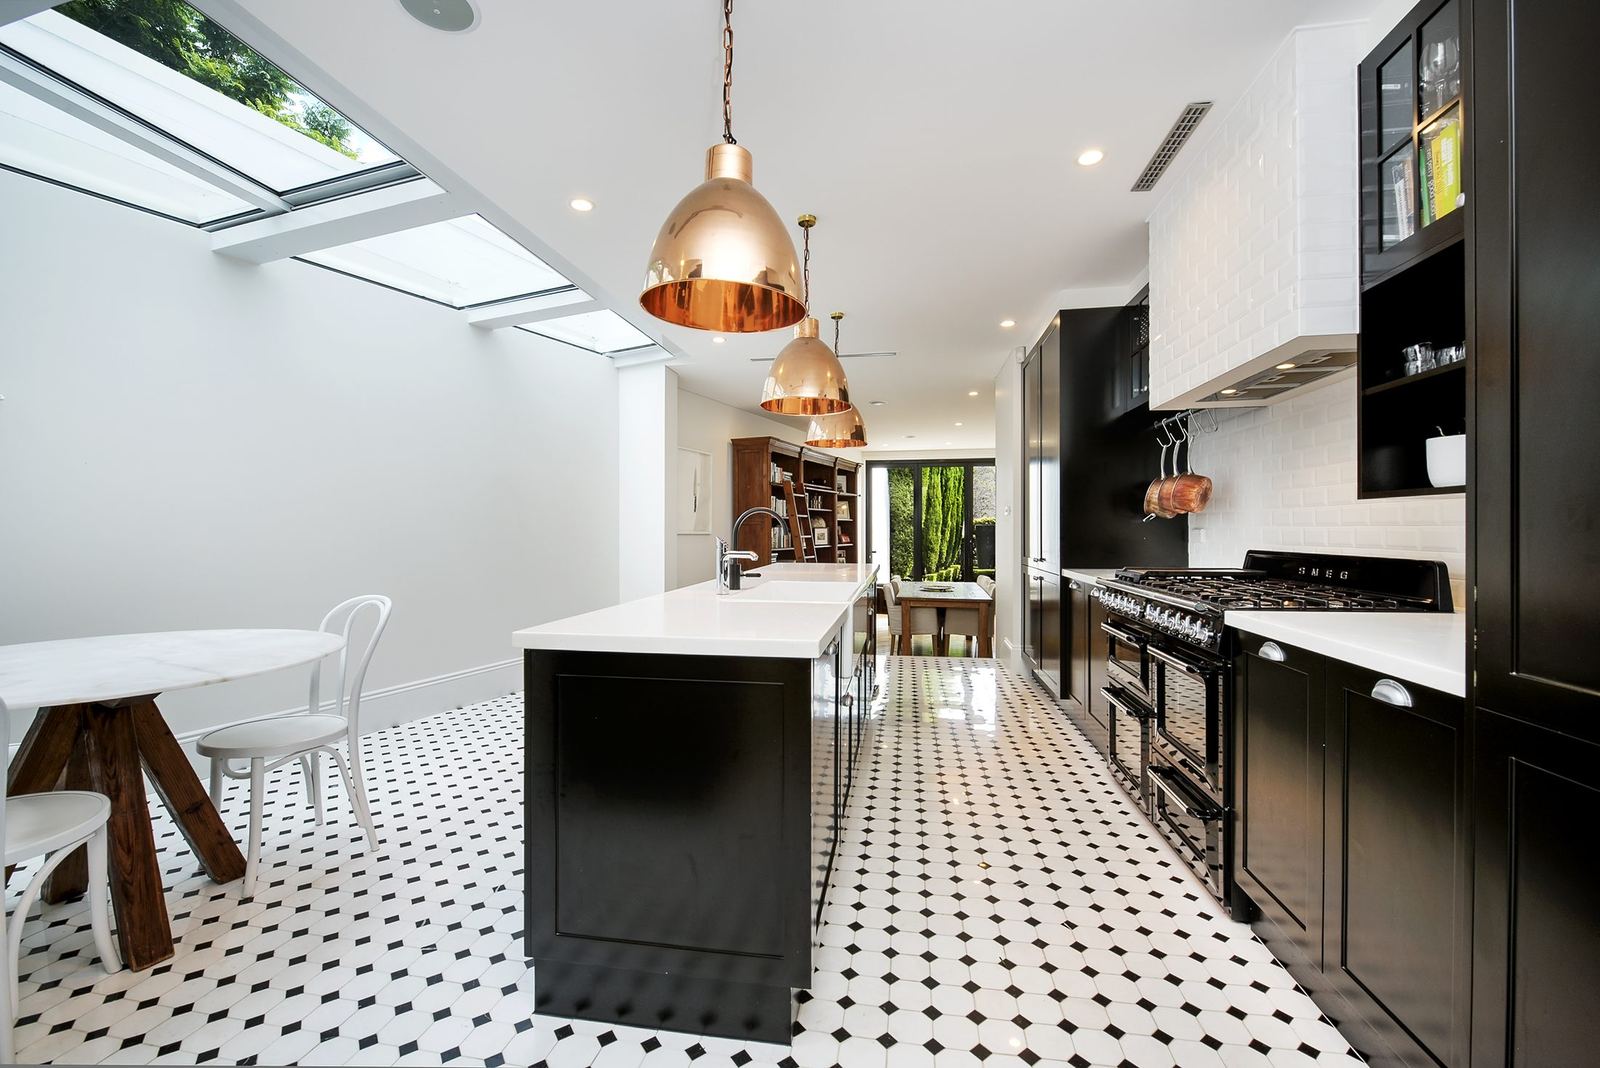
Paddington — kitchen with black joinery, white island, skylights and patterned floor tiles, built by HP Constructions with Gutnik Design Group
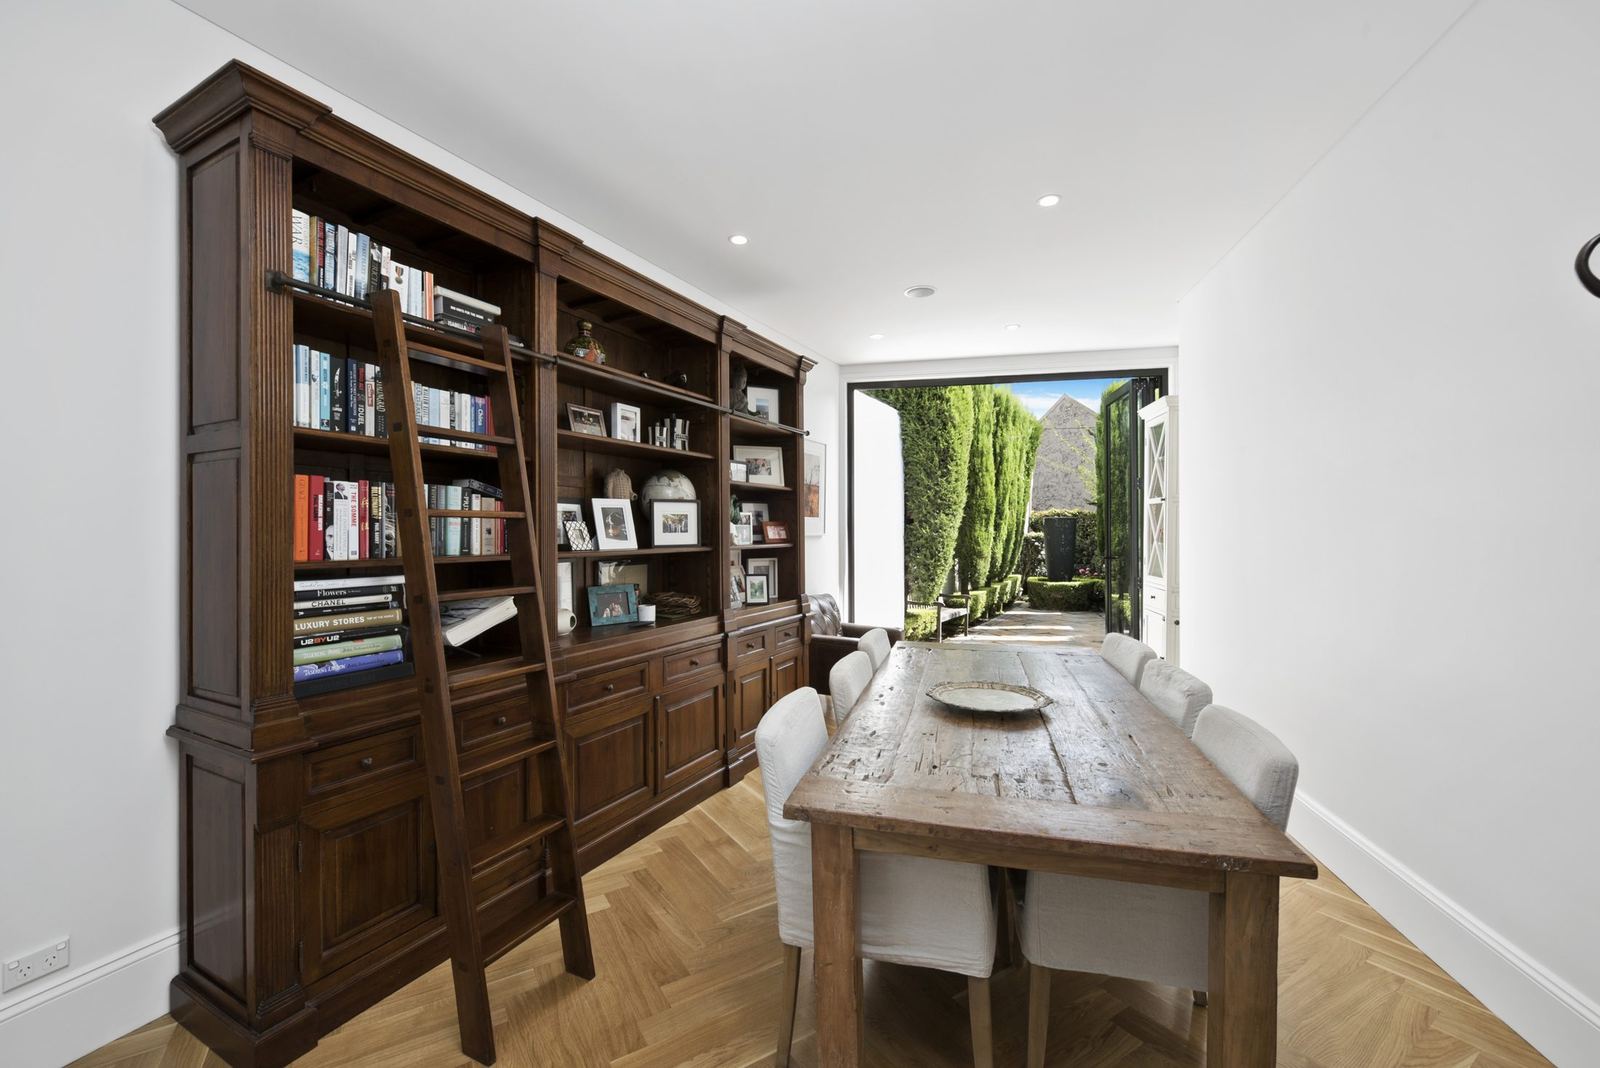
Paddington — library dining room with dark timber bookshelves and parquet floor, built by HP Constructions with Gutnik Design GroupPaddington — living room with exposed sandstone walls, mounted television and patterned rug, built by HP Constructions with Gutnik Design Group
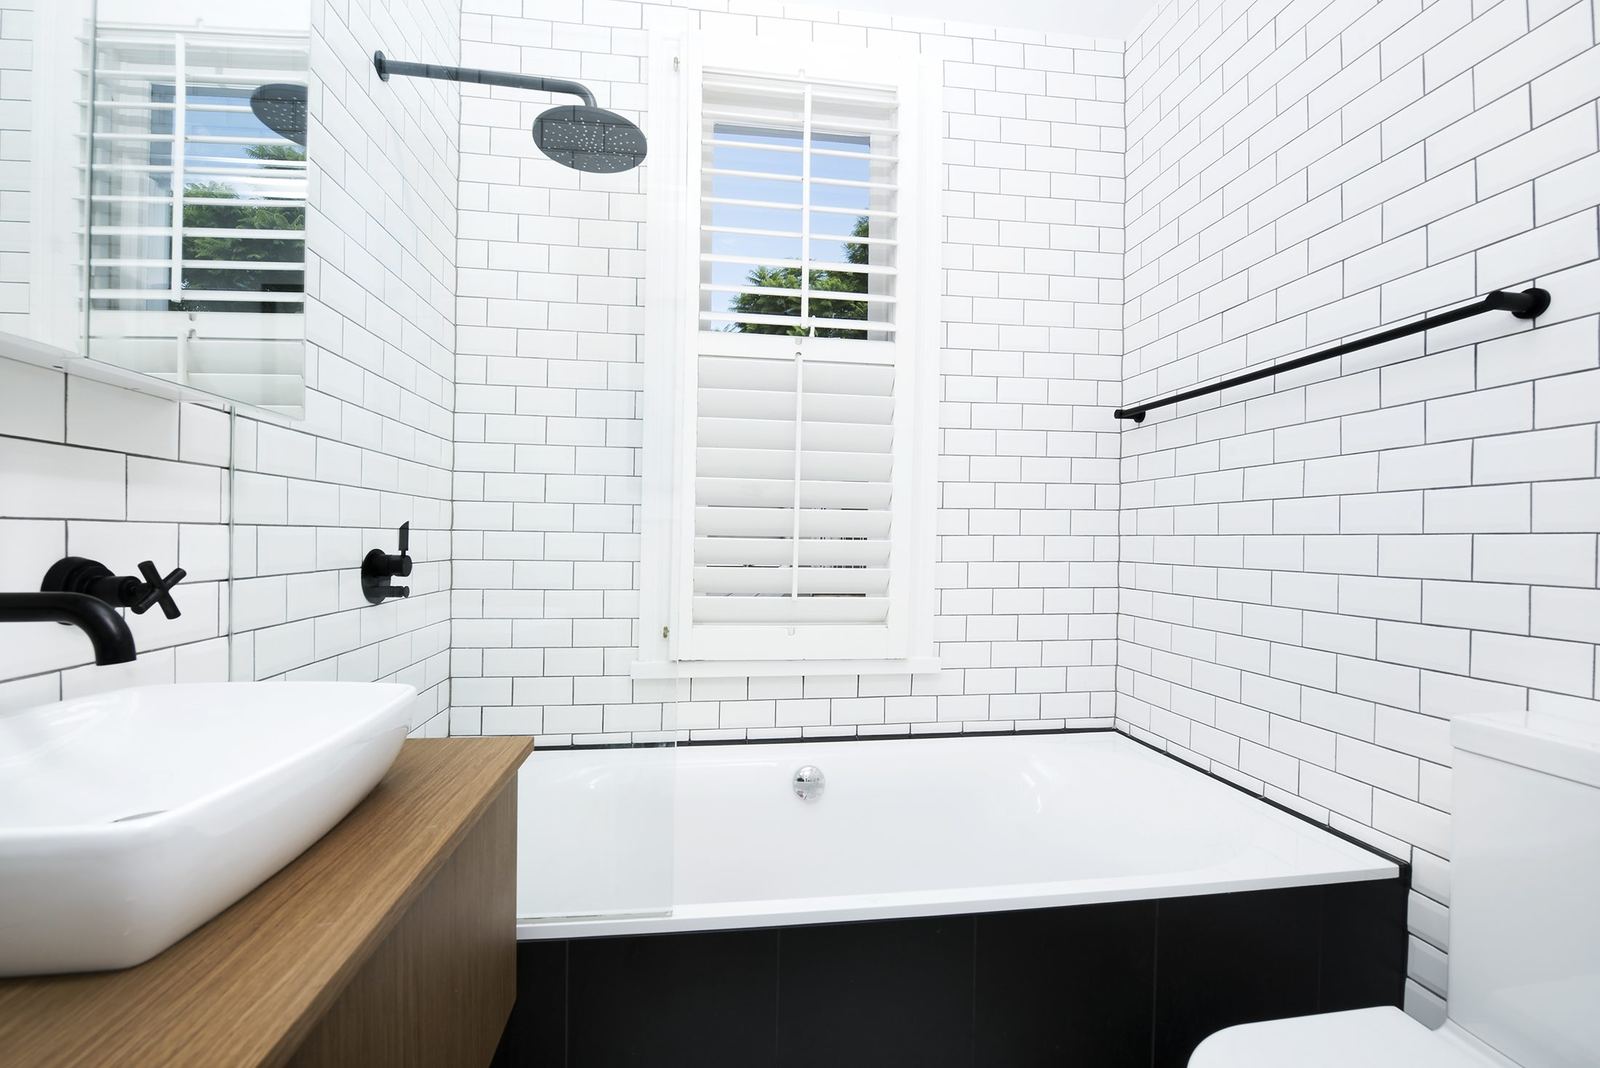
Paddington — bathroom with white subway tiles, black tapware and timber-clad bath, built by HP Constructions with Gutnik Design Group
Paddington — dining nook beneath angled glass atrium roof with patterned tiles, built by HP Constructions with Gutnik Design GroupPaddington — wine cellar with wall-mounted racks and exposed sandstone wall, built by HP Constructions with Gutnik Design Group
Paddington — rooftop terrace with white slatted screen and distant city skyline, built by HP Constructions with Gutnik Design Group
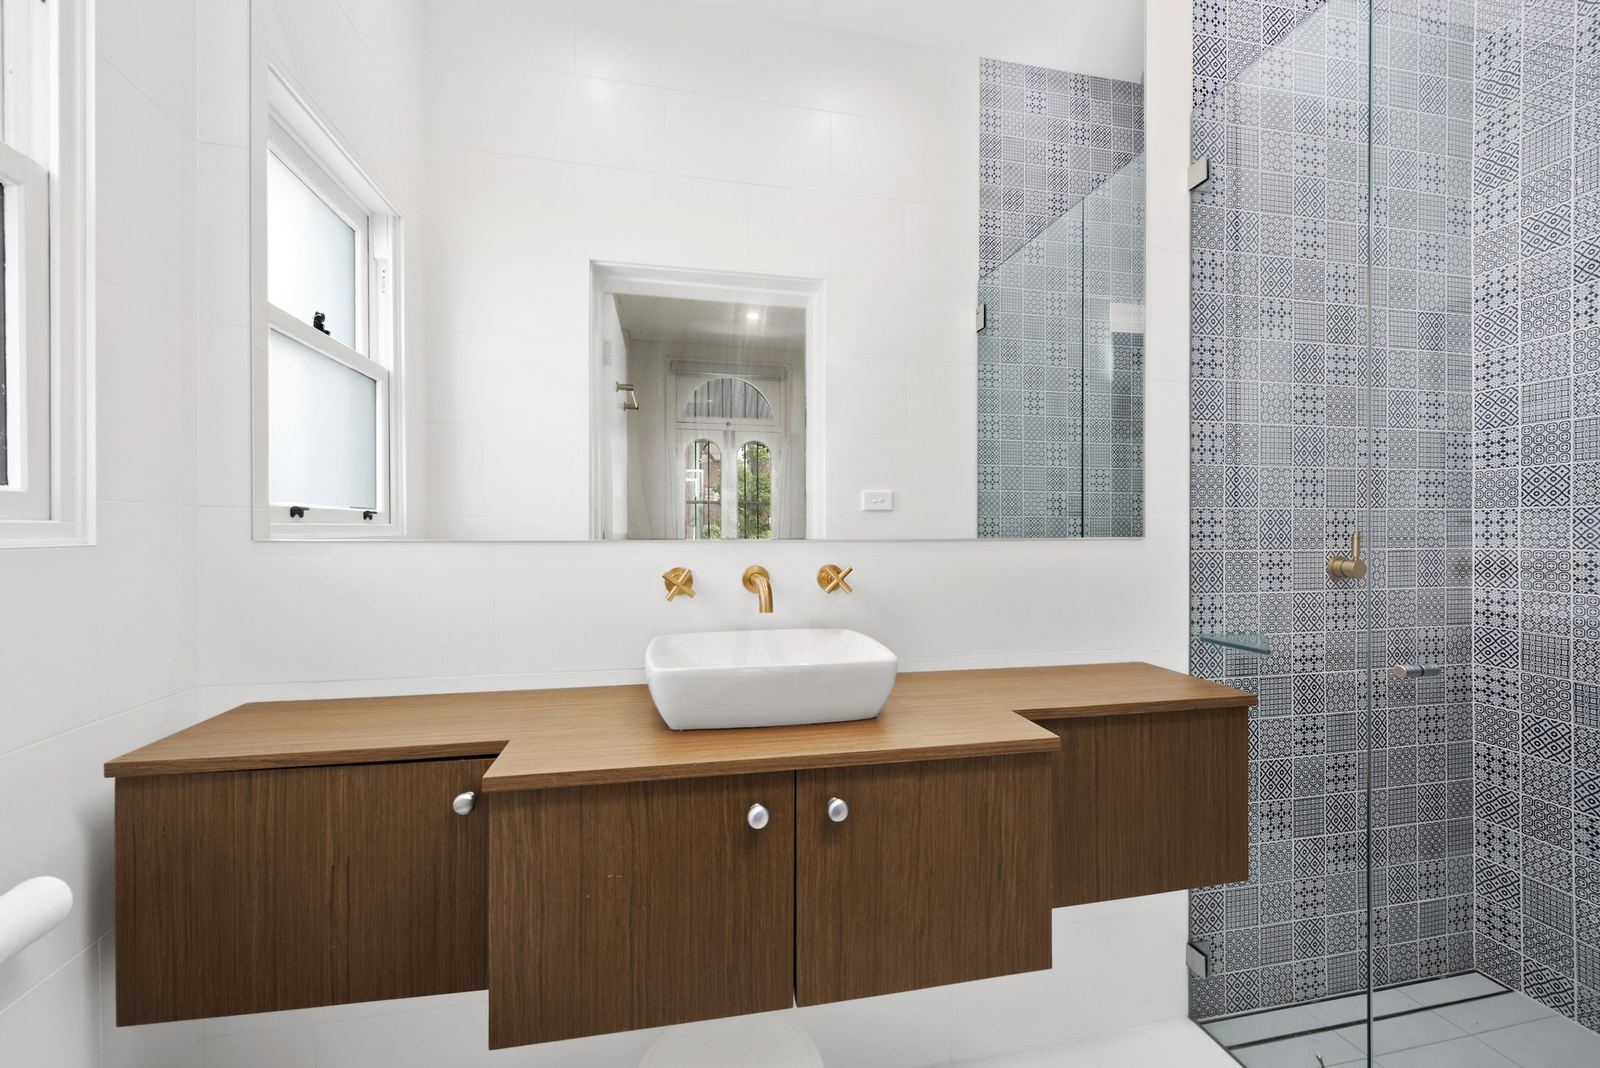
Paddington — staircase with black balustrade, exposed sandstone wall and artwork, built by HP Constructions with Gutnik Design GroupPaddington — bathroom with floating timber vanity, vessel basin and glass shower, built by HP Constructions with Gutnik Design Group
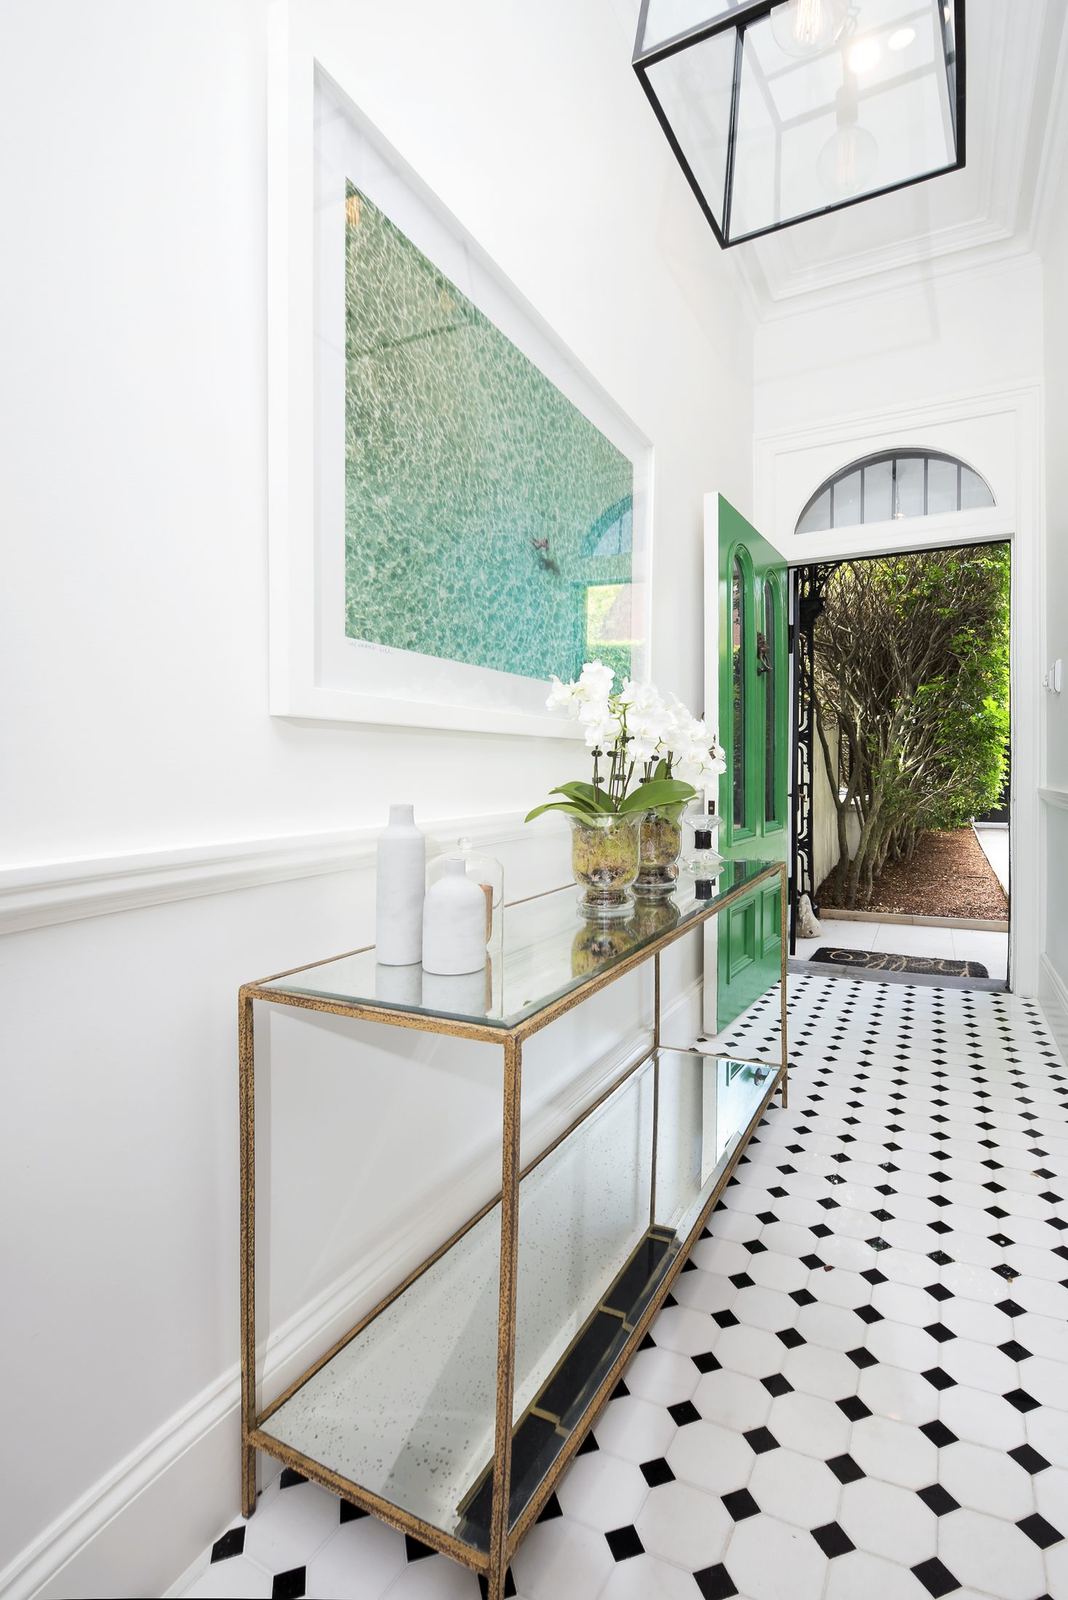
Paddington — entry hallway with black-and-white tiled floor and arched garden doorway, built by HP Constructions with Gutnik Design Group
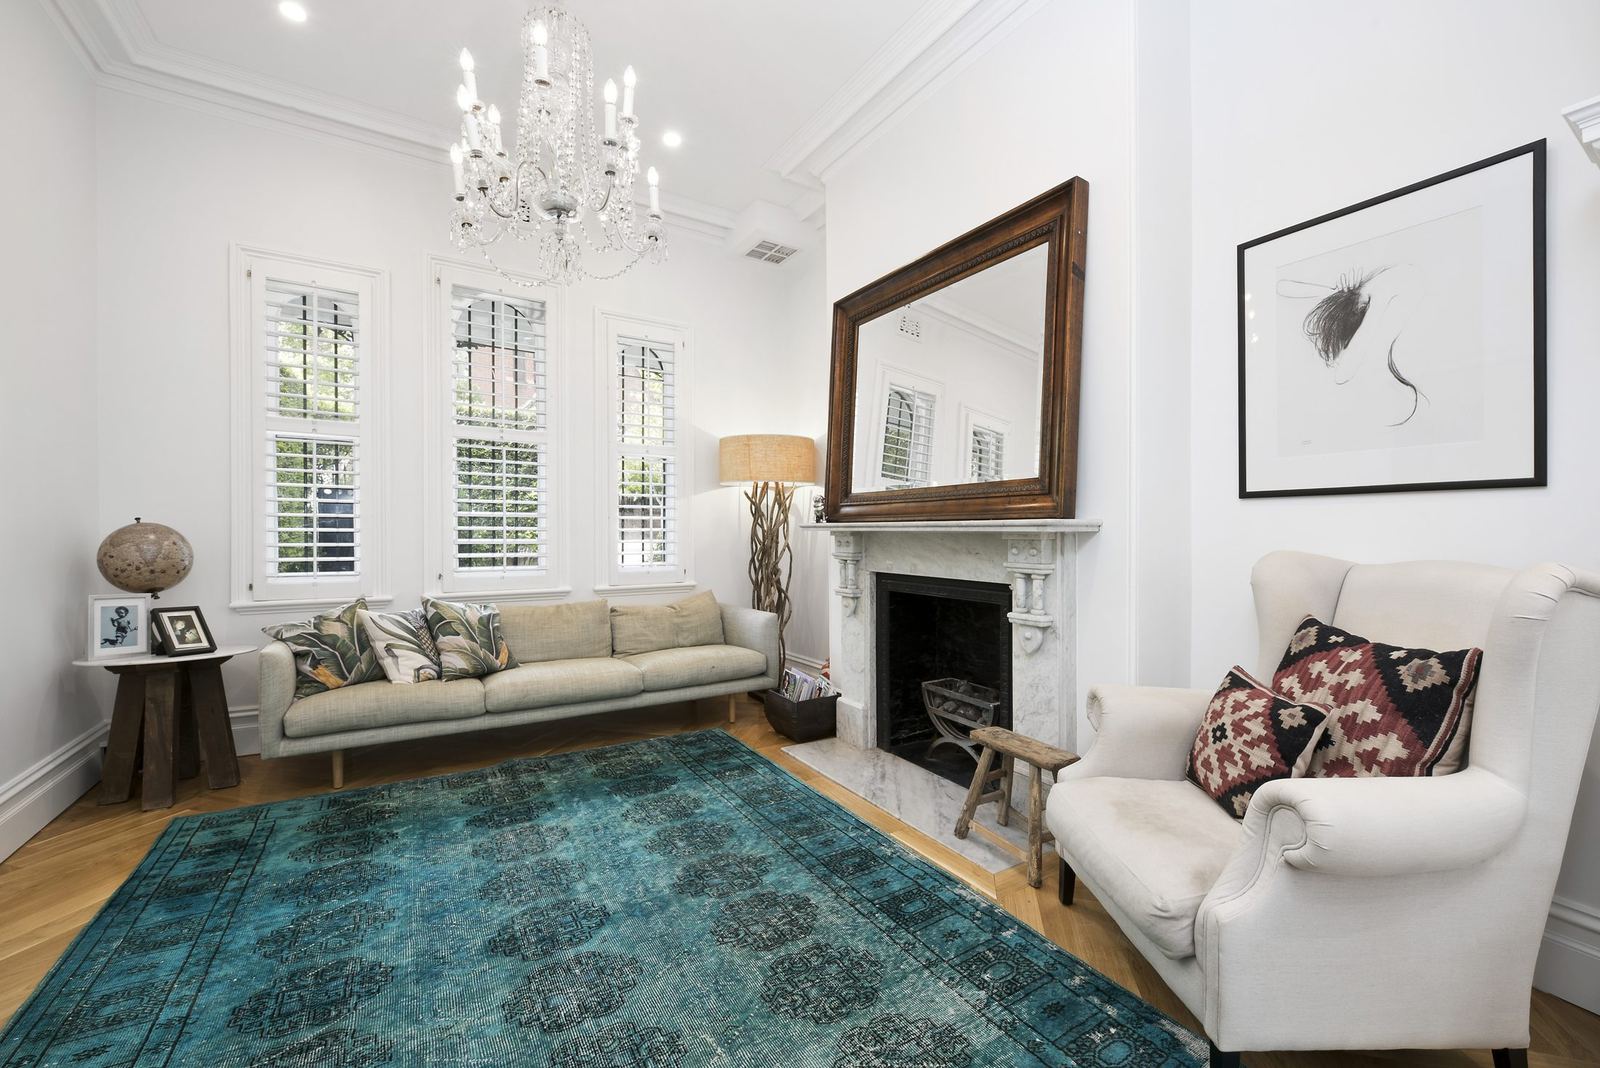
Paddington — formal sitting room with fireplace, chandelier and plantation shutters, built by HP Constructions with Gutnik Design Group

Paddington · Gutnik Design Group · 2014

We were delighted with HP Constructions workmanship, site management and communication throughout the duration of the project. Evan & Guy were always available with a ‘can-do’ attitude which made working with HP not only rewarding but also a pleasure. The team resolved challenging construction details methodically and with positive attitude.

Christian Avramides · Client
Bondi, home built by HP Constructions
Next Project

Bondi

View