HP Constructions
Bondi, architecturally designed home built by HP Constructions, Arkhaus
← All Projects

Bondi

Architect
Year
2018
Location
Bondi, NSW
Scope
New duplex

Sydney's iconic Bondi plays muse for this duplex construction project, complete with pools, polished concrete floors and landscaping.

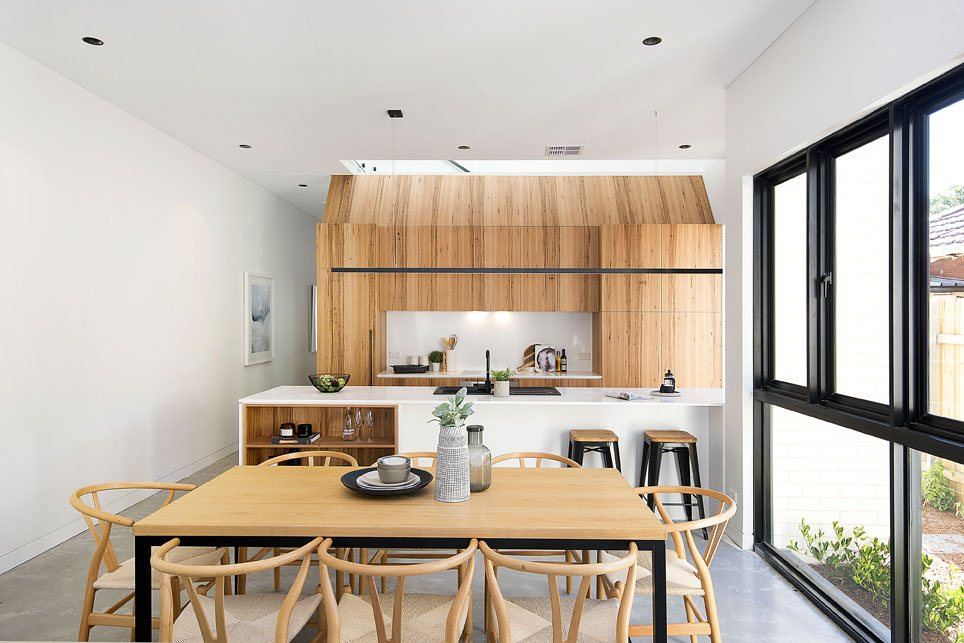
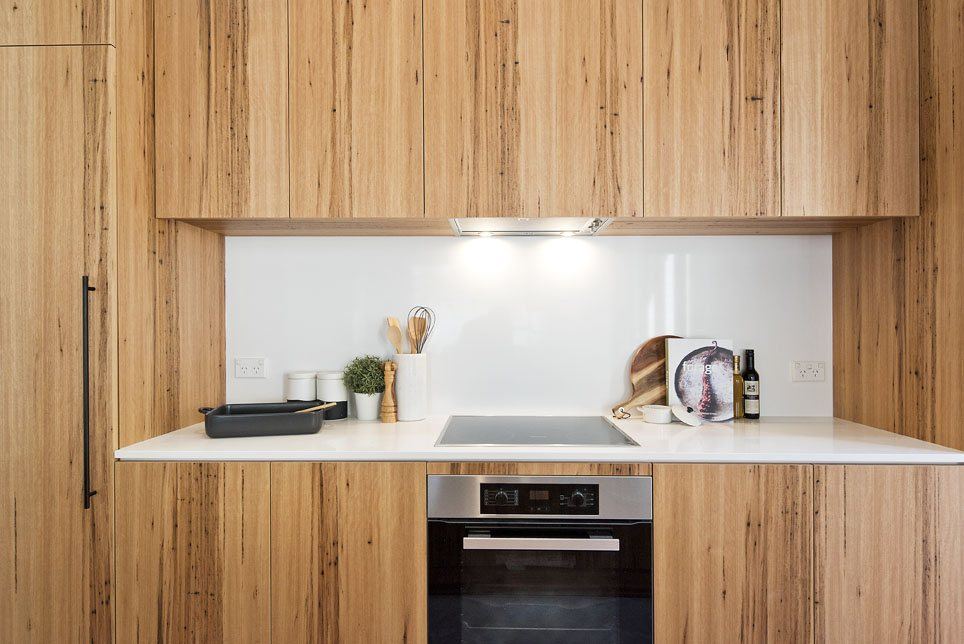
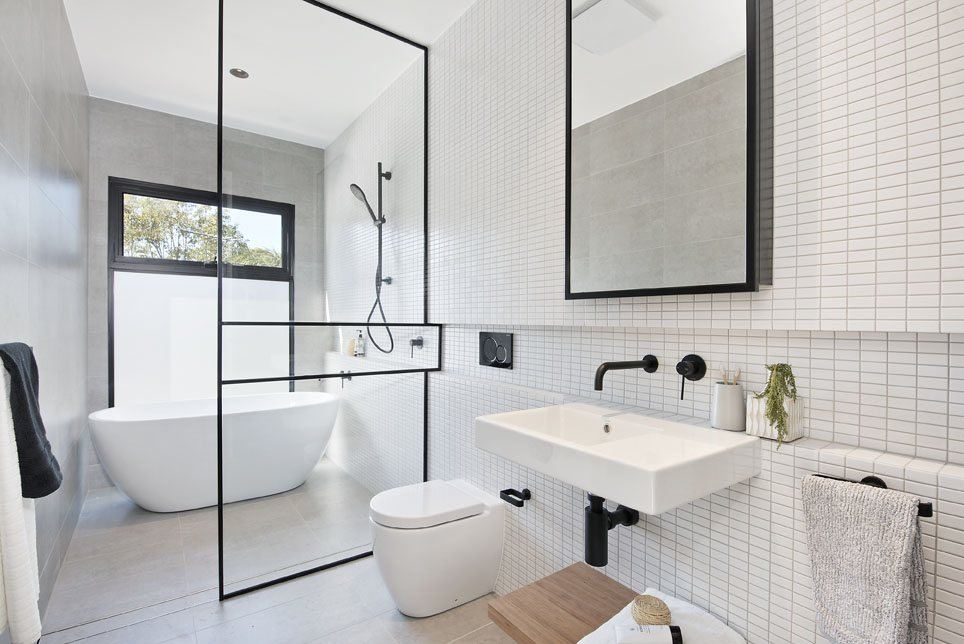
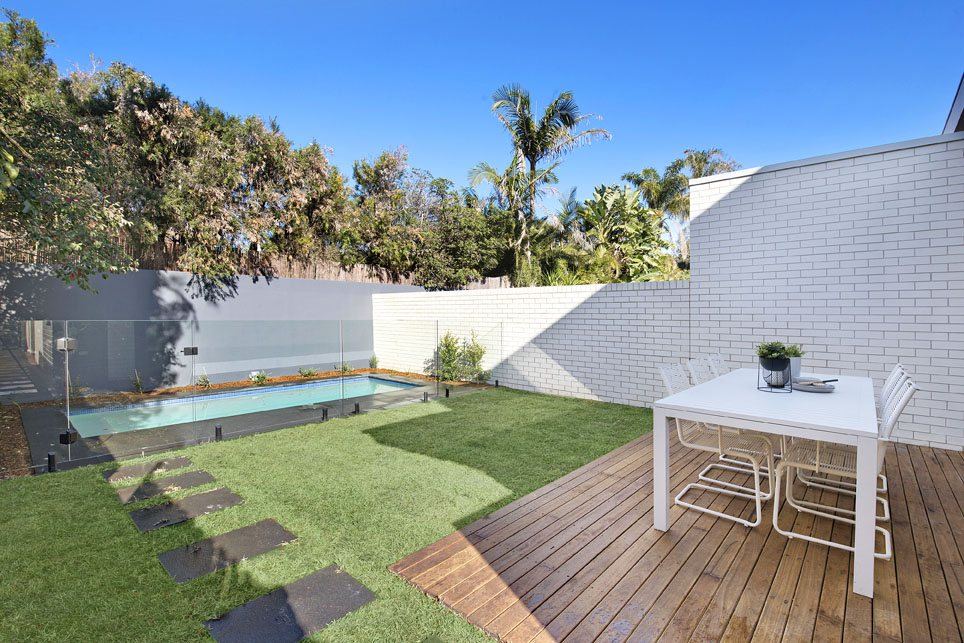
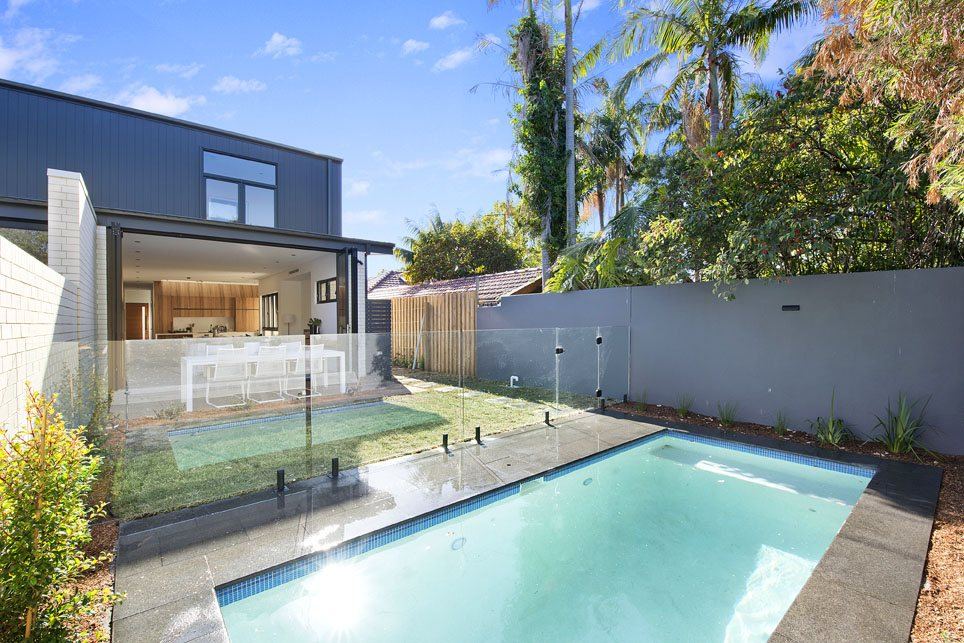
Located a stone's throw from Sydney's iconic Bondi Beach, this Eastern Suburbs project included the construction of new duplexes, complete with swimming pools and landscaping. Drawing inspiration from its coastal surrounds, the spacious four-bedroom, three-bathroom residence featured polished concrete floors, timber veneer joinery and intricate bathroom detailing.
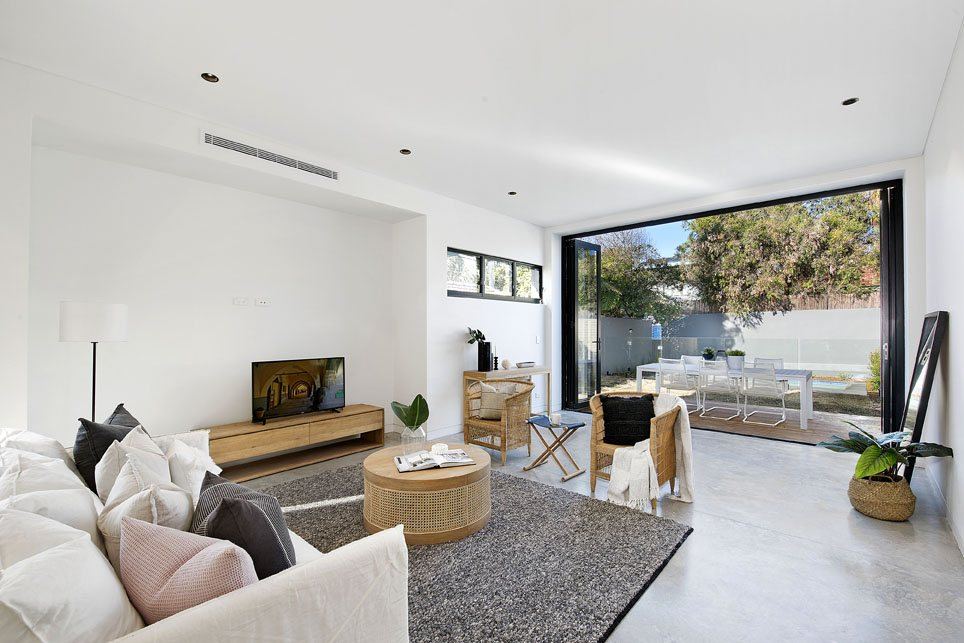
Bondi — living room with sofa, timber unit and glass door to terrace, built by HP Constructions with Arkhaus
Bondi — backyard swimming pool with glass fencing behind the duplex, built by HP Constructions with ArkhausBondi — open kitchen with timber joinery and dining table with wishbone chairs, built by HP Constructions with Arkhaus
Bondi — timber kitchen cabinetry with stone benchtop, induction cooktop and oven, built by HP Constructions with Arkhaus
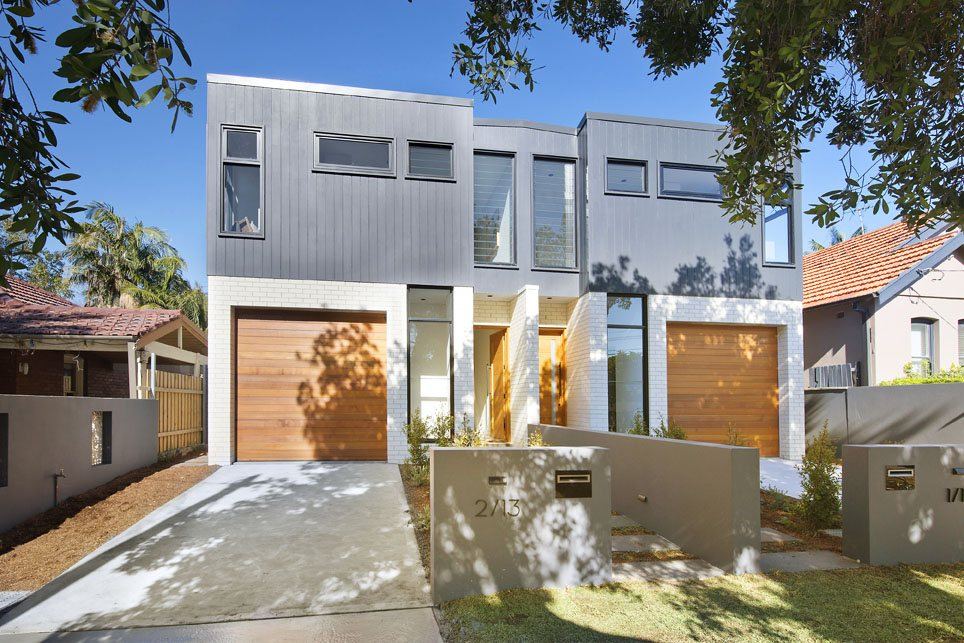
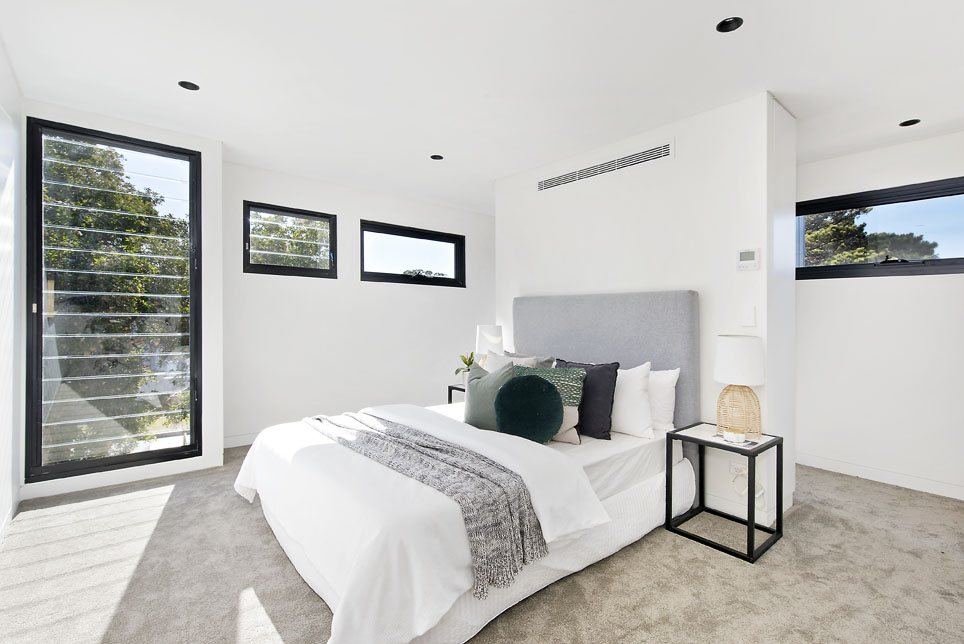
Bondi — street facade of duplex with timber garage door and grey cladding, built by HP Constructions with ArkhausBondi — bedroom with upholstered bed, grey carpet and black-framed windows, built by HP Constructions with Arkhaus
Bondi — bathroom with freestanding tub, walk-in shower and white tiling, built by HP Constructions with Arkhaus

Bondi · Arkhaus · 2018

The attention to detail of the entire team, as well as the clear communication of Directors Evan Peters & Guy Haege, meant the build went smoothly and was delivered on time and on budget.

Mathew Sherman · Client
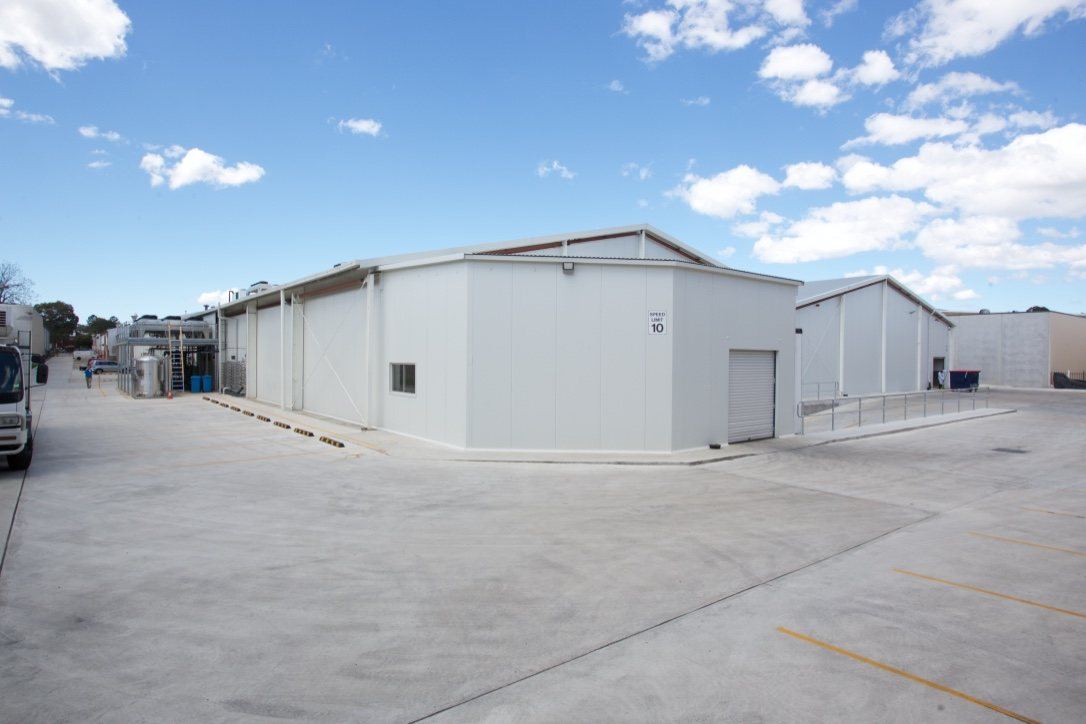
Kitchen Food Company, home built by HP Constructions
Next Project

Kitchen Food Company

View