HP Constructions
Balgowlah Heights, architecturally designed home built by HP Constructions, All Australian Architecture
← All Projects

Balgowlah Heights

Architect
Year
2015
Location
Balgowlah Heights, NSW
Scope
Renovation & addition

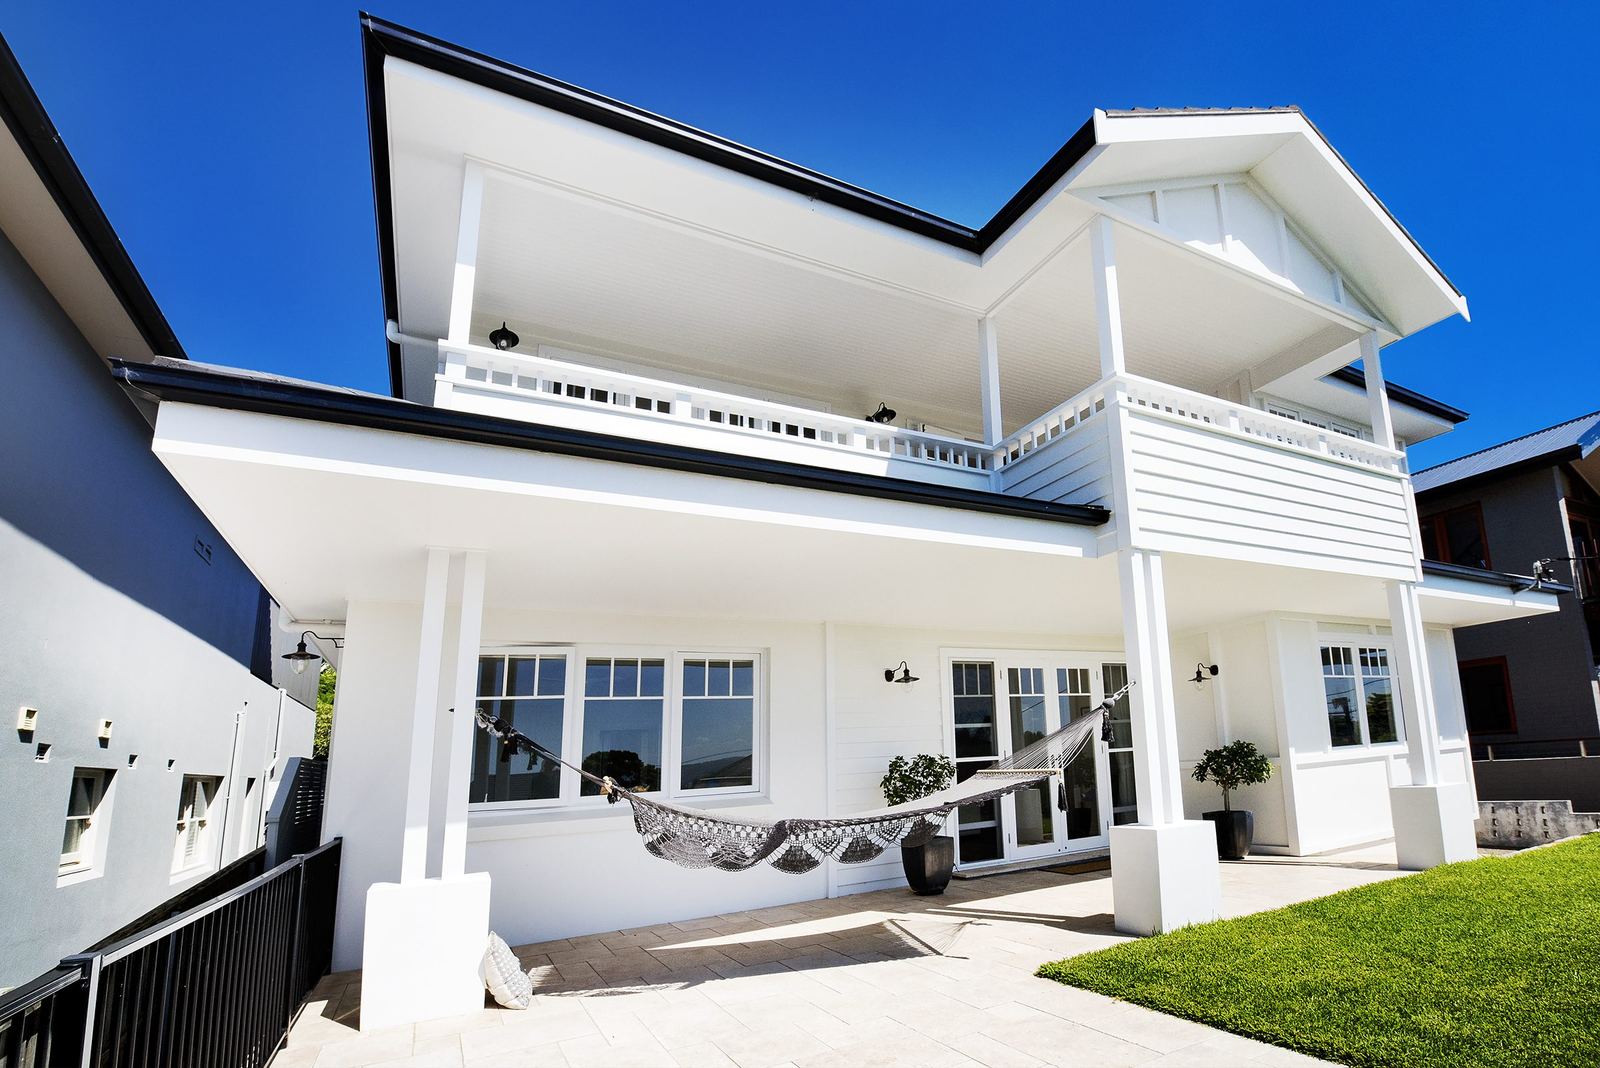
Balgowlah Heights' partial demolish and Hampton's style home improvement commission provides a welcome connection to the property's premium coastal views.

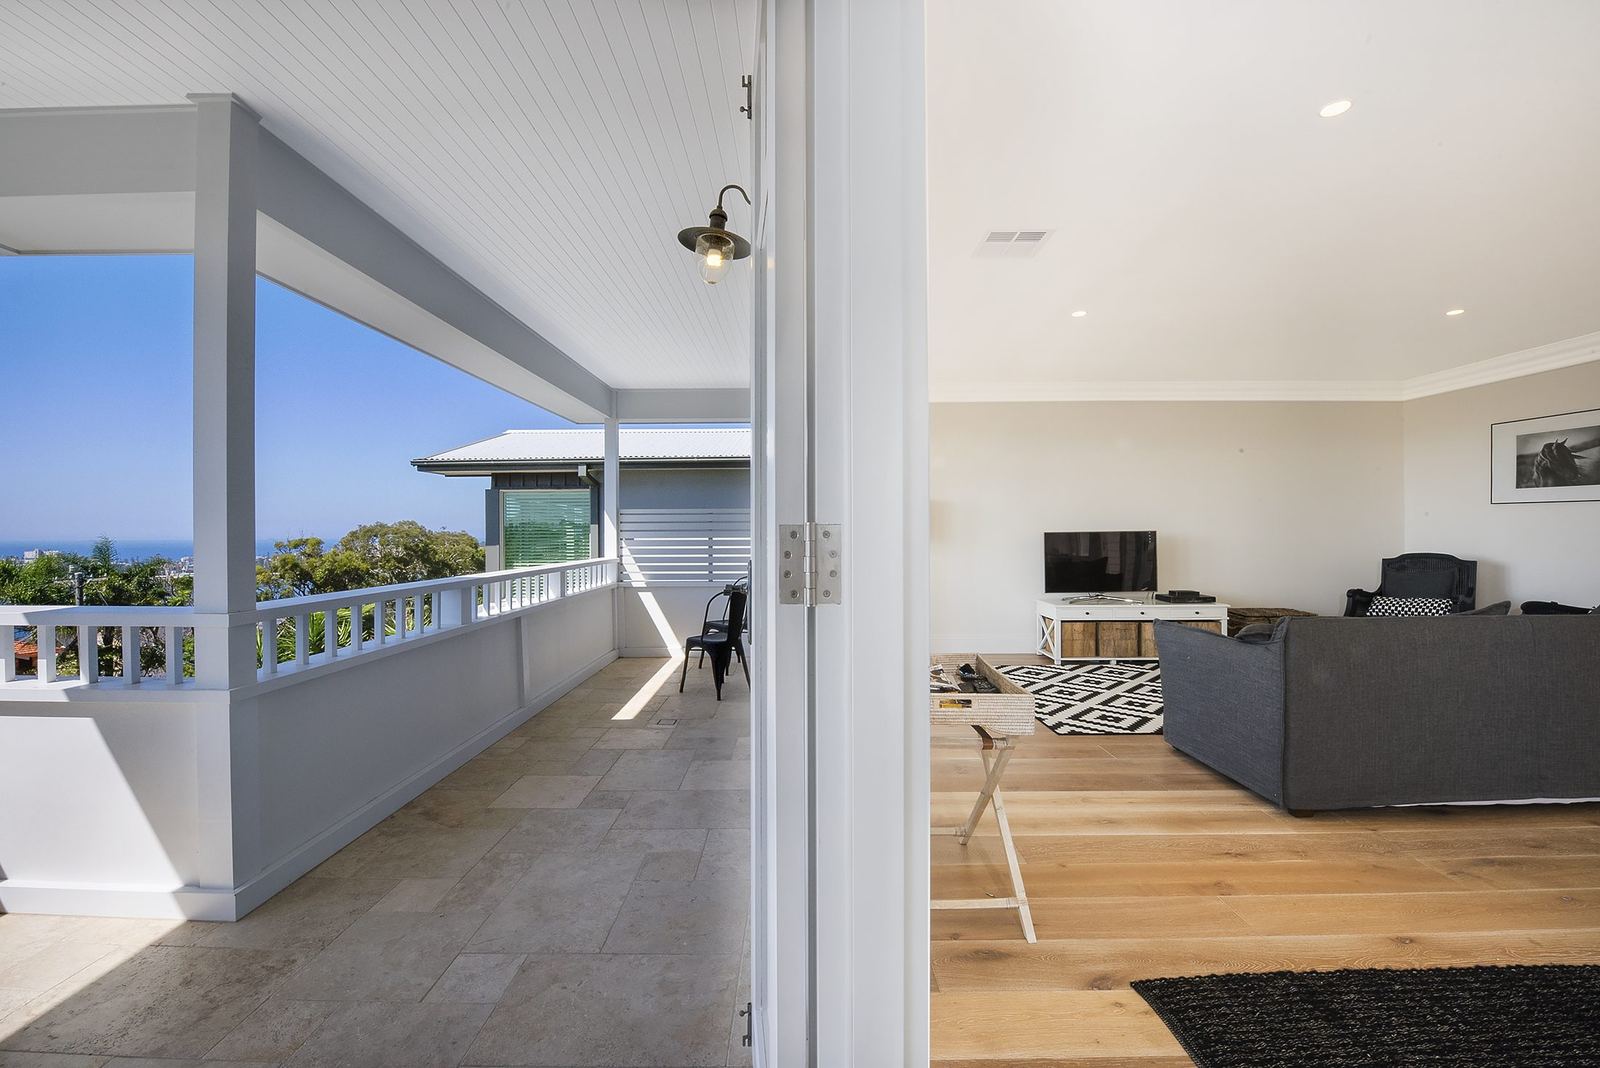
This project's premium Balgowlah Heights location afforded spectacular views not yet appreciated by the existing residence. Alongside its unusable backyard and pool and considerable moisture issues, a partial demolition was required, leaving only one wall and the sub-floor structure. The ground floor footprint was extended before a welcome second storey was added for improved access to the nearby coastal vistas of Manly Cove and the Pacific Ocean.

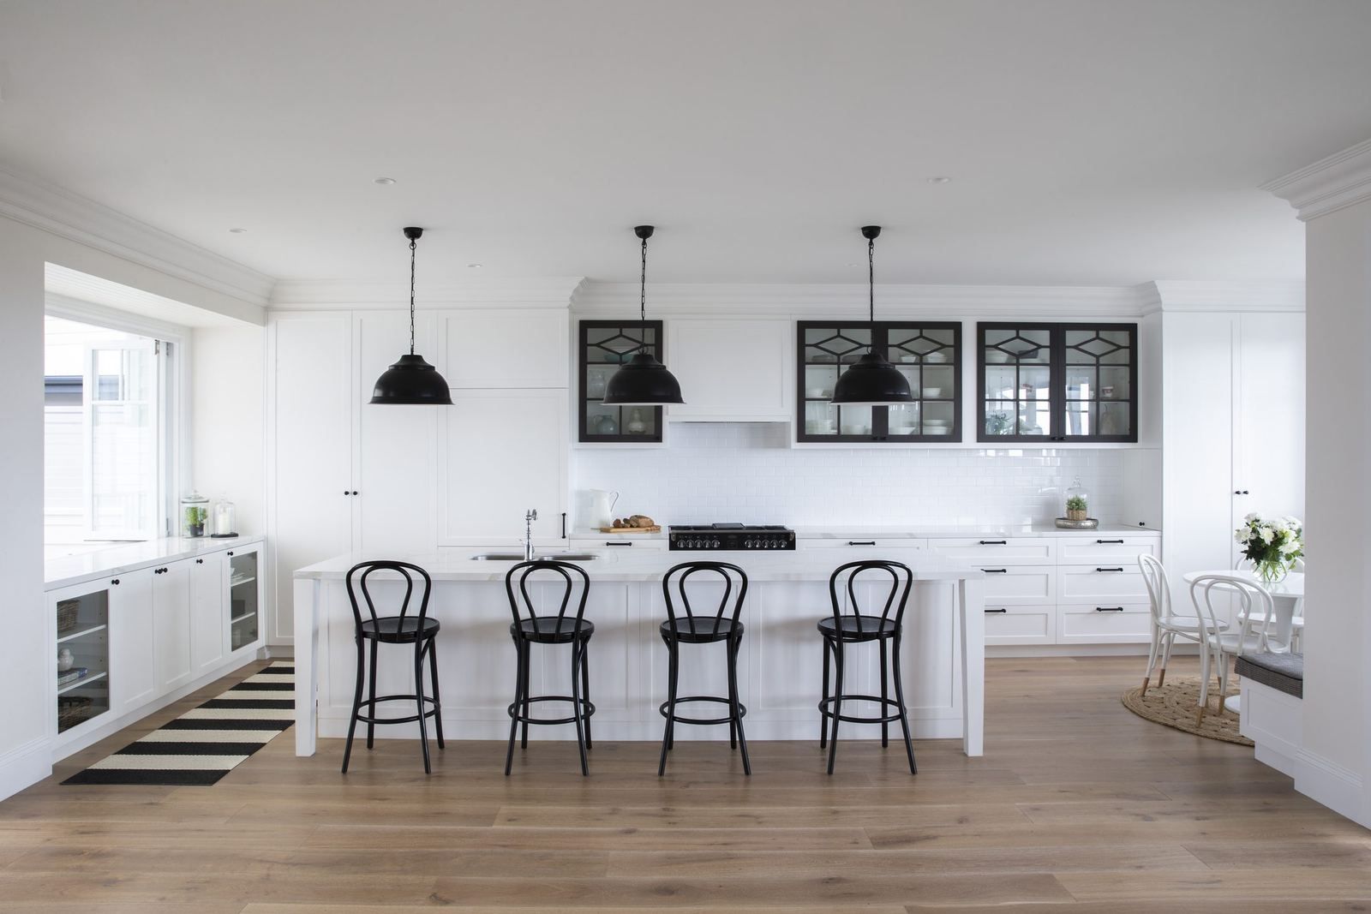
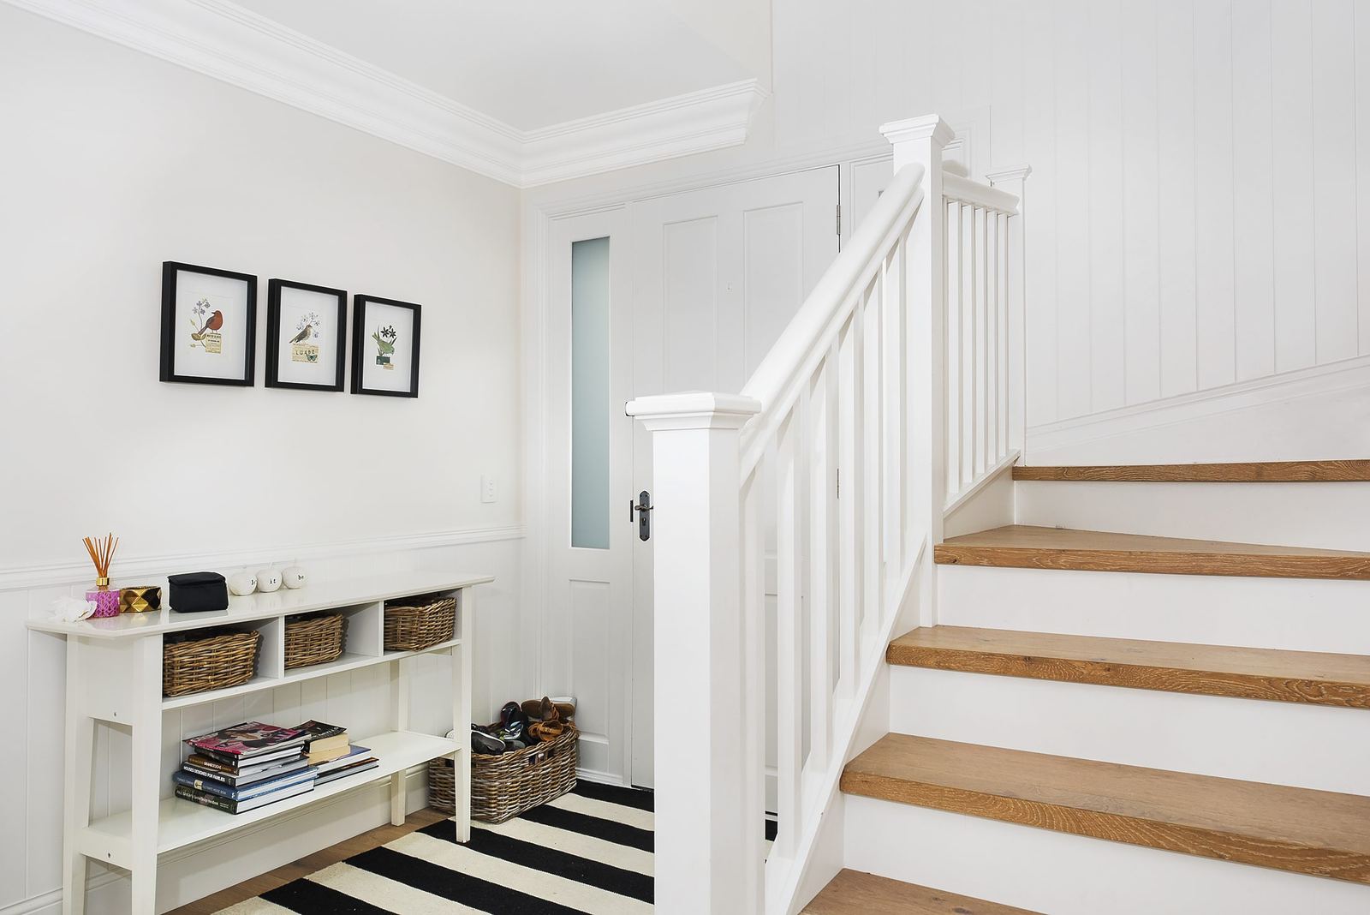
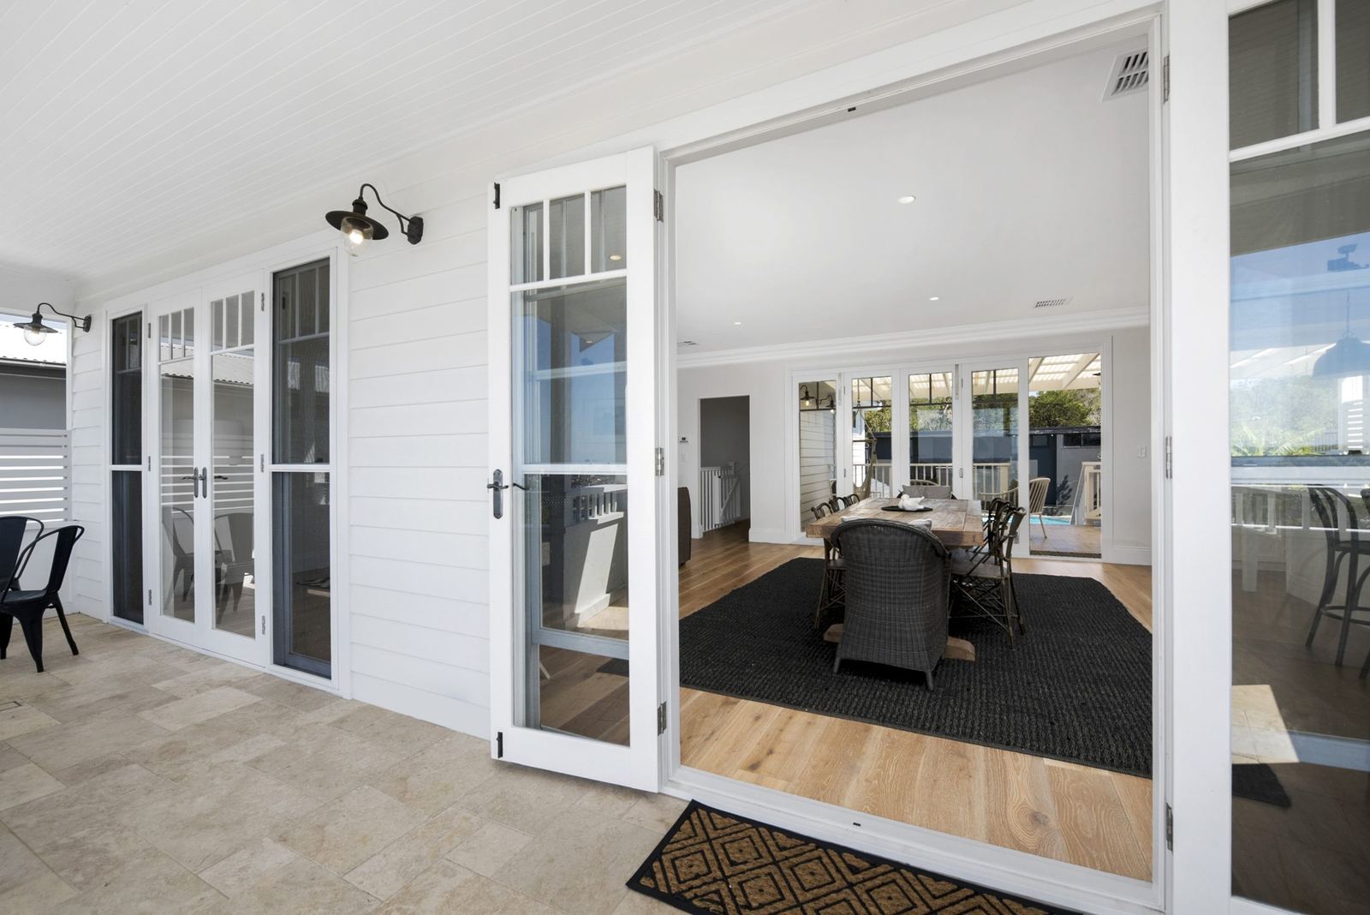
A classic Hamptons-style aesthetic was implemented for the new home, which now boasts detailed large cornices, skirtings and timber wall and ceiling panelling (used to amplify a sense of grandeur), complemented by custom joinery and solid oak floors. Our team terraced the rear of the block, renovated and extended the pool and granny flat before landscaping.
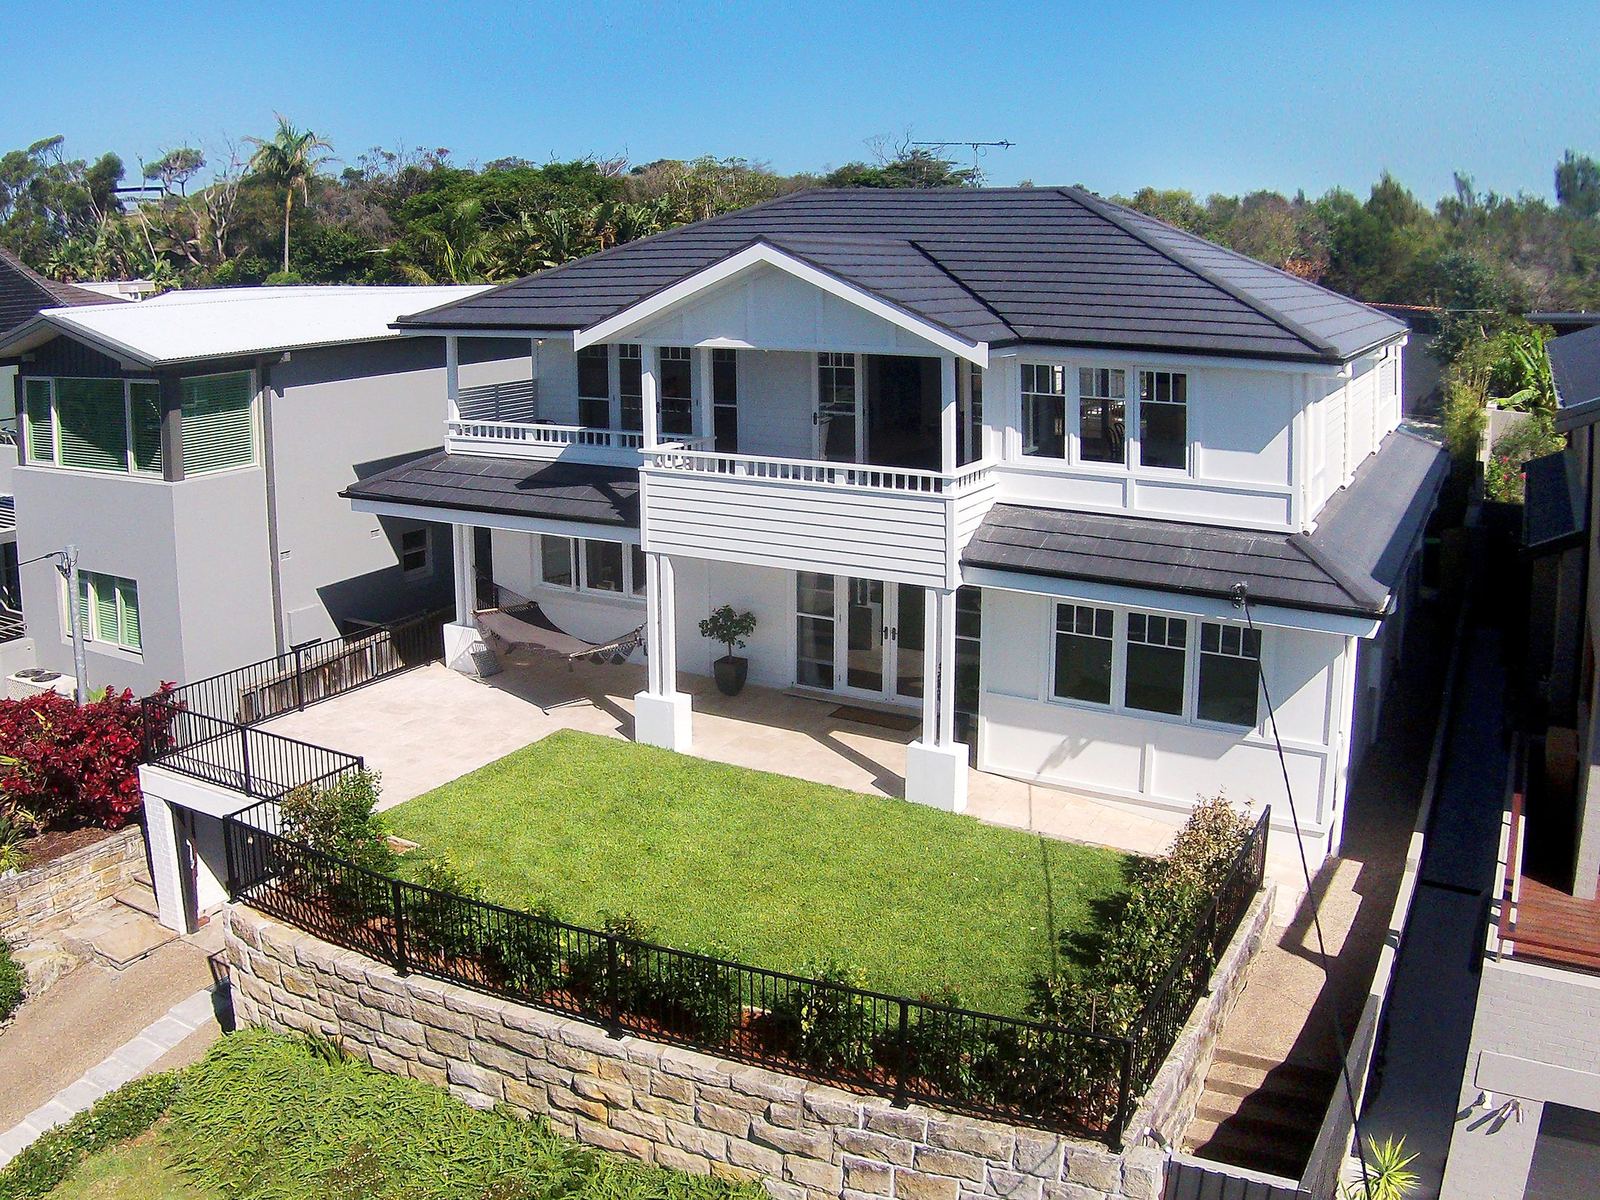
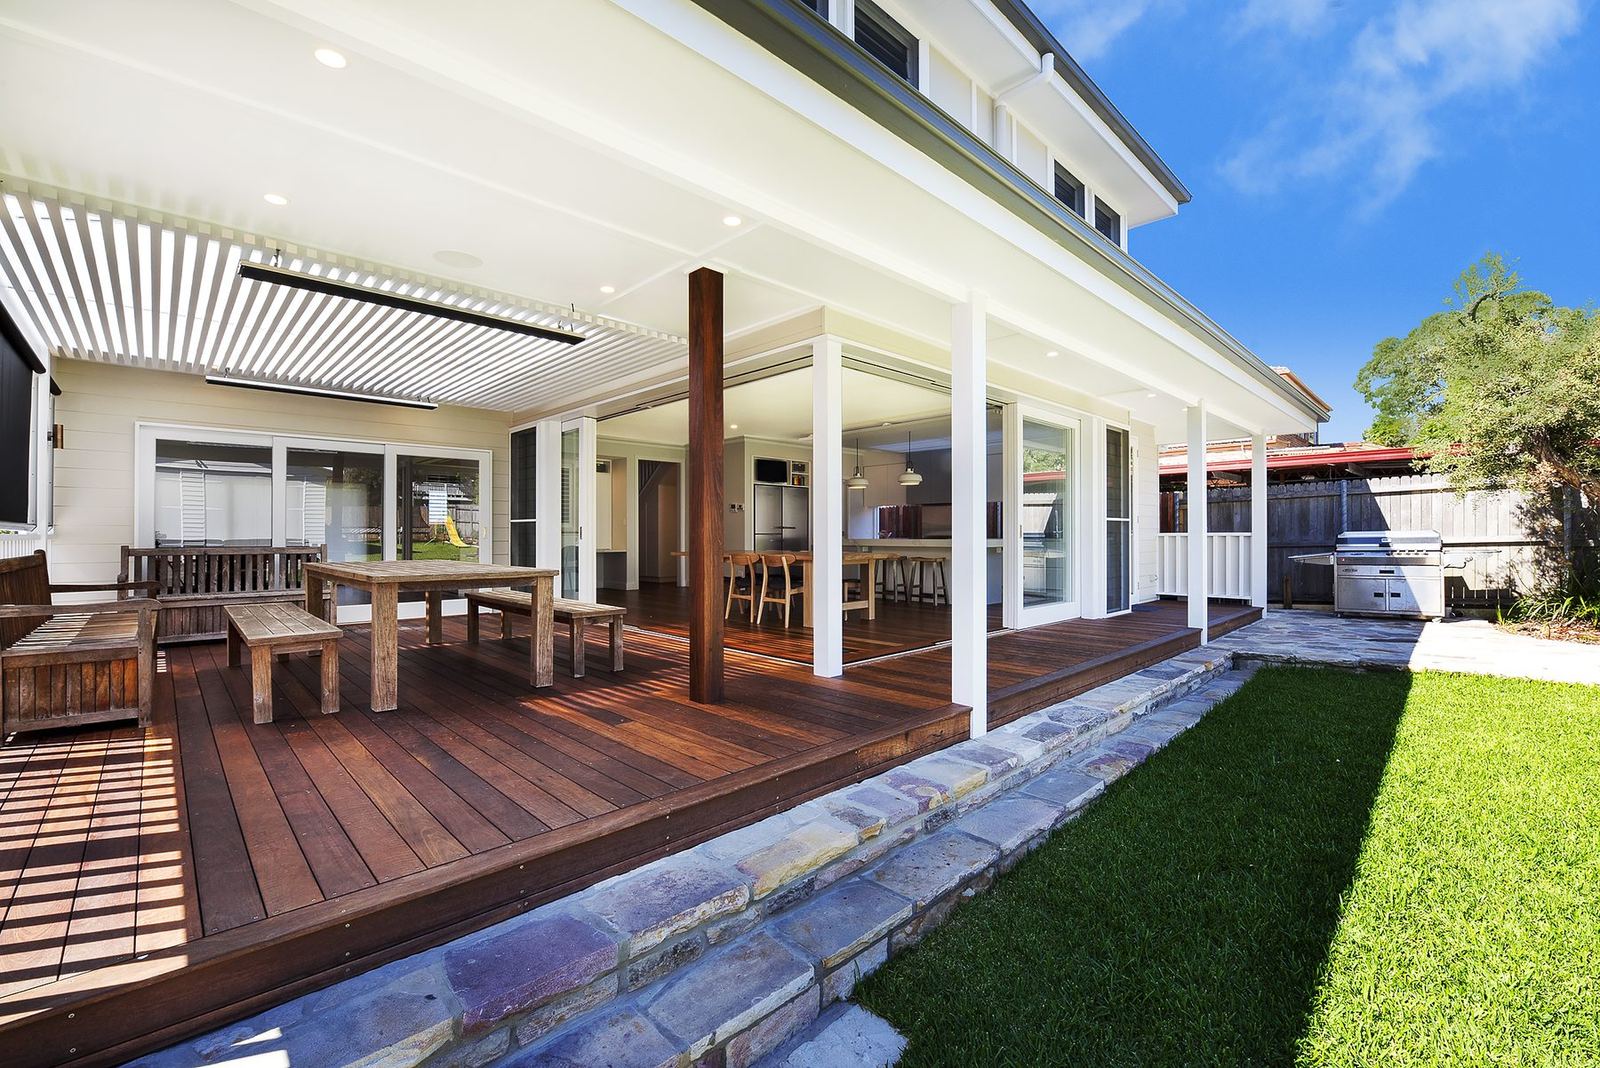
Balgowlah Heights — elevated view of a Hamptons-style two-storey home with lawn and sandstone wall, built by HP Constructions with All Australian Architecture
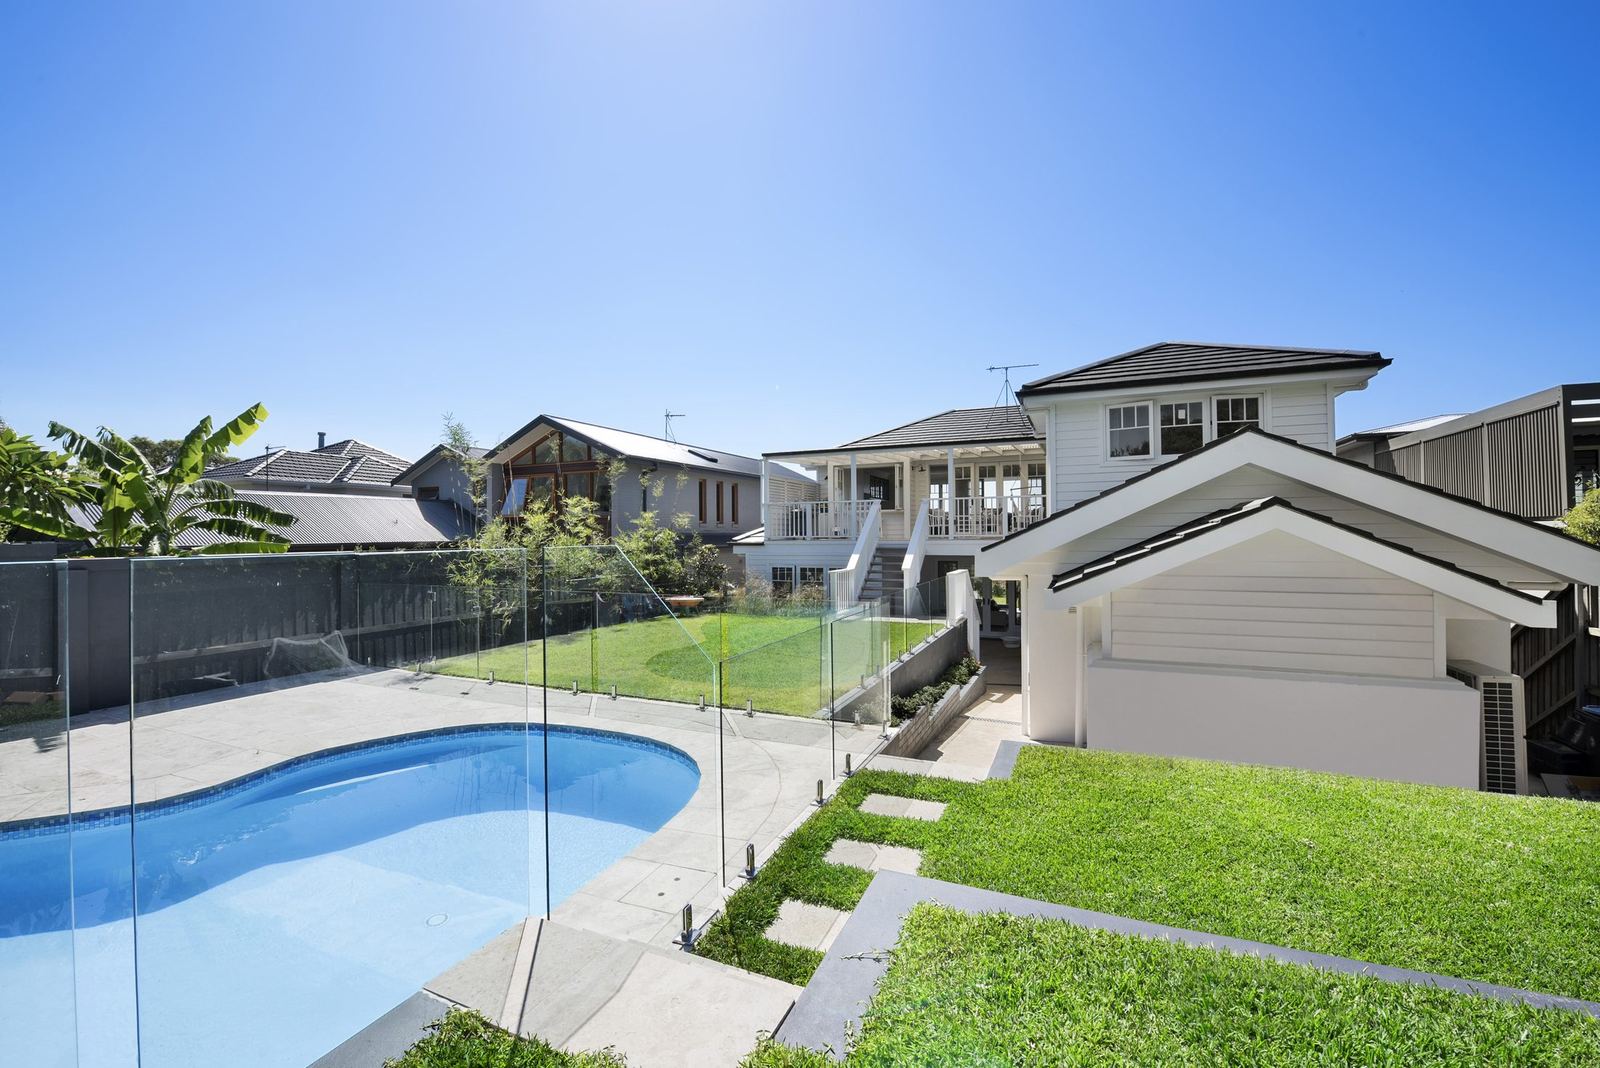
Balgowlah Heights — rear garden with swimming pool, glass fencing, lawn and garage, built by HP Constructions with All Australian ArchitectureBalgowlah Heights — white kitchen island with black pendants, bentwood stools and timber floor, built by HP Constructions with All Australian Architecture
Balgowlah Heights — covered balcony with coastal view opening to the living room, built by HP Constructions with All Australian Architecture
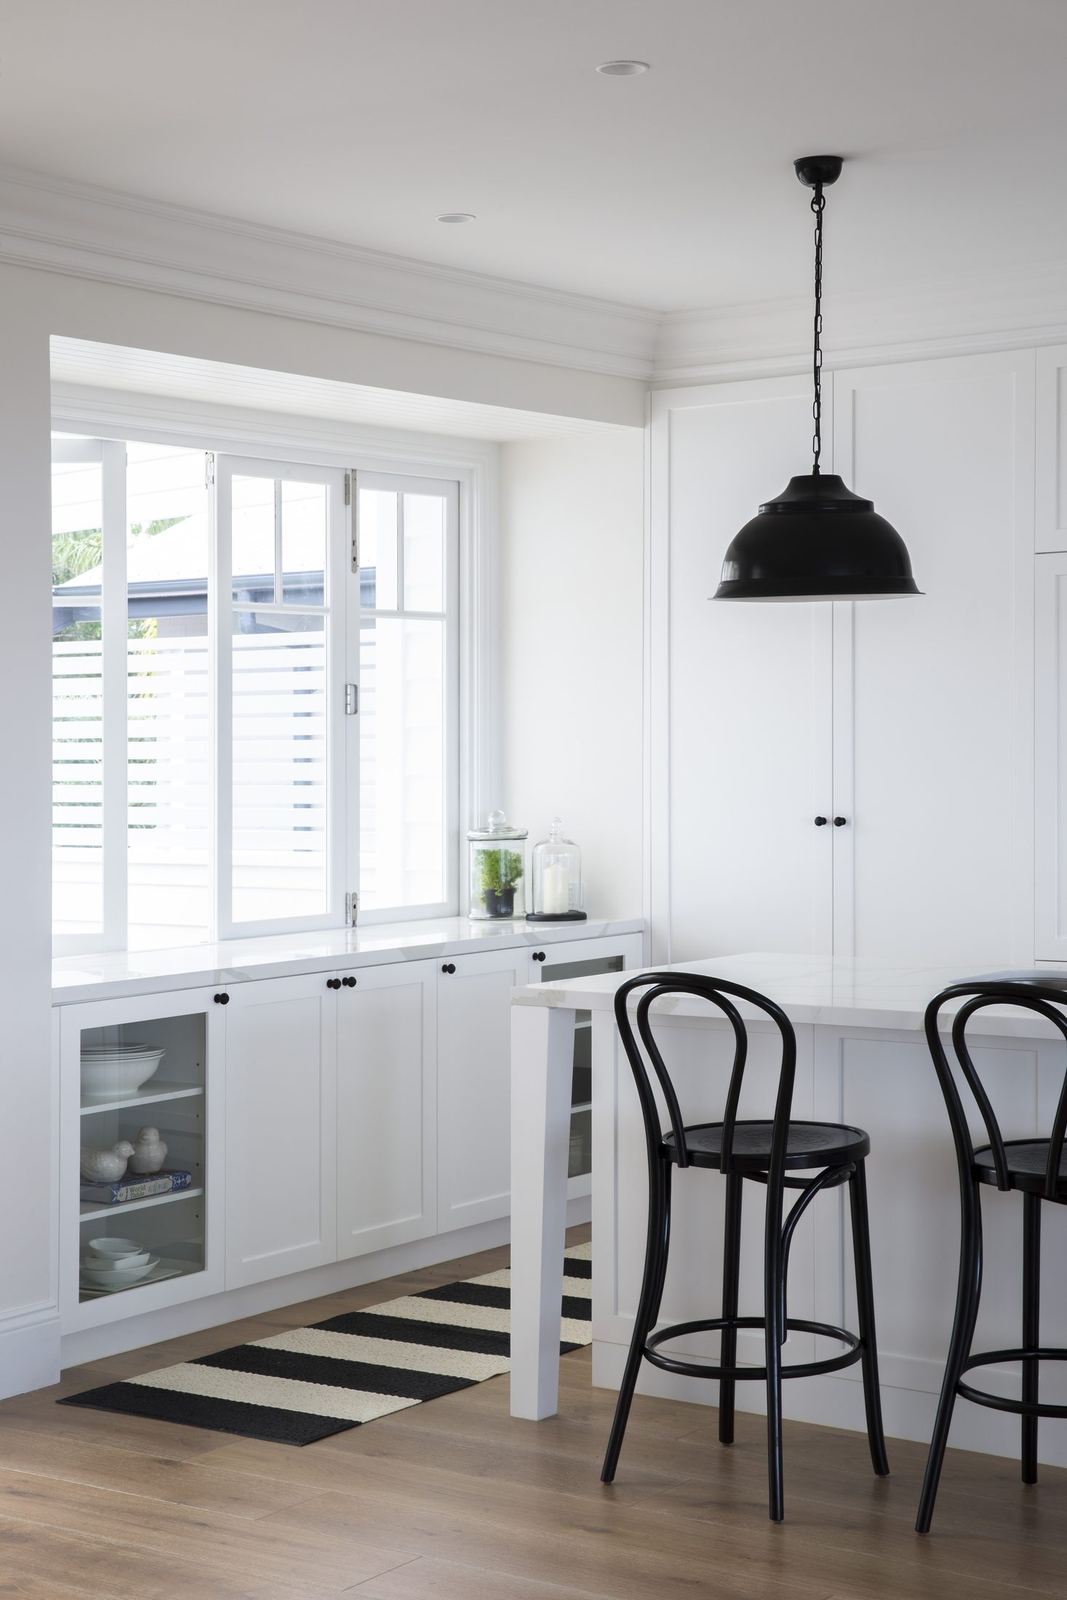
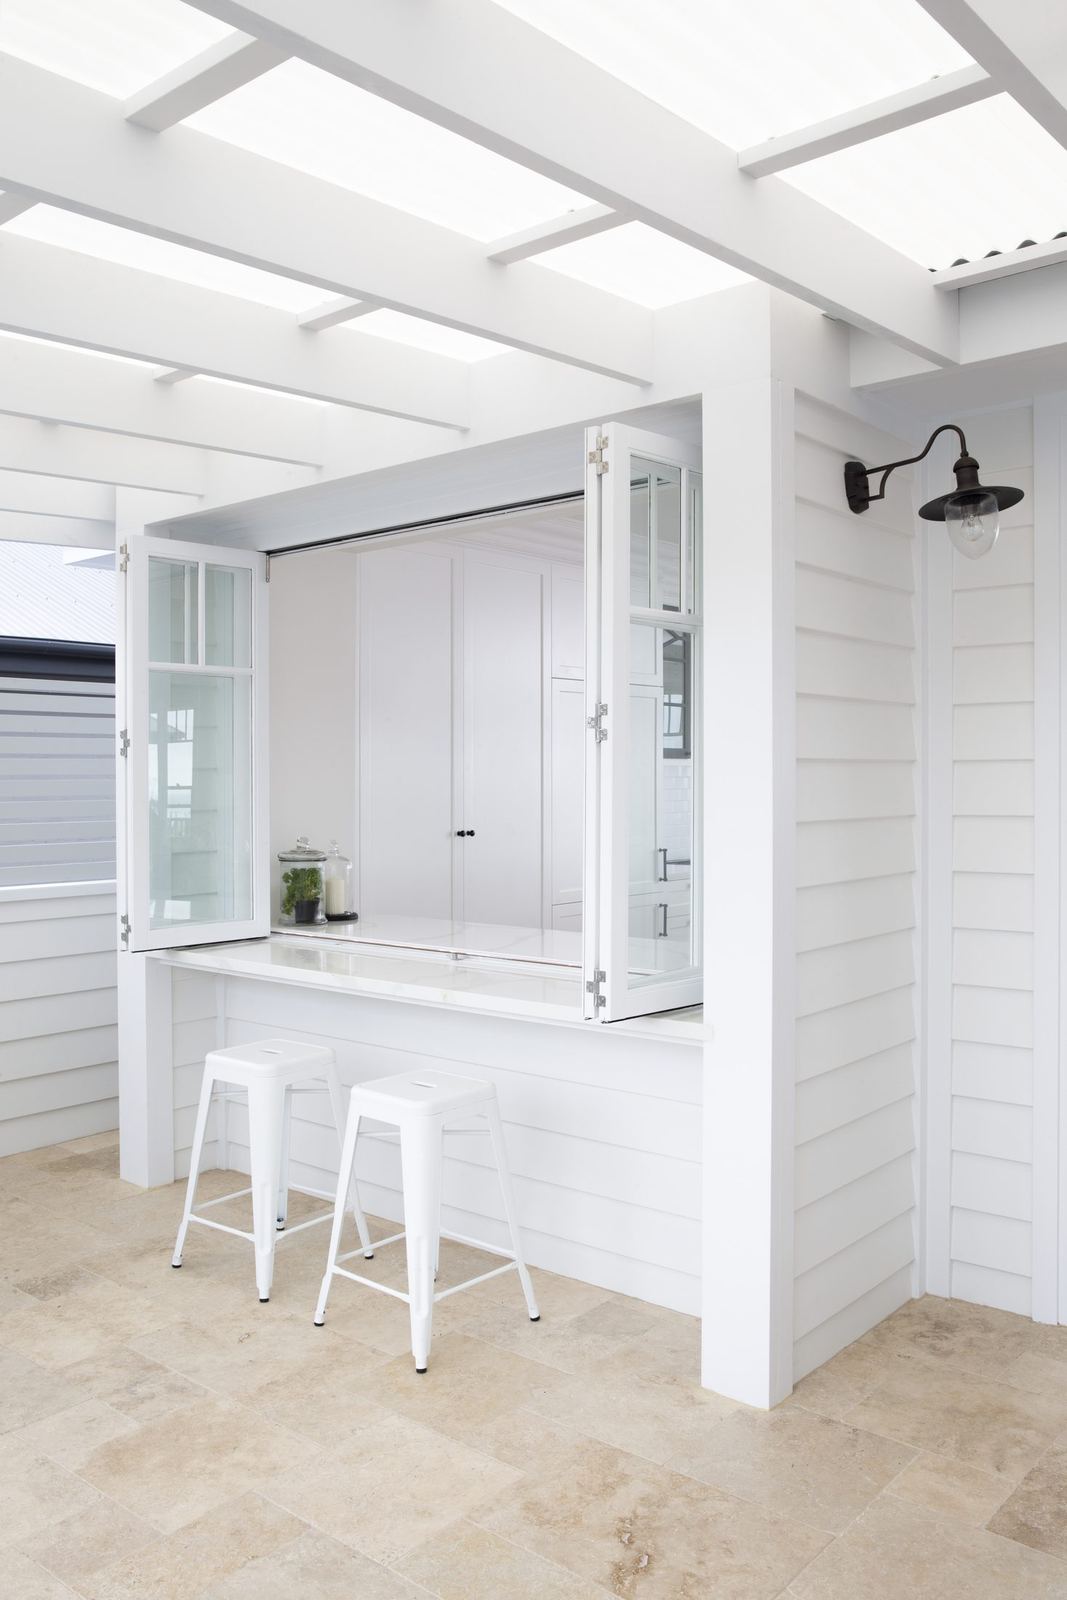
Balgowlah Heights — kitchen nook with high white table, black bentwood stools and pendant, built by HP Constructions with All Australian ArchitectureBalgowlah Heights — glass-roofed servery with white bar bench and bar stools, built by HP Constructions with All Australian Architecture
Balgowlah Heights — white timber staircase and entry hall with console table and striped runner, built by HP Constructions with All Australian Architecture
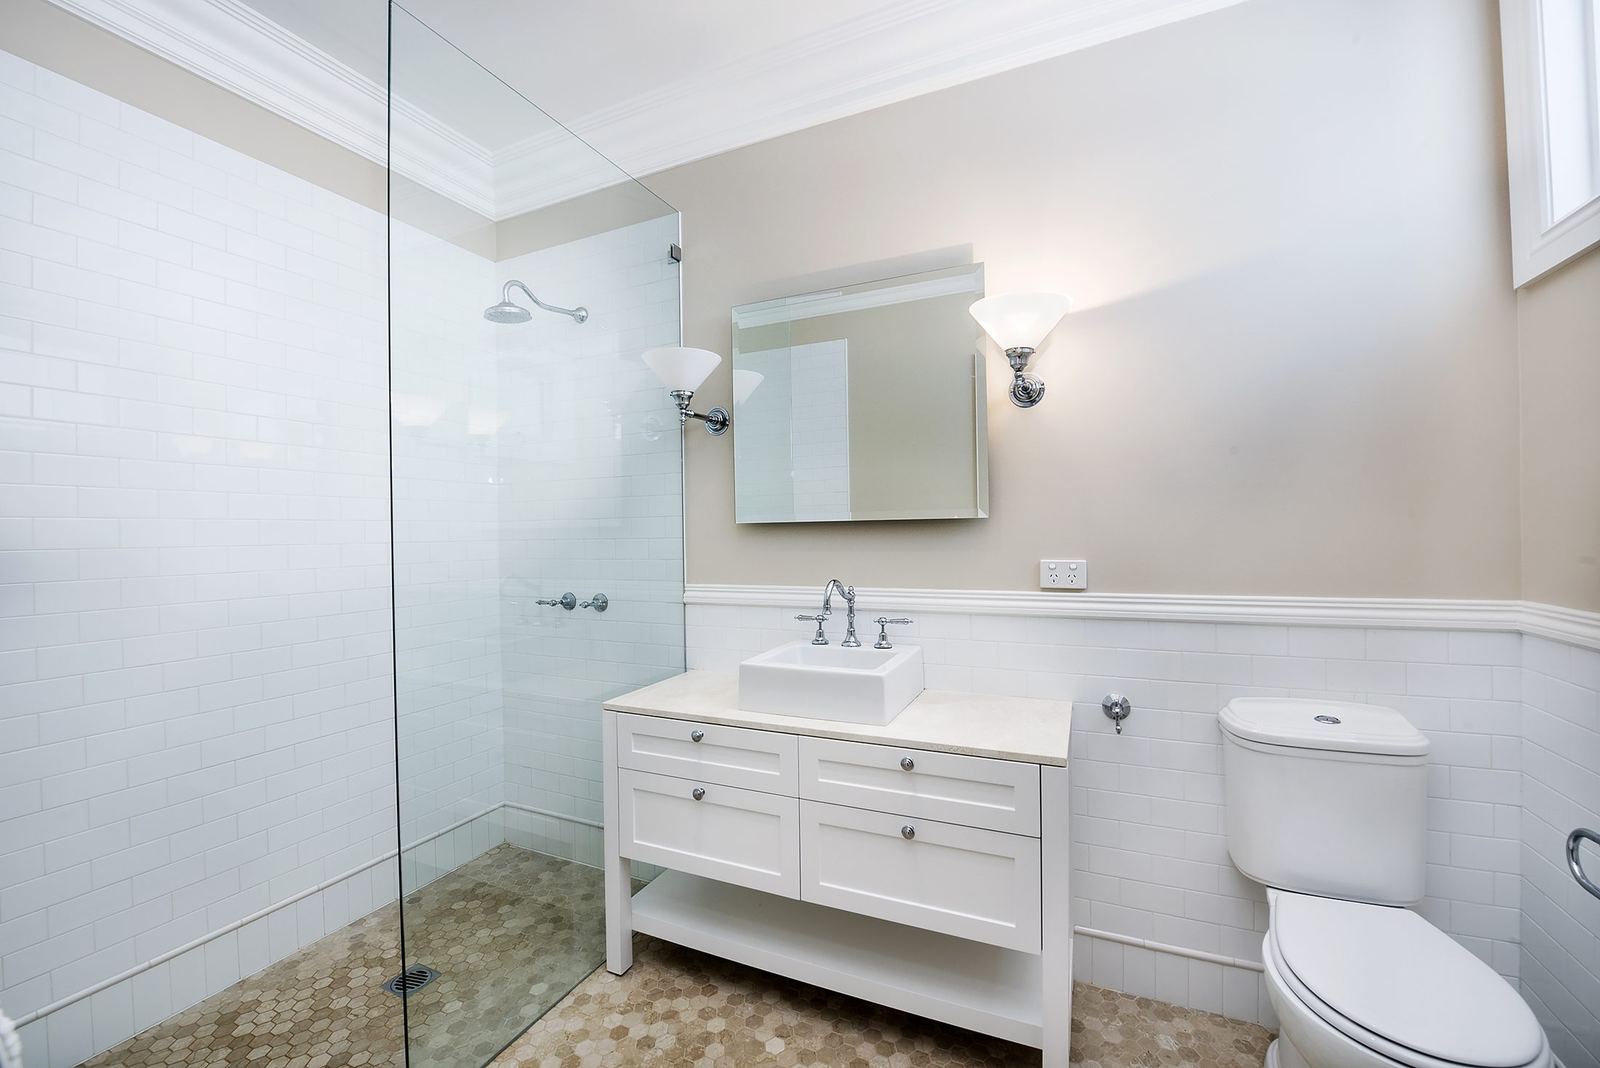
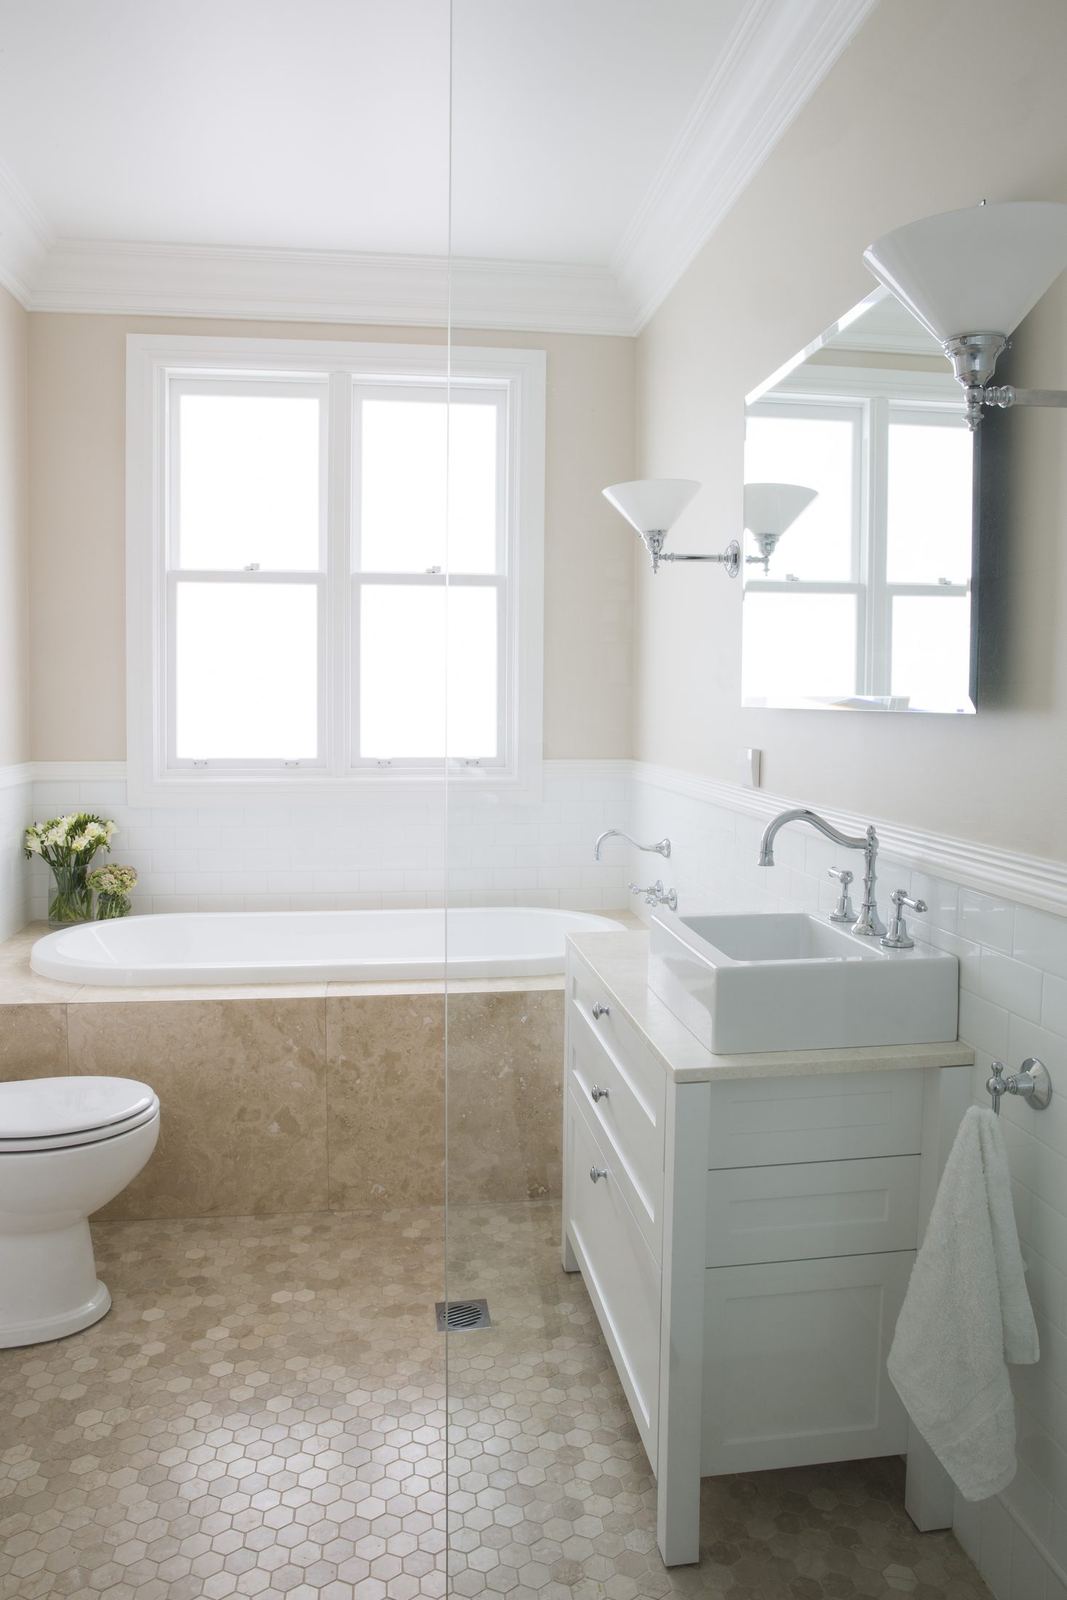
Balgowlah Heights — covered veranda with white doors and travertine floor to outdoor dining, built by HP Constructions with All Australian ArchitectureBalgowlah Heights — bathroom with glass shower, white vanity, mirror and subway-tiled walls, built by HP Constructions with All Australian Architecture
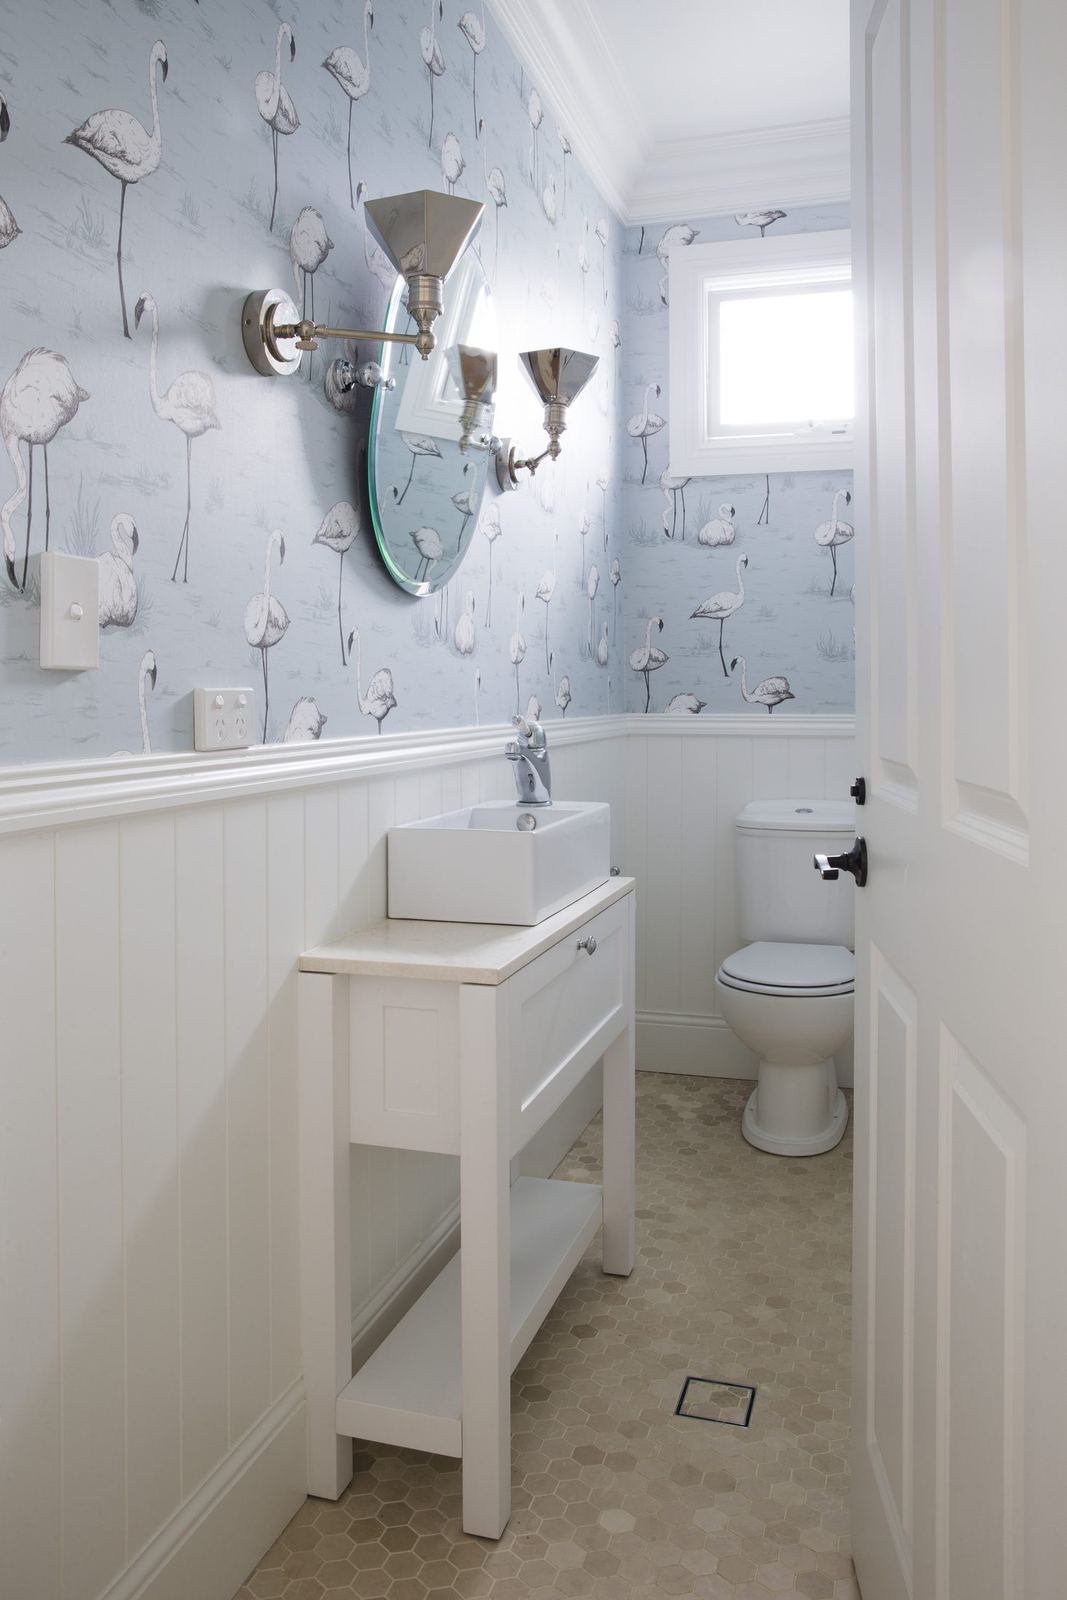
Balgowlah Heights — powder room with patterned wallpaper, white vanity and wall sconces, built by HP Constructions with All Australian ArchitectureBalgowlah Heights — bathroom with bath, white vanity, window and mosaic-tiled floor, built by HP Constructions with All Australian Architecture

Balgowlah Heights · All Australian Architecture · 2015

HP Constructions showed a high level of attention to detail, whilst also being prepared to thoroughly explore options to ensure we were happy with the final outcome. The expertise of their carpenters and subcontractors helped deliver a project that exceeded our expectations, whilst the communication from Evan and Guy was exceptional.

Brendan and Sheridan Paul · Client
Seaforth, home built by HP Constructions
Next Project

Seaforth

View